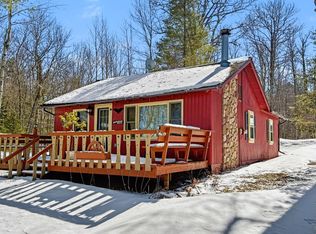

Located on the shores of Shishebogama Lake, this charming and meticulously maintained 1-bedroom, 1-bath standalone lakefront condo offers the perfect Northwoods retreat. Nestled within an intimate 6-unit development, this beautifully remodeled three-season getaway sits just 37 feet from a sandy shoreline and is truly turnkey—ready for you to begin enjoying Northern Wisconsin lake life from day one. Inside, you'll find durable waterproof laminate flooring throughout, a thoughtfully designed kitchen, an updated full bath, and a cozy living room featuring an electric fireplace and a large picture window framing spectacular lake views. The spacious bedroom offers convenient access to the laundry area, while the kitchen and living room open directly onto a lakeside sun deck—ideal for relaxing, entertaining, or watching the sunrise over the water. Every square foot has been carefully designed to maximize comfort and functionality. Outdoor amenities include a spacious deck, shared green space, a firepit for evening gatherings, and easy access to the lake just steps away. Enjoy the benefits of waterfront ownership with less maintenance than a traditional lake home. Additional features include a shared pier with an assigned boat slip and a designated one-car garage/storage area. The highly sought-after Shishebogama/Gunlock Chain offers approximately 964 acres of full recreational water for boating, fishing, kayaking, swimming, water sports, and year-round outdoor enjoyment. Conveniently located just 6 miles from Minocqua, you'll enjoy quick access to restaurants, shopping, golf courses, hiking trails, snowmobile trails, and everything the Northwoods has to offer. Whether you're searching for a seasonal cabin, vacation property, affordable waterfront condo, investment opportunity, or your own private Northwoods getaway, this move-in-ready property offers the ideal combination of comfort, convenience, recreation, and breathtaking lakefront living. Schedule your showing today!
Sold for $279,900
Zillow last checked:
Listing updated:
Bought with:
JULIE WINTER-PAEZ (JWP GROUP), 56796 - 90
RE/MAX PROPERTY PROS
Source: GNMLS,MLS#: 213996
Price history
| Date | Event | Price |
|---|---|---|
| 7/24/2026 | Sold | $279,900-6.7%$577/sqft |
Source:  GNMLS #213996 Report a problem GNMLS #213996 Report a problem | ||
| 7/14/2026 | Contingent | $299,900$618/sqft |
Source: GNMLS #213996 Report a problem | ||
| 4/21/2026 | Price change | $299,900-6.3%$618/sqft |
Source: GNMLS #213996 Report a problem | ||
| 4/1/2026 | Price change | $319,900-3%$660/sqft |
Source: GNMLS #213996 Report a problem | ||
| 8/22/2025 | Listed for sale | $329,900+99.9%$680/sqft |
Source: GNMLS #213996 Report a problem | ||
| 9/24/2021 | Sold | $165,000-5.7%$340/sqft |
Source: GNMLS #191407 Report a problem | ||
| 8/12/2021 | Contingent | $175,000$361/sqft |
Source: GNMLS #191407 Report a problem | ||
| 8/3/2021 | Price change | $175,000-12.5%$361/sqft |
Source: GNMLS #191407 Report a problem | ||
| 6/21/2021 | Price change | $199,900-12.7%$412/sqft |
Source: GNMLS #191407 Report a problem | ||
| 6/11/2021 | Listed for sale | $229,000$472/sqft |
Source: GNMLS #191407 Report a problem | ||


Get pre-qualified for a loan
At Zillow Home Loans, we can pre-qualify you in as little as 5 minutes with no impact to your credit score.An equal housing lender. NMLS #10287.
