Welcome to this beautifully maintained waterfront retreat in the highly sought-after community of North Port. This 3-bedroom, 3-bathroom pool and spa home with a 2-car garage blends elegance, functionality, and the ultimate Florida lifestyle. From the moment you arrive, you’ll notice the pride of ownership and attention to detail that set this property apart. Step inside to find a bright, open floor plan designed for both comfort and entertaining. The spacious living areas flow seamlessly, enhanced by expansive windows and sliding doors that bring in abundant natural light while offering breathtaking water views. The home’s hurricane-rated windows and shutters, including an electric shutter on the back slider, provide peace of mind during storm season, while recent upgrades ensure modern convenience. A new hot water heater was installed in 2022, and the “picture screen” pool cage was completed in 2021, maximizing panoramic views of the water while creating the perfect setting for outdoor living. The gourmet kitchen anchors the heart of the home, offering ample storage and a welcoming space for preparing meals or gathering with family and friends. The private primary suite offers a serene retreat, complete with direct access to the lanai and pool area, while the additional bedrooms are generously sized and perfect for family or guests. Step outside to your own private oasis. The expansive lanai features a sparkling pool and spa, all set against the backdrop of wide canal views. With 152 feet of waterfront and a 7,500 lb. boat lift, this property is a boater’s dream, providing direct access to the waterways and endless opportunities to explore Southwest Florida’s coastline. Whether you’re relaxing poolside, entertaining outdoors, or heading out on the boat, this home was designed for a luxury waterfront lifestyle. Situated in a desirable location, you’ll enjoy the best of both worlds—quiet living with easy access to shopping, dining, golf, and the Gulf beaches. This home is not just a place to live, but a true Florida escape. Don’t miss the opportunity to own this meticulously cared-for waterfront gem. Schedule your private showing today and experience the lifestyle you’ve been waiting for.
Sold for $520,000
$520,000
8774 MYSTIC CIRCLE, NORTH PORT, FL 34287
3beds
2,397sqft
Single Family Residence
Built in 1996
0.33 Acres Lot
$513,600 Zestimate®
$217/sqft
$2,987 Estimated rent
Home value
$513,600
$467,000 - $565,000
$2,987/mo
Zestimate® history
Owner options
List your home for rent
$2,987/mo
Rent Zestimate®
Find your next renter with Zillow Rental Manager. Plus, with online applications, you can quickly screen prospective tenants – for free.
$2,987/mo
Rent Zestimate®
Refinance and save
$3,457/mo
Est. payment
Refinancing to a lower rate could help reduce your monthly payments and save thousands over the life of the loan.
$3,457/mo
Est. payment
Explore your selling options
Work with a Zillow partner agent
Leverage their expertise and Zillow's premium Showcase listings to get your home seen by more buyers.
Get startedList with your own agent
Get your home in front of millions of buyers by listing it on Zillow.
Learn how to do itSell it yourself
Take full control of how buyers see your home on Zillow by listing For Sale by Owner (FSBO).
List your homeWhat's special
Pool and spaBoat liftExpansive windowsExpansive lanaiSparkling pool and spaBright open floor planBreathtaking water views
Zillow last checked:
Listing updated:
Listed by:
Christopher Grant 941-205-8481,
GRANT TEAM REAL ESTATE, LLC 941-205-8481
Bought with:
Kellie Grant, 3389142
MEDWAY REALTY
Source: Stellar MLS,MLS#: C7515552 Originating MLS: Port Charlotte
Originating MLS: Port Charlotte
Facts & features
Interior
Bedrooms & bathrooms
- Bedrooms: 3
- Bathrooms: 3
- Full bathrooms: 3
Rooms
- Room types: Den/Library/Office, Family Room, Dining Room, Living Room, Utility Room
Primary bedroom
- Features: Walk-In Closet(s)
- Level: First
- Area: 219.38 Square Feet
- Dimensions: 13.5x16.25
Bedroom 1
- Features: Built-in Closet
- Level: First
- Area: 170.38 Square Feet
- Dimensions: 11.75x14.5
Bedroom 2
- Features: Walk-In Closet(s)
- Level: First
- Area: 167.44 Square Feet
- Dimensions: 11.75x14.25
Primary bathroom
- Level: First
- Area: 204.25 Square Feet
- Dimensions: 10.75x19
Bathroom 1
- Level: First
- Area: 64.63 Square Feet
- Dimensions: 11.75x5.5
Bathroom 2
- Level: First
- Area: 72 Square Feet
- Dimensions: 8x9
Balcony porch lanai
- Level: First
- Area: 1900.88 Square Feet
- Dimensions: 55.5x34.25
Dining room
- Level: First
- Area: 160.13 Square Feet
- Dimensions: 10.5x15.25
Family room
- Level: First
- Area: 184.38 Square Feet
- Dimensions: 14.75x12.5
Foyer
- Level: First
- Area: 390 Square Feet
- Dimensions: 16.25x24
Kitchen
- Level: First
- Area: 408.5 Square Feet
- Dimensions: 19x21.5
Living room
- Level: First
- Area: 289 Square Feet
- Dimensions: 17x17
Heating
- Central, Electric
Cooling
- Central Air
Appliances
- Included: Dishwasher, Dryer, Exhaust Fan, Ice Maker, Microwave, Range, Refrigerator, Washer
- Laundry: Inside, Laundry Room
Features
- Built-in Features, Cathedral Ceiling(s), Ceiling Fan(s), Central Vacuum, Crown Molding, High Ceilings, Split Bedroom, Thermostat, Vaulted Ceiling(s), Walk-In Closet(s)
- Flooring: Carpet, Tile
- Doors: Outdoor Shower, Sliding Doors
- Windows: Blinds, Window Treatments
- Has fireplace: Yes
- Fireplace features: Electric
Interior area
- Total structure area: 3,248
- Total interior livable area: 2,397 sqft
Property
Parking
- Total spaces: 2
- Parking features: Driveway
- Attached garage spaces: 2
- Has uncovered spaces: Yes
- Details: Garage Dimensions: 21x21
Features
- Levels: One
- Stories: 1
- Patio & porch: Covered, Patio, Screened
- Exterior features: Outdoor Shower, Rain Gutters
- Has private pool: Yes
- Pool features: Auto Cleaner, Gunite, In Ground, Pool Alarm, Screen Enclosure, Self Cleaning
- Has spa: Yes
- Spa features: In Ground
- Has view: Yes
- View description: Pool, Water, Canal
- Has water view: Yes
- Water view: Water,Canal
- Waterfront features: Canal Front, Waterfront, Canal - Brackish, Canal - Saltwater, Brackish Canal Access, Saltwater Canal Access, Gulf/Ocean Access, River Access, Bridges - No Fixed Bridges, Lift, Riprap, Sailboat Water
Lot
- Size: 0.33 Acres
- Dimensions: 60 x 153 x 152 x 136
- Features: City Lot, Landscaped, Sidewalk, Tip Lot
- Residential vegetation: Mature Landscaping, Trees/Landscaped
Details
- Parcel number: 0998049404
- Zoning: RSF2
- Special conditions: None
Construction
Type & style
- Home type: SingleFamily
- Architectural style: Custom,Florida
- Property subtype: Single Family Residence
Materials
- Block, Stucco
- Foundation: Slab
- Roof: Shingle
Condition
- Completed
- New construction: No
- Year built: 1996
Utilities & green energy
- Sewer: Public Sewer
- Water: Public
- Utilities for property: Electricity Connected, Public, Sewer Connected, Street Lights, Underground Utilities, Water Connected
Community & HOA
Community
- Features: Canal Front, Public Boat Ramp, Water Access, Waterfront, Deed Restrictions
- Security: Security Lights, Smoke Detector(s)
- Pet fee: $0 monthly
- Subdivision: PORT CHARLOTTE SUB 13
HOA
- Has HOA: Yes
- HOA fee: $55 monthly
- HOA name: Pinnacle Community Association/Susan
- HOA phone: 941-444-7090
Location
- Region: North Port
Financial & listing details
- Price per square foot: $217/sqft
- Tax assessed value: $407,400
- Annual tax amount: $4,483
- Date on market: 9/29/2025
- Cumulative days on market: 241 days
- Listing terms: Cash,Conventional,FHA,VA Loan
- Ownership: Fee Simple
- Total actual rent: 0
- Electric utility on property: Yes
- Road surface type: Paved, Asphalt
Price history
| Date | Event | Price |
|---|---|---|
| 1/23/2026 | Sold | $520,000-7.1%$217/sqft |
Source:  Stellar MLS #C7515552 Report a problem Stellar MLS #C7515552 Report a problem | ||
| 12/3/2025 | Pending sale | $560,000$234/sqft |
Source: Stellar MLS #C7515552 Report a problem | ||
| 10/21/2025 | Price change | $560,000-5%$234/sqft |
Source: Stellar MLS #C7515552 Report a problem | ||
| 9/30/2025 | Listed for sale | $589,500-9.1%$246/sqft |
Source: Stellar MLS #C7515552 Report a problem | ||
| 9/7/2025 | Listing removed | $648,800$271/sqft |
Source: Stellar MLS #C7506619 Report a problem | ||
| 7/23/2025 | Price change | $648,800-3.8%$271/sqft |
Source: Stellar MLS #C7506619 Report a problem | ||
| 4/21/2025 | Price change | $674,700-3.4%$281/sqft |
Source: Stellar MLS #C7506619 Report a problem | ||
| 3/13/2025 | Listed for sale | $698,800+204%$292/sqft |
Source: Stellar MLS #C7506619 Report a problem | ||
| 7/2/2012 | Sold | $229,900$96/sqft |
Source: Public Record Report a problem | ||
| 9/16/1998 | Sold | $229,900+6.4%$96/sqft |
Source: Public Record Report a problem | ||
| 11/1/1996 | Sold | $216,000+260%$90/sqft |
Source: Public Record Report a problem | ||
| 5/13/1996 | Sold | $60,000$25/sqft |
Source: Public Record Report a problem | ||
Public tax history
| Year | Property taxes | Tax assessment |
|---|---|---|
| 2025 | $4,854 +3.9% | $316,195 +2.9% |
| 2024 | $4,671 +2.8% | $307,284 +3% |
| 2023 | $4,541 -1.2% | $298,334 +3% |
| 2022 | $4,599 +5.8% | $289,645 +7.4% |
| 2021 | $4,348 +0.8% | $269,756 +1.4% |
| 2020 | $4,314 +2.6% | $266,032 +2.3% |
| 2019 | $4,204 | $260,051 +1.9% |
| 2018 | $4,204 +5.4% | $255,202 +2.1% |
| 2017 | $3,988 +6.1% | $249,953 -14% |
| 2016 | $3,758 | $290,500 +9.9% |
| 2015 | $3,758 | $264,400 +17.6% |
| 2014 | $3,758 +2.3% | $224,800 |
| 2013 | $3,673 -7.3% | $224,800 +7.8% |
| 2012 | $3,963 +3.6% | $208,600 +1.8% |
| 2011 | $3,825 -6.3% | $204,900 -6.2% |
| 2010 | $4,080 +36% | $218,500 -25.7% |
| 2009 | $2,999 | $294,000 +44.6% |
| 2008 | $2,999 -3.7% | $203,322 +3% |
| 2007 | $3,116 | $197,400 +2.5% |
| 2006 | -- | $192,585 +3.2% |
| 2005 | -- | $186,576 +3% |
| 2004 | $3,235 -0.8% | $181,142 +1.9% |
| 2003 | $3,261 +1.8% | $177,764 +2.5% |
| 2002 | $3,204 +6.1% | $173,402 +1.6% |
| 2001 | $3,020 +2.3% | $170,671 +3% |
| 2000 | $2,951 | $165,700 |
Find assessor info on the county website
Neighborhood: 34287
Nearby homes
- $666,4003 bd4 ba2.5k sqft8780 Mystic Cir, North Port, FL 34287Off Market
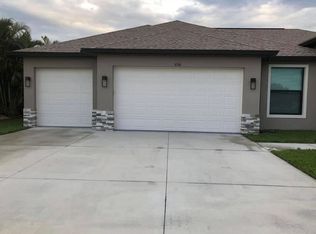
- $607,8003 bd2 ba2.3k sqft8770 Mystic Cir, North Port, FL 34287Off Market
- $560,4003 bd2 ba2.1k sqft8784 Mystic Cir, North Port, FL 34287Off Market
- $605,4003 bd3 ba2.7k sqft8760 Mystic Cir, North Port, FL 34287Off Market
- $7,100-- bd-- ba-- sqftVulcan Ct, NORTH PORT, FL 34287Off Market
- $9,000-- bd-- ba-- sqftVulcan Ct, NORTH PORT, FL 34287Off Market
- $445,9003 bd3 ba2.2k sqft8790 Mystic Cir, North Port, FL 34287Off Market
- $206,000-- bd-- ba-- sqftVulcan Ct, NORTH PORT, FL 34287Off Market
Nearby schools
GreatSchools rating
- 6/10Lamarque Elementary SchoolGrades: PK-5Distance: 6 mi
- 8/10Heron Creek Middle SchoolGrades: 6-8Distance: 3.1 mi
- 3/10North Port High SchoolGrades: PK,9-12Distance: 3.3 mi
Schools provided by the listing agent
- Elementary: Lamarque Elementary
- Middle: Heron Creek Middle
- High: North Port High
Source: Stellar MLS. This data may not be complete. We recommend contacting the local school district to confirm school assignments for this home.
Get a cash offer in 3 minutes
Find out how much your home could sell for in as little as 3 minutes with a no-obligation cash offer.
Estimated market value
$513,600
Get a cash offer in 3 minutes
Find out how much your home could sell for in as little as 3 minutes with a no-obligation cash offer.
Estimated market value
$513,600
- Florida
- Sarasota County
- North Port
- 34287
- 8774 MYSTIC CIRCLE
Nearby cities
Nearby neighborhoods
Nearby zip codes
Other North Port Topics
