Skip main navigation
Closed
  • $325,000

    8774 State Route 40, Fort Ann, NY 12838

    4beds
    1,800sqft
    Single Family Residence, Residential
    Built in 1972
    7.16 Acres Lot
    $357,200 Zestimate®
    $181/sqft
    $3,399 Estimated rent

    Home value

    $357,200

    $307,000 - $421,000

    $3,399/mo

    Zestimate® history
    Loading
    Loading...

    Owner options

    List your home for rent

    $3,399/mo

    Rent Zestimate®

    Find your next renter with Zillow Rental Manager. Plus, with online applications, you can quickly screen prospective tenants – for free.

    Learn more

    $3,399/mo

    Rent Zestimate®

    Refinance and save

    $2,278/mo

    Est. payment

    Refinancing to a lower rate could help reduce your monthly payments and save thousands over the life of the loan.

    See today's rates

    $2,278/mo

    Est. payment

    Explore your selling options

    Work with a Zillow partner agent

    Leverage their expertise and Zillow's premium Showcase listings to get your home seen by more buyers.

    Get started

    List with your own agent

    Get your home in front of millions of buyers by listing it on Zillow.

    Learn how to do it

    Sell it yourself

    Take full control of how buyers see your home on Zillow by listing For Sale by Owner (FSBO).

    List your home

    What's special

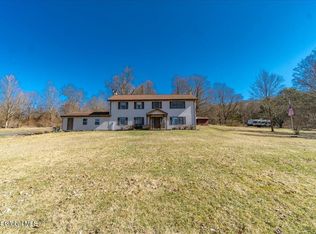
    Nice private home on 7.16 acres in Hartford school district. 4 bedrooms 2 1/2 baths, cozy den with a woodstove, a beautiful 3 season room, formal dining room, Large living room, 2 car 24x20 attached garage w/ a 32x18 carport. Fenced in back yard with in ground pool that has a newer liner. It also has a 28 x 20 two story barn with 2 stalls and tack area, with upstairs storage. There are 2 additional carport for storage on the property( perfect for boat or RV's). Plenty of hiking and ATV trails through the woods for you to enjoy .

    Zillow last checked:

    Listing updated:

    Listed by:

    Brenda St Louis 518-260-6909,

    Coldwell Banker Prime Properties

    Bought with:

    Corina Nolin-Strassburg, 30ST1121205

    Howard Hanna

    Source: Global MLS,MLS#: 202414068MLS Logo

    Facts & features

    Interior

    Bedrooms & bathrooms
    • Bedrooms: 4
    • Bathrooms: 3
    • Full bathrooms: 2
    • 1/2 bathrooms: 1
    Primary bedroom
    • Level: Second
    Bedroom
    • Level: Second
    Bedroom
    • Level: Second
    Bedroom
    • Level: Second
    Other
    • Level: First
    Den
    • Level: First
    Dining room
    • Level: First
    Kitchen
    • Level: First
    Living room
    • Level: First
    Heating
    • Forced Air, Oil, Wood Stove
    Cooling
    • None
    Appliances
    • Included: Range, Range Hood, Refrigerator
    • Laundry: Laundry Closet, Main Level
    Features
    • High Speed Internet, Kitchen Island
    • Flooring: Slate, Hardwood, Laminate
    • Basement: Full,Heated,Interior Entry
    • Number of fireplaces: 1
    Interior area
    • Total structure area: 1,800
    • Total interior livable area: 1,800 sqft
    • Finished area above ground: 1,800
    • Finished area below ground: 0

    Property

    Parking
    • Total spaces: 8
    • Parking features: Paved, Attached, Carport, Driveway
    • Garage spaces: 2
    • Has carport: Yes
    • Has uncovered spaces: Yes
    Features
    • Patio & porch: Porch
    • Pool features: In Ground
    • Fencing: Back Yard,Chain Link
    Lot
    • Size: 7.16 Acres
    • Features: Secluded, Road Frontage, Sloped, Wooded
    Details
    • Additional structures: RV/Boat Storage, Stable(s), Barn(s), Garage(s)
    • Parcel number: 114.111
    • Special conditions: Standard,48 Hour Contingency

    Construction

    Type & style
    • Home type: SingleFamily
    • Architectural style: Colonial
    • Property subtype: Single Family Residence, Residential
    Materials
    • Vinyl Siding
    • Roof: Shingle
    Condition
    • New construction: No
    • Year built: 1972

    Utilities & green energy

    • Sewer: Septic Tank

    Community & neighborhood

    Location
    • Region: Fort Ann

    Price history

    DateEventPrice
    10/28/2024Sold$325,000-1.2%$181/sqft
    Source: Global MLS #202414068 Report a problem
    9/4/2024Pending sale$329,000$183/sqft
    Source: Global MLS #202414068 Report a problem
    8/7/2024Price change$329,000-5.7%$183/sqft
    Source: Global MLS #202414068 Report a problem
    6/23/2024Price change$349,000-1.6%$194/sqft
    Source: Global MLS #202414068 Report a problem
    6/3/2024Price change$354,500-2.7%$197/sqft
    Source: Global MLS #202414068 Report a problem
    5/17/2024Listed for sale$364,500$203/sqft
    Source: Global MLS #202414068 Report a problem
    5/6/2024Pending sale$364,500$203/sqft
    Source: Global MLS #202414068 Report a problem
    4/29/2024Listed for sale$364,500$203/sqft
    Source: Global MLS #202414068 Report a problem
    4/24/2024Pending sale$364,500$203/sqft
    Source: Global MLS #202414068 Report a problem
    3/25/2024Listed for sale$364,500+135.9%$203/sqft
    Source: Global MLS #202414068 Report a problem
    8/31/2009Sold$154,500$86/sqft
    Source: Global MLS #105442 Report a problem

    Public tax history

    YearProperty taxesTax assessment
    2025-- $308,600 +15%
    2024-- $268,300 +43.5%
    2023-- $187,000 +2.1%
    2022-- $183,100 +4.4%
    2021-- $175,400 +1.4%
    2020-- $173,000
    2019-- $173,000 +2.1%
    2018-- $169,400 +2.7%
    2017$4,651 $165,000
    2016-- $165,000
    2015-- $165,000
    2014-- $165,000
    2013-- $165,000 +3.5%
    2012-- $159,400 -7%
    2011-- $171,400
    2010-- $171,400 -14.7%
    2009-- $201,000 +5.1%
    2008-- $191,300 +10%
    2007-- $173,900 +6%
    2006-- $164,000 +1852.4%
    2005-- $8,400
    2004-- $8,400
    2003-- $8,400
    2002-- $8,400
    2001-- $8,400
    2000-- $8,400

    Find assessor info on the county website

    Neighborhood: 12827

    Nearby schools

    GreatSchools rating
    Schools provided by the listing agent
    • Elementary: Hartford Central
    • High: Hartford Central

    Source: Global MLS. This data may not be complete. We recommend contacting the local school district to confirm school assignments for this home.