Fantastic LOCATION and PRICE in Trailside! Located in a lovely, quiet neighborhood minutes to Standley Lake (with great views of the Flatirons and Long's Peak!), with nearby walking and hiking trails, Weber Elementary, Pomona High School, Wood Run Park, Lake Arbor Golf Course, Indian Tree Golf Course, Westminster Rec Center, shopping, playgrounds and more! Easy access to downtown Denver and Boulder (approximately 20 minutes driving) and close access to RTD park n' ride with direct bus service to airport, downtown Denver, Boulder, and beyond.
Bright and open layout home with a Living room, Dining room, Kitchen plus two Bedrooms and Full Bathroom on the Main Level. The updated kitchen has stainless steel appliances, backsplash, stainless countertops, and panel cabinets. The Lower level boasts a spacious Bedroom with HUGE walk-in closet that can function as a second primary bedroom, plus a large non-conforming Bedroom/Office/Family room, plus a full Bathroom. Beautiful hardwood floors in living area and entry! NEW CARPET and PAINT throughout! Newly painted large & elevated deck just off the kitchen and dining area, that overlooks the spacious backyard and is great for enjoying the outdoors. To top it off, this home also has large windows throughout the home allowing for tons of natural light and NO HOA. Don't wait before it's too late and this home is GONE!
Sold for $505,000
$505,000
8774 W 86th Drive, Arvada, CO 80005
4beds
1,608sqft
Single Family Residence
Built in 1980
5,968 Square Feet Lot
$512,300 Zestimate®
$314/sqft
$2,987 Estimated rent
Home value
$512,300
$487,000 - $538,000
$2,987/mo
Zestimate® history
Owner options
List your home for rent
$2,987/mo
Rent Zestimate®
Find your next renter with Zillow Rental Manager. Plus, with online applications, you can quickly screen prospective tenants – for free.
$2,987/mo
Rent Zestimate®
Refinance and save
$2,961/mo
Est. payment
Refinancing to a lower rate could help reduce your monthly payments and save thousands over the life of the loan.
$2,961/mo
Est. payment
Explore your selling options
Work with a Zillow partner agent
Leverage their expertise and Zillow's premium Showcase listings to get your home seen by more buyers.
Get startedList with your own agent
Get your home in front of millions of buyers by listing it on Zillow.
Learn how to do itSell it yourself
Take full control of how buyers see your home on Zillow by listing For Sale by Owner (FSBO).
List your homeWhat's special
Zillow last checked:
Listing updated:
Listed by:
Emily Heck 720-441-8956 emily@emblemre.com,
Emblem Real Estate, Inc.
Bought with:
Thomas Grant, 100086303
The Principal Team
J. David Lampe, 100029801
The Principal Team
Source: REcolorado as distributed by MLS GRID,MLS#: 4213006
Facts & features
Interior
Bedrooms & bathrooms
- Bedrooms: 4
- Bathrooms: 2
- Full bathrooms: 2
Primary bedroom
- Description: New Carpet, Ceiling Fan
- Level: Upper
Bedroom
- Description: New Carpet
- Level: Upper
Bedroom
- Description: New Carpet & Paint; Can Be Used As Another Primary Bedroom With Huge Walk-In Closet
- Level: Lower
Bedroom
- Description: Works Perfectly As An Office Space, Family Room, Or Fourth Bedroom - Non Conforming. New Carpet And Paint.
- Level: Lower
Bathroom
- Description: Full Bathroom, Shower/Tub Combo With Tile To Ceiling
- Level: Upper
Bathroom
- Description: Updated Bath Vanity With Re-Glazed Tub
- Level: Lower
Dining room
- Description: Tile Floors, Lighting/Ceilng Fan
- Level: Upper
Kitchen
- Description: Stainless Steel Appliances And Steel Counters
- Level: Upper
Laundry
- Description: Utility Room Shares Space With Laundry
- Level: Lower
Living room
- Description: New Paint, Large Windows
- Level: Upper
Heating
- Forced Air
Cooling
- Evaporative Cooling
Appliances
- Included: Cooktop, Dishwasher, Disposal, Dryer, Gas Water Heater, Microwave, Oven, Refrigerator, Washer
Features
- Ceiling Fan(s), Pantry, Steel Counters, Walk-In Closet(s)
- Flooring: Carpet, Tile, Wood
- Windows: Double Pane Windows, Window Coverings, Window Treatments
- Basement: Finished
Interior area
- Total structure area: 1,608
- Total interior livable area: 1,608 sqft
- Finished area above ground: 1,550
- Finished area below ground: 0
Property
Parking
- Total spaces: 1
- Parking features: Concrete, Lighted
- Attached garage spaces: 1
Features
- Patio & porch: Deck, Front Porch, Patio
- Exterior features: Private Yard, Rain Gutters
- Fencing: Full
Lot
- Size: 5,968 Square Feet
- Features: Level, Near Public Transit
Details
- Parcel number: 153862
- Special conditions: Standard
Construction
Type & style
- Home type: SingleFamily
- Architectural style: Traditional
- Property subtype: Single Family Residence
Materials
- Brick, Frame, Wood Siding
- Roof: Composition
Condition
- Year built: 1980
Utilities & green energy
- Sewer: Public Sewer
- Water: Public
- Utilities for property: Cable Available, Electricity Connected, Natural Gas Connected, Phone Available
Community & HOA
Community
- Security: Carbon Monoxide Detector(s), Smoke Detector(s)
- Subdivision: Trailside
HOA
- Has HOA: No
Location
- Region: Arvada
Financial & listing details
- Price per square foot: $314/sqft
- Tax assessed value: $439,758
- Annual tax amount: $1,994
- Date on market: 9/4/2024
- Listing terms: Cash,Conventional,FHA,VA Loan
- Exclusions: Sellers Personal Property
- Ownership: Individual
- Electric utility on property: Yes
- Road surface type: Paved
Price history
| Date | Event | Price |
|---|---|---|
| 9/26/2024 | Sold | $505,000+1%$314/sqft |
Source:  REcolorado as distributed by MLS GRID #4213006 Report a problem REcolorado as distributed by MLS GRID #4213006 Report a problem | ||
| 9/6/2024 | Pending sale | $499,900$311/sqft |
Source: REcolorado as distributed by MLS GRID #4213006 Report a problem | ||
| 9/4/2024 | Listed for sale | $499,900+124.2%$311/sqft |
Source: REcolorado as distributed by MLS GRID #4213006 Report a problem | ||
| 9/19/2014 | Sold | $223,000+24%$139/sqft |
Source: Public Record Report a problem | ||
| 9/19/2012 | Listing removed | $179,900$112/sqft |
Source: Avenues Unlimited #1096807 Report a problem | ||
| 7/12/2012 | Price change | $179,900-2.7%$112/sqft |
Source: Avenues Unlimited #1096807 Report a problem | ||
| 5/29/2012 | Listed for sale | $184,900+1%$115/sqft |
Source: Avenues Unlimited #1096807 Report a problem | ||
| 8/28/2002 | Sold | $183,000$114/sqft |
Source: Public Record Report a problem | ||
Public tax history
| Year | Property taxes | Tax assessment |
|---|---|---|
| 2025 | $1,993 -0.1% | $27,485 +5% |
| 2024 | $1,994 +11.9% | $26,179 |
| 2023 | $1,781 -1.5% | $26,179 +14.3% |
| 2022 | $1,808 +11% | $22,908 -2.8% |
| 2021 | $1,628 | $23,567 +10.4% |
| 2020 | $1,628 +1.6% | $21,351 |
| 2019 | $1,602 +12.1% | $21,351 +15.9% |
| 2018 | $1,429 | $18,414 |
| 2017 | $1,429 +4.6% | $18,414 +2.4% |
| 2016 | $1,367 | $17,991 |
| 2015 | $1,367 +25.5% | $17,991 +32.8% |
| 2014 | $1,089 -3.3% | $13,548 |
| 2013 | $1,126 +2.5% | $13,548 -4.6% |
| 2012 | $1,098 -3.6% | $14,201 |
| 2011 | $1,139 +0.1% | $14,201 -4.3% |
| 2010 | $1,138 -2.7% | $14,840 |
| 2009 | $1,170 +0.2% | $14,840 -2.5% |
| 2008 | $1,167 -0.8% | $15,220 |
| 2007 | $1,176 0% | $15,220 +0.5% |
| 2006 | $1,176 +0.4% | $15,150 +3.1% |
| 2005 | $1,172 +10.7% | $14,700 |
| 2004 | $1,058 +0.7% | $14,700 |
| 2003 | $1,050 +1.8% | $14,700 +2.4% |
| 2002 | $1,031 +5.5% | $14,350 +17.2% |
| 2001 | $978 -1.1% | $12,240 |
| 2000 | $988 | $12,240 |
Find assessor info on the county website
Neighborhood: 80005
Nearby homes
- $467,9003 bd2 ba910 sqft8762 W 86th Dr, Arvada, CO 80005Off Market
- $542,2003 bd2 ba1.8k sqft8776 W 86th Dr, Arvada, CO 80005Off Market
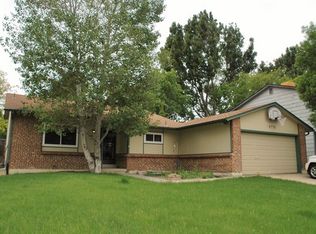
- $533,1004 bd2 ba1.6k sqft8760 W 86th Dr, Arvada, CO 80005Off Market
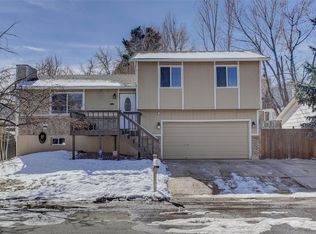
- $570,0004 bd2 ba1.6k sqft8788 W 86th Dr, Arvada, CO 80005Sold
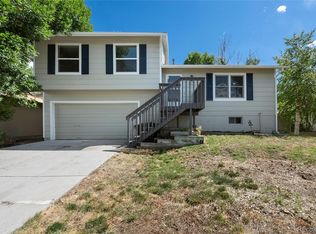
- $347,4002 bd2 ba1k sqft8450 Everett Way UNIT B, Arvada, CO 80005Off Market
- $356,7002 bd1 ba1k sqft8450 Everett Way UNIT A, Arvada, CO 80005Off Market
- $320,9002 bd2 ba1k sqft8450 Everett Way UNIT C, Arvada, CO 80005Off Market
- $349,1002 bd2 ba1k sqft8450 Everett Way UNIT E, Arvada, CO 80005Off Market
Nearby schools
GreatSchools rating
- 8/10Weber Elementary SchoolGrades: PK-5Distance: 0.4 mi
- 6/10Pomona High SchoolGrades: 6-12Distance: 0.4 mi
- 4/10Moore Middle SchoolGrades: 6-8Distance: 0.4 mi
Schools provided by the listing agent
- Elementary: Weber
- Middle: Moore
- High: Pomona
- District: Jefferson County R-1
Source: REcolorado as distributed by MLS GRID. This data may not be complete. We recommend contacting the local school district to confirm school assignments for this home.
Get a cash offer in 3 minutes
Find out how much your home could sell for in as little as 3 minutes with a no-obligation cash offer.
Estimated market value
$512,300
Get a cash offer in 3 minutes
Find out how much your home could sell for in as little as 3 minutes with a no-obligation cash offer.
Estimated market value
$512,300
- Colorado
- Jefferson County
- Westminster
- 80005
- 8774 W 86th Drive
Nearby cities
Nearby zip codes
Other Westminster Topics
