Explore the unique charm of this Wingate South 3-bedroom, 2-story house nestled in a quiet cul-de-sac with a spacious lot and no HOA restrictions. This home offers diverse living spaces beginning with a convenient main floor bedroom, complete with a cozy window seat and a walk-in closet, ensuring comfort and privacy.
Step into the vaulted living room, where laminate flooring meets an elegant tile inset, creating a stylish yet practical living area. A standout feature is the unique built-in aquarium in an upper bedroom, adding a dynamic visual element visible from the living room, enhancing the home’s open and airy feel.
The kitchen is equipped with a slab granite countertop, blending functionality with sleek design, perfect for home cooking and entertaining. Adjacent to the kitchen, a spacious area can serve as a family room or dining area, depending on your needs.
Upstairs, two bedrooms share a full bathroom with a tub, ideal for family living. Additional living space is available in the finished den or study located in the full basement, offering a quiet retreat or an efficient home office space.
The double car workshop garage is a dream for hobbyists or anyone needing extra space, equipped with built-in workshop cabinets, a utility sink, fluorescent lights, and a garage door opener.
The large backyard in the cul-de-sac provides a generous outdoor space for relaxation, gardening, or entertaining. While this home requires some work, it presents an excellent opportunity for those looking to customize a property to their own taste and needs in a sought-after location without the constraints of an HOA, property requires substantial work.
Sold for $500,000
$500,000
8774 W Star Drive, Littleton, CO 80128
3beds
2,052sqft
Single Family Residence
Built in 1982
7,287 Square Feet Lot
$498,500 Zestimate®
$244/sqft
$2,958 Estimated rent
Home value
$498,500
$469,000 - $528,000
$2,958/mo
Zestimate® history
Owner options
List your home for rent
$2,958/mo
Rent Zestimate®
Find your next renter with Zillow Rental Manager. Plus, with online applications, you can quickly screen prospective tenants – for free.
$2,958/mo
Rent Zestimate®
Refinance and save
$2,964/mo
Est. payment
Refinancing to a lower rate could help reduce your monthly payments and save thousands over the life of the loan.
$2,964/mo
Est. payment
Explore your selling options
Work with a Zillow partner agent
Leverage their expertise and Zillow's premium Showcase listings to get your home seen by more buyers.
Get startedList with your own agent
Get your home in front of millions of buyers by listing it on Zillow.
Learn how to do itSell it yourself
Take full control of how buyers see your home on Zillow by listing For Sale by Owner (FSBO).
List your homeWhat's special
Utility sinkDouble car workshop garageFull basementSpacious lotFamily roomSlab granite countertopCozy window seat
Zillow last checked:
Listing updated:
Listed by:
Boris Klein boklein@comcast.net,
A+ Life's Agency
Bought with:
Kathryn O'Connor, 100105737
West and Main Homes Inc
Source: REcolorado as distributed by MLS GRID,MLS#: 2553525
Facts & features
Interior
Bedrooms & bathrooms
- Bedrooms: 3
- Bathrooms: 2
- Full bathrooms: 2
- Main level bathrooms: 1
- Main level bedrooms: 1
Bedroom
- Level: Main
Bedroom
- Level: Upper
Bedroom
- Level: Upper
Bathroom
- Level: Main
Bathroom
- Level: Upper
Den
- Level: Basement
- Area: 120 Square Feet
- Dimensions: 10 x 12
Family room
- Level: Main
- Area: 195 Square Feet
- Dimensions: 13 x 15
Kitchen
- Level: Main
- Area: 90 Square Feet
- Dimensions: 10 x 9
Laundry
- Level: Basement
Living room
- Level: Main
- Area: 154 Square Feet
- Dimensions: 11 x 14
Heating
- Forced Air, Natural Gas
Cooling
- Central Air
Appliances
- Included: Dishwasher, Disposal, Oven, Refrigerator
Features
- Built-in Features, Ceiling Fan(s), Radon Mitigation System
- Basement: Full
Interior area
- Total structure area: 2,052
- Total interior livable area: 2,052 sqft
- Finished area above ground: 1,224
- Finished area below ground: 120
Property
Parking
- Total spaces: 2
- Parking features: Garage - Attached
- Attached garage spaces: 2
Features
- Levels: Two
- Stories: 2
- Patio & porch: Patio
Lot
- Size: 7,287 Square Feet
- Features: Rolling Slope
Details
- Parcel number: 162455
- Zoning: P-D
- Special conditions: Standard
Construction
Type & style
- Home type: SingleFamily
- Property subtype: Single Family Residence
Materials
- Frame
- Roof: Composition
Condition
- Year built: 1982
Utilities & green energy
- Sewer: Public Sewer
- Water: Public
Community & HOA
Community
- Subdivision: Wingate South
HOA
- Has HOA: No
Location
- Region: Littleton
Financial & listing details
- Price per square foot: $244/sqft
- Tax assessed value: $485,617
- Annual tax amount: $3,498
- Date on market: 4/22/2024
- Listing terms: 1031 Exchange,Cash,Conventional,FHA,Other,VA Loan
- Exclusions: None
- Ownership: Agent Owner
Price history
| Date | Event | Price |
|---|---|---|
| 12/30/2024 | Sold | $500,000-4.7%$244/sqft |
Source:  REcolorado as distributed by MLS GRID #2553525 Report a problem REcolorado as distributed by MLS GRID #2553525 Report a problem | ||
| 11/28/2024 | Pending sale | $524,900$256/sqft |
Source: REcolorado as distributed by MLS GRID #2553525 Report a problem | ||
| 11/14/2024 | Price change | $524,900-0.4%$256/sqft |
Source: REcolorado as distributed by MLS GRID #2553525 Report a problem | ||
| 11/8/2024 | Price change | $526,900-0.4%$257/sqft |
Source: REcolorado as distributed by MLS GRID #2553525 Report a problem | ||
| 10/25/2024 | Price change | $528,900-0.2%$258/sqft |
Source: REcolorado as distributed by MLS GRID #2553525 Report a problem | ||
| 10/12/2024 | Price change | $529,900-0.1%$258/sqft |
Source: REcolorado as distributed by MLS GRID #2553525 Report a problem | ||
| 8/8/2024 | Price change | $530,500-0.4%$259/sqft |
Source: REcolorado as distributed by MLS GRID #2553525 Report a problem | ||
| 7/19/2024 | Price change | $532,500-0.2%$260/sqft |
Source: REcolorado as distributed by MLS GRID #2553525 Report a problem | ||
| 7/10/2024 | Price change | $533,500-0.3%$260/sqft |
Source: REcolorado as distributed by MLS GRID #2553525 Report a problem | ||
| 7/3/2024 | Price change | $535,000-1.8%$261/sqft |
Source: REcolorado as distributed by MLS GRID #2553525 Report a problem | ||
| 6/19/2024 | Price change | $545,000-0.7%$266/sqft |
Source: REcolorado as distributed by MLS GRID #2553525 Report a problem | ||
| 6/13/2024 | Price change | $549,000-1.8%$268/sqft |
Source: REcolorado as distributed by MLS GRID #2553525 Report a problem | ||
| 5/17/2024 | Price change | $559,000-1.2%$272/sqft |
Source: REcolorado as distributed by MLS GRID #2553525 Report a problem | ||
| 5/3/2024 | Price change | $566,000-0.5%$276/sqft |
Source: REcolorado as distributed by MLS GRID #2553525 Report a problem | ||
| 4/27/2024 | Price change | $569,000-1.7%$277/sqft |
Source: REcolorado as distributed by MLS GRID #2553525 Report a problem | ||
| 4/22/2024 | Listed for sale | $579,000+32.8%$282/sqft |
Source: REcolorado as distributed by MLS GRID #2553525 Report a problem | ||
| 5/27/2021 | Listing removed | -- |
Source: Zillow Rental Network Premium Report a problem | ||
| 2/9/2021 | Listed for rent | $2,750$1/sqft |
Source: Zillow Rental Network Premium Report a problem | ||
| 2/8/2021 | Sold | $436,000+92.1%$212/sqft |
Source: Public Record Report a problem | ||
| 8/5/2013 | Sold | $227,000+0.9%$111/sqft |
Source: Public Record Report a problem | ||
| 6/25/2013 | Pending sale | $225,000$110/sqft |
Source: Coldwell Banker Residential Brokerage - Southwest Metro at Highlands Ranch #1199940 Report a problem | ||
| 6/20/2013 | Listed for sale | $225,000$110/sqft |
Source: Equity Colorado #1199940 Report a problem | ||
Public tax history
| Year | Property taxes | Tax assessment |
|---|---|---|
| 2025 | $3,141 +0% | $30,351 -5.3% |
| 2024 | $3,139 +11.8% | $32,055 |
| 2023 | $2,808 -1.3% | $32,055 +13.9% |
| 2022 | $2,844 +15.7% | $28,154 -2.8% |
| 2021 | $2,459 | $28,964 +15.4% |
| 2020 | $2,459 +1.3% | $25,096 |
| 2019 | $2,428 +14.2% | $25,096 +18.2% |
| 2018 | $2,127 | $21,229 |
| 2017 | $2,127 +17.8% | $21,229 +12.9% |
| 2016 | $1,806 | $18,805 |
| 2015 | $1,806 +13.9% | $18,805 +24.4% |
| 2014 | $1,585 +6.5% | $15,120 |
| 2013 | $1,488 +1.9% | $15,120 +1.7% |
| 2012 | $1,460 -2.3% | $14,863 |
| 2011 | $1,494 +0% | $14,863 -3% |
| 2010 | $1,494 -5% | $15,320 |
| 2009 | $1,573 +0.4% | $15,320 -4.7% |
| 2008 | $1,567 +0.3% | $16,080 |
| 2007 | $1,562 +2.4% | $16,080 +1.6% |
| 2006 | $1,526 -3.2% | $15,830 -1.1% |
| 2005 | $1,576 +8.3% | $16,000 |
| 2004 | $1,455 +13.2% | $16,000 |
| 2003 | $1,286 +1.7% | $16,000 +14.9% |
| 2002 | $1,264 +1.5% | $13,930 +11.3% |
| 2001 | $1,246 +4.1% | $12,520 |
| 2000 | $1,196 | $12,520 |
Find assessor info on the county website
Neighborhood: 80128
Nearby homes
- $515,0003 bd2 ba1.2k sqft8784 W Star Dr, Littleton, CO 80128Off Market

- $533,0003 bd2 ba1.6k sqft8764 W Star Dr, Littleton, CO 80128Off Market
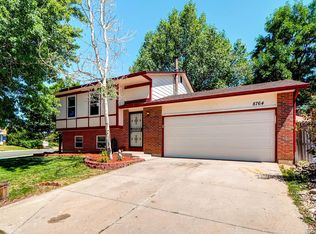
- $501,5003 bd2 ba1.6k sqft8619 S Dudley St, Littleton, CO 80128Off Market

- $507,2003 bd2 ba1.2k sqft8629 S Dudley St, Littleton, CO 80128Off Market

- $450,9002 bd1 ba903 sqft8580 S Estes St, Littleton, CO 80128Off Market
- $447,7003 bd1 ba1.2k sqft8609 S Dudley St, Littleton, CO 80128Off Market
- $480,6004 bd1 ba856 sqft8794 W Star Dr, Littleton, CO 80128Off Market
- $442,1003 bd2 ba818 sqft8576 S Estes St, Littleton, CO 80128Off Market
Nearby schools
GreatSchools rating
- 5/10Mortensen Elementary SchoolGrades: PK-5Distance: 0.9 mi
- 7/10Falcon Bluffs Middle SchoolGrades: 6-8Distance: 0.4 mi
- 9/10Chatfield High SchoolGrades: 9-12Distance: 2.6 mi
Schools provided by the listing agent
- Elementary: Mortensen
- Middle: Falcon Bluffs
- High: Chatfield
- District: Jefferson County R-1
Source: REcolorado as distributed by MLS GRID. This data may not be complete. We recommend contacting the local school district to confirm school assignments for this home.
Get a cash offer in 3 minutes
Find out how much your home could sell for in as little as 3 minutes with a no-obligation cash offer.
Estimated market value
$498,500
Get a cash offer in 3 minutes
Find out how much your home could sell for in as little as 3 minutes with a no-obligation cash offer.
Estimated market value
$498,500
- Colorado
- Jefferson County
- Littleton
- 80128
- 8774 W Star Drive
Nearby cities
Nearby neighborhoods
Nearby zip codes
Other Littleton Topics
