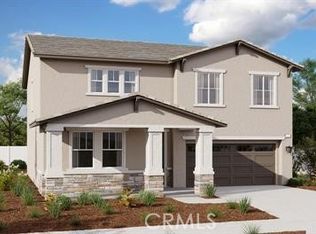
READY FOR MOVE IN! Turn KEY! Step into style, comfort and functionality with the beautifully designed Tourmaline plan at Seasons at Topaz. This stunning two-story home offers an airy, open-concept layout highlighted by wide hallways, soaring 9-foot ceilings on the first floor, and abundant natural light. The main level features gorgeous oak-toned flooring, modern recessed lighting, and pre-wired bedrooms, dining, and living areas—giving you the freedom to customize with your own ceiling fans or statement fixtures. The chef-inspired kitchen is a true centerpiece, showcasing sleek quartz countertops, a spacious center island, and white shaker cabinetry, perfect for gatherings and everyday living. Flow seamlessly into the spacious great room and generous dining area, ideal for entertaining. A convenient main-floor bedroom and full bathroom offer flexibility for guests, in-laws, or a home office. Upstairs, retreat to the luxurious primary suite, complete with a private spa-like shower and an expansive walk-in closet. A versatile loft, two secondary bedrooms, a full bathroom, and a thoughtfully placed laundry room round-out the second level. Bedrooms and upstairs living areas are finished with soft grey toned carpeting for added comfort. Seasons at Topaz offers more than just a home—it’s a lifestyle. With three unique floor plans and a variety of move-in ready homes available, you’ll find the perfect fit for your family. Take a tour TODAY and experience why so many buyers are choosing to call Hesperia Seasons at Topaz home.
Sold for $584,153
Listed by: RICHMOND AMERICAN HOMES • John Bayless • Contact: 909-806-9352
Bought with: RICHMOND AMERICAN HOMES
$584,153
8774 Waltham Ave, Hesperia, CA 92344
4beds
2,650sqft
Single Family Residence
Built in 2025
10,726 Square Feet Lot
$580,700 Zestimate®
$220/sqft
$2,996 Estimated rent
Home value
$580,700
$528,000 - $639,000
$2,996/mo
Zestimate® history
Owner options
List your home for rent
$2,996/mo
Rent Zestimate®
Find your next renter with Zillow Rental Manager. Plus, with online applications, you can quickly screen prospective tenants – for free.
$2,996/mo
Rent Zestimate®
Refinance and save
$3,765/mo
Est. payment
Refinancing to a lower rate could help reduce your monthly payments and save thousands over the life of the loan.
$3,765/mo
Est. payment
Explore your selling options
Work with a Zillow partner agent
Leverage their expertise and Zillow's premium Showcase listings to get your home seen by more buyers.
Get startedList with your own agent
Get your home in front of millions of buyers by listing it on Zillow.
Learn how to do itSell it yourself
Take full control of how buyers see your home on Zillow by listing For Sale by Owner (FSBO).
List your homeWhat's special
Zillow last checked:
Listing updated:
Listed by:
John Bayless 909-806-9352,
RICHMOND AMERICAN HOMES
Bought with:
Randy Anderson, DRE #00692325
RICHMOND AMERICAN HOMES
Source: CRMLS,MLS#: IG25280142 Originating MLS: California Regional MLS
Originating MLS: California Regional MLSFacts & features
Interior
Bedrooms & bathrooms
- Bedrooms: 4
- Bathrooms: 3
- Full bathrooms: 3
- Main level bathrooms: 1
- Main level bedrooms: 1
Rooms
- Room types: Family Room, Great Room, Kitchen, Laundry, Loft, Primary Bathroom, Primary Bedroom, Other
Primary bedroom
- Features: Primary Suite
Bathroom
- Features: Bathtub, Dual Sinks, Separate Shower, Tub Shower
Kitchen
- Features: Kitchen Island, Kitchen/Family Room Combo, Quartz Counters
Other
- Features: Walk-In Closet(s)
Heating
- Central
Cooling
- Central Air
Appliances
- Included: Dishwasher, Disposal, Gas Oven, Gas Range, Microwave
- Laundry: Inside, Laundry Room
Features
- Breakfast Bar, Breakfast Area, High Ceilings, Pantry, Recessed Lighting, Loft, Primary Suite, Walk-In Closet(s)
- Windows: Double Pane Windows
- Has fireplace: No
- Fireplace features: None
- Common walls with other units/homes: No Common Walls
Interior area
- Total interior livable area: 2,650 sqft
Property
Parking
- Total spaces: 2
- Parking features: Garage - Attached
- Attached garage spaces: 2
Features
- Levels: Two
- Stories: 2
- Entry location: 1
- Patio & porch: Covered, Front Porch
- Pool features: None
- Fencing: Block,Brick
- Has view: Yes
- View description: None
Lot
- Size: 10,726 Square Feet
- Features: Desert Front
Details
- Special conditions: Standard
Construction
Type & style
- Home type: SingleFamily
- Property subtype: Single Family Residence
Materials
- Foundation: Slab
Condition
- Turnkey
- New construction: Yes
- Year built: 2025
Details
- Builder model: Tourmaline
- Builder name: Richmond American
Utilities & green energy
- Sewer: Public Sewer
- Water: Public
Community & HOA
Community
- Features: Curbs, Street Lights, Sidewalks
- Security: Carbon Monoxide Detector(s), Fire Detection System, Fire Sprinkler System, Smoke Detector(s)
Location
- Region: Hesperia
Financial & listing details
- Price per square foot: $220/sqft
- Date on market: 12/24/2025
- Cumulative days on market: 88 days
- Listing terms: Cash,Conventional,FHA,VA Loan
Price history
| Date | Event | Price |
|---|---|---|
| 4/27/2026 | Sold | $584,1530%$220/sqft |
Source:  CRMLS #IG25280142 Report a problem CRMLS #IG25280142 Report a problem | ||
| 3/23/2026 | Pending sale | $584,354$221/sqft |
Source: CRMLS #IG25280142 Report a problem | ||
| 3/12/2026 | Price change | $584,354-0.8%$221/sqft |
Source: CRMLS #IG25280142 Report a problem | ||
| 1/6/2026 | Price change | $589,354+0.1%$222/sqft |
Source: CRMLS #IG25280142 Report a problem | ||
| 12/24/2025 | Listed for sale | $588,578$222/sqft |
Source: CRMLS #IG25280142 Report a problem | ||
Public tax history
Tax history is unavailable.
Neighborhood: 92344
Nearby homes
- $520,9904 bd3 ba2.6k sqft14412 Hartford St, Hesperia, CA 92345Sold
- $562,6504 bd3 ba3.1k sqft14432 Hartford St, Hesperia, CA 92345Sold

- $478,4003 bd2 ba2k sqft14397 Hartford St, Hesperia, CA 92345Sold

- $551,0004 bd2 ba2k sqft14381 Hartford St, Hesperia, CA 92344Sold
- $506,0784 bd3 ba2.6k sqft14337 Hartford St, Hesperia, CA 92345Sold
- $585,2654 bd3 ba3.1k sqft14352 Plymouth St, Hesperia, CA 92345Sold
- $562,5404 bd3 ba3.1k sqft14345 Plymouth St, Hesperia, CA 92345Sold
- $541,3774 bd3 ba2.6k sqft14357 Plymouth St, Hesperia, CA 92345Sold
- $499,8483 bd2 ba2k sqft14360 Plymouth St, Hesperia, CA 92345Sold
Nearby schools
GreatSchools rating
- 4/10Cottonwood Elementary SchoolGrades: K-6Distance: 0.6 mi
- 3/10Cedar Middle SchoolGrades: 7-8Distance: 1 mi
- 6/10Oak Hills High SchoolGrades: 9-12Distance: 2.5 mi
Get a cash offer in 3 minutes
Find out how much your home could sell for in as little as 3 minutes with a no-obligation cash offer.
Estimated market value
$580,700
Get a cash offer in 3 minutes
Find out how much your home could sell for in as little as 3 minutes with a no-obligation cash offer.
Estimated market value
$580,700
- California
- San Bernardino County
- Hesperia
- 92344
- 8774 Waltham Ave
Nearby cities
Nearby zip codes
Other Hesperia Topics
