Skip main navigation
Off market
  • $876,800

    8774 Wandering Way Lot 54, Ooltewah, TN 37363

    4beds
    5,040sqft
    Single Family Residence
    Built in 2004
    0.65 Acres Lot
    $876,800 Zestimate®
    $174/sqft
    $4,159 Estimated rent

    Home value

    $876,800

    $798,000 - $964,000

    $4,159/mo

    Zestimate® history
    Loading
    Loading...

    Owner options

    List your home for rent

    $4,159/mo

    Rent Zestimate®

    Find your next renter with Zillow Rental Manager. Plus, with online applications, you can quickly screen prospective tenants – for free.

    Learn more

    $4,159/mo

    Rent Zestimate®

    Refinance and save

    $5,602/mo

    Est. payment

    Refinancing to a lower rate could help reduce your monthly payments and save thousands over the life of the loan.

    See today's rates

    $5,602/mo

    Est. payment

    Explore your selling options

    Work with a Zillow partner agent

    Leverage their expertise and Zillow's premium Showcase listings to get your home seen by more buyers.

    Get started

    List with your own agent

    Get your home in front of millions of buyers by listing it on Zillow.

    Learn how to do it

    Sell it yourself

    Take full control of how buyers see your home on Zillow by listing For Sale by Owner (FSBO).

    List your home

    What's special

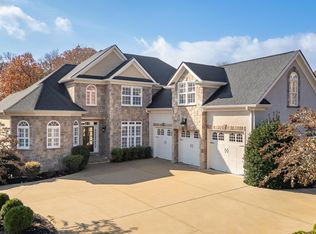
    Beautiful home on the lake in Hidden Lakes Subdivision. Large, inviting home! Walk in to a beautiful 2 story foyer, and then into a large family room. The main level also features a formal dining room, an office/library, and an oversized master suite with a bay window overlooking the lake. The impressive master bath has separate vanities, shower with 2 shower heads, and a large walk-in closet. The stunning kitchen features a neat keeping room and a fireplace. There are 2 separate staircases leading upstairs to 3 bedrooms, 2 full baths, and a bonus room. The basement features a media room with theater seats and a large screen, a large play room, a bathroom a kitchenette, and a large utility garage. The main level also features an oversized screened in porch, and a separate deck that overlook the lake. Walk out attic storage upstairs. This home is too amazing to succinctly describe. Schedule your private showing today!

    This property is not currently displayed as for sale or rent on Zillow. This may be different from what's on other websites or public sources.
    Zillow last checked:

    Listing updated:

    Listed by:

    Larry Grishom 423-238-5440,

    Crye-Leike REALTORS

    Bought with:

    Jake Kellerhals, 325426

    Keller Williams Realty

    Source: Greater Chattanooga Realtors,MLS#: 1360871

    Facts & features

    Interior

    Bedrooms & bathrooms
    • Bedrooms: 4
    • Bathrooms: 5
    • Full bathrooms: 3
    • 1/2 bathrooms: 2
    Primary bedroom
    • Level: First
    Bedroom
    • Level: Second
    Bedroom
    • Level: Second
    Bedroom
    • Level: Second
    Bathroom
    • Description: Master
    • Level: First
    Bathroom
    • Level: Second
    Bathroom
    • Level: Second
    Bathroom
    • Description: Bathroom Half
    • Level: First
    Bathroom
    • Description: Bathroom Half
    • Level: Basement
    Bonus room
    • Level: Second
    Bonus room
    • Description: Special Room
    • Level: Basement
    Laundry
    • Level: First
    Library
    • Level: First
    Living room
    • Level: First
    Media room
    • Level: Basement
    Other
    • Description: Gathering Room
    • Level: First
    Heating
    • Central, Electric
    Cooling
    • Central Air, Electric, Multi Units
    Appliances
    • Included: Dishwasher, Electric Water Heater
    • Laundry: Laundry Closet, Electric Dryer Hookup, Gas Dryer Hookup, Washer Hookup
    Features
    • Cathedral Ceiling(s), Double Vanity, Granite Counters, High Ceilings, Pantry, Primary Downstairs, Soaking Tub, Walk-In Closet(s), Separate Shower, Breakfast Nook, Separate Dining Room, Whirlpool Tub, Connected Shared Bathroom
    • Flooring: Carpet, Hardwood, Tile
    • Windows: Insulated Windows, Vinyl Frames
    • Basement: Finished
    • Number of fireplaces: 1
    • Fireplace features: Gas Log
    Interior area
    • Total structure area: 5,040
    • Total interior livable area: 5,040 sqft

    Property

    Parking
    • Total spaces: 2
    • Parking features: Basement, Garage Door Opener
    • Attached garage spaces: 2
    Features
    • Levels: Three Or More
    • Patio & porch: Covered, Deck, Patio, Porch, Porch - Screened, Porch - Covered
    • Exterior features: Dock
    • Pool features: Community
    Lot
    • Size: 0.65 Acres
    • Dimensions: 226.75 x 125.80
    • Features: Level, Sprinklers In Front, Sprinklers In Rear, Sloped
    Details
    • Parcel number: 150k D 054

    Construction

    Type & style
    • Home type: SingleFamily
    • Architectural style: Contemporary
    • Property subtype: Single Family Residence
    Materials
    • Brick, Other
    • Foundation: Concrete Perimeter
    • Roof: Shingle
    Condition
    • New construction: No
    • Year built: 2004

    Utilities & green energy

    • Water: Public
    • Utilities for property: Cable Available, Electricity Available, Phone Available, Sewer Connected, Underground Utilities

    Community & HOA

    Community
    • Features: Clubhouse, Golf, Pond
    • Security: Gated Community, Smoke Detector(s)
    • Subdivision: Hidden Lakes
    HOA
    • Has HOA: Yes
    • HOA fee: $450 annually
    Location
    • Region: Ooltewah

    Financial & listing details

    • Price per square foot: $174/sqft
    • Annual tax amount: $3,437
    • Date on market: 8/15/2022
    • Listing terms: Cash,Conventional,Owner May Carry

    Price history

    DateEventPrice
    10/4/2022Sold$730,000-2.7%$145/sqft
    Source: Greater Chattanooga Realtors #1360871 Report a problem
    8/18/2022Contingent$750,000$149/sqft
    Source: Greater Chattanooga Realtors #1360871 Report a problem
    8/15/2022Listed for sale$750,000$149/sqft
    Source: Greater Chattanooga Realtors #1360871 Report a problem

    Public tax history

    Tax history is unavailable.

    Neighborhood: East Brainerd

    Nearby schools

    GreatSchools rating
    Schools provided by the listing agent
    • Elementary: Apison Elementary
    • Middle: East Hamilton
    • High: East Hamilton

    Source: Greater Chattanooga Realtors. This data may not be complete. We recommend contacting the local school district to confirm school assignments for this home.

    Get a cash offer in 3 minutes
    Find out how much your home could sell for in as little as 3 minutes with a no-obligation cash offer.
    Estimated market value
    $876,800
    Get a cash offer in 3 minutes
    Find out how much your home could sell for in as little as 3 minutes with a no-obligation cash offer.
    Estimated market value
    $876,800