Introducing 8775 Duveen Drive, a stunning three-bedroom, two-and-a-half bath townhome situated in the coveted Stotesbury Townhouse community, within the highly regarded Springfield Township School District. This exquisite end-unit home is filled with upgrades that ensure a lifestyle marked by comfort, convenience, and style. Upon entering, you will be welcomed by a spacious foyer that leads into an open and inviting layout, beautifully illuminated by natural light. The family room/den features a soaring two-story ceiling, offering versatility for use as a home office or a peaceful retreat flooded with sunlight. Perfect for entertaining, the well-proportioned living room showcases a charming brick fireplace with an electric insert, seamlessly flowing into the adjacent dining area. The gourmet kitchen is a chef's delight, boasting stainless steel appliances, granite countertops, and ample storage and counter space for all your culinary adventures. A patio door opens to an oversized back deck, ideal for grilling and al fresco dining with family and friends. The steps from the deck lead to a large rear yard, complete with a serene pond, vibrant flowers, and a vegetable garden. The first level also includes a convenient powder room and an interior entrance to the one-car garage. Ascending to the second level, the hallway overlooks the den/home office below, leading to three generously sized bedrooms, each with ample closet space. The primary bedroom is a luxurious retreat featuring a walk-in closet, vaulted ceiling, and its own brick fireplace with an electric insert. The beautifully renovated en-suite bathroom boasts radiant flooring, a new vanity, an open rain shower, and a separate soaking tub with views of the tranquil backyard and pond. Additional features include an updated hall bathroom with a tub shower and a conveniently located laundry closet positioned between the bedrooms. The finished basement includes a spacious great room with sliders leading to the rear yard, along with an unfinished area housing laundry facilities and plenty of storage for your needs. Beyond the comforts of this home, the Stotesbury community offers suburban charm with well-maintained grounds that reflect the rich history of the Gilded Age mansion that once stood in the area. This prime location provides easy access to major routes such as Route 309, the PA Turnpike, and the Blue Route, ensuring effortless commuting and travel. Plus, you're just minutes away from the vibrant dining and shopping scene in Chestnut Hill. Don't miss this incredible opportunity! Quick settlement is possible. Showings begin on Saturday, September 14th. Schedule your visit today and discover the charm of this lovely home!
Sold for $478,000
$478,000
8775 Duveen Dr, Glenside, PA 19038
3beds
1,982sqft
Townhouse
Built in 1987
3,450 Square Feet Lot
$516,600 Zestimate®
$241/sqft
$3,105 Estimated rent
Home value
$516,600
$491,000 - $542,000
$3,105/mo
Zestimate® history
Owner options
List your home for rent
$3,105/mo
Rent Zestimate®
Find your next renter with Zillow Rental Manager. Plus, with online applications, you can quickly screen prospective tenants – for free.
$3,105/mo
Rent Zestimate®
Refinance and save
$3,373/mo
Est. payment
Refinancing to a lower rate could help reduce your monthly payments and save thousands over the life of the loan.
$3,373/mo
Est. payment
Explore your selling options
Work with a Zillow partner agent
Leverage their expertise and Zillow's premium Showcase listings to get your home seen by more buyers.
Get startedList with your own agent
Get your home in front of millions of buyers by listing it on Zillow.
Learn how to do itSell it yourself
Take full control of how buyers see your home on Zillow by listing For Sale by Owner (FSBO).
List your homeWhat's special
Zillow last checked:
Listing updated:
Listed by:
Marylynne Loughery 215-783-5789,
Long & Foster Real Estate, Inc.
Bought with:
Stephanie Bass, RS350469
RE LINC Real Estate Group, LLC
Source: Bright MLS,MLS#: PAMC2116078
Facts & features
Interior
Bedrooms & bathrooms
- Bedrooms: 3
- Bathrooms: 3
- Full bathrooms: 2
- 1/2 bathrooms: 1
- Main level bathrooms: 1
Rooms
- Room types: Living Room, Dining Room, Primary Bedroom, Bedroom 2, Bedroom 3, Kitchen, Family Room, Great Room, Storage Room, Bathroom 3, Primary Bathroom
Basement
- Area: 0
Heating
- Forced Air, Electric
Cooling
- Central Air, Electric
Appliances
- Included: Built-In Range, Microwave, Dishwasher, Disposal, Oven/Range - Gas, Stainless Steel Appliance(s), Electric Water Heater
- Laundry: In Basement
Features
- Soaking Tub, Bathroom - Walk-In Shower, Ceiling Fan(s), Combination Dining/Living, Combination Kitchen/Dining, Combination Kitchen/Living, Open Floorplan, Upgraded Countertops, Primary Bath(s), Walk-In Closet(s)
- Flooring: Carpet
- Basement: Partially Finished,Exterior Entry
- Number of fireplaces: 2
- Fireplace features: Electric, Insert, Brick
Interior area
- Total structure area: 1,982
- Total interior livable area: 1,982 sqft
- Finished area above ground: 1,982
- Finished area below ground: 0
Property
Parking
- Total spaces: 1
- Parking features: Garage Faces Front, Attached, Driveway
- Attached garage spaces: 1
- Has uncovered spaces: Yes
Accessibility
- Accessibility features: None
Features
- Levels: Two
- Stories: 2
- Patio & porch: Deck
- Exterior features: Sidewalks, Barbecue
- Pool features: None
- Has view: Yes
- View description: Garden, Pond, Trees/Woods
- Has water view: Yes
- Water view: Pond
- Waterfront features: Pond
Lot
- Size: 3,450 Square Feet
- Dimensions: 30.00 x 0.00
Details
- Additional structures: Above Grade, Below Grade
- Parcel number: 520005160476
- Zoning: CRD
- Special conditions: Standard
Construction
Type & style
- Home type: Townhouse
- Architectural style: Colonial
- Property subtype: Townhouse
Materials
- Vinyl Siding
- Foundation: Block
Condition
- Excellent
- New construction: No
- Year built: 1987
Utilities & green energy
- Sewer: Public Sewer
- Water: Public
Community & HOA
Community
- Subdivision: Stotesbury Twhse
HOA
- Has HOA: Yes
- HOA fee: $250 quarterly
Location
- Region: Glenside
- Municipality: SPRINGFIELD TWP
Financial & listing details
- Price per square foot: $241/sqft
- Tax assessed value: $153,300
- Annual tax amount: $7,419
- Date on market: 9/13/2024
- Listing agreement: Exclusive Right To Sell
- Inclusions: Washer, Dryer, Refrigerator, 2 Electric Inserts In Lr And Mbr, Tv And Mount In Bedroom, Mount In Living Room, All Window Treatments And Gas / Propane Grill On Deck, All In "as Is" Condition With No Monetary Value.
- Exclusions: Windmill A / C Window Unit In Main Bedroom, Tv In Living Room, Electric Fp In Den And Upstairs Office / Bedroom. Work Bench In Basement And Wine Racks In Basement, Tv In Family Room.
- Ownership: Fee Simple
Price history
| Date | Event | Price |
|---|---|---|
| 10/31/2024 | Sold | $478,000+2.1%$241/sqft |
Source:  Bright MLS #PAMC2116078 Report a problem Bright MLS #PAMC2116078 Report a problem | ||
| 10/14/2024 | Pending sale | $468,000$236/sqft |
Source: Bright MLS #PAMC2116078 Report a problem | ||
| 9/24/2024 | Contingent | $468,000$236/sqft |
Source: Bright MLS #PAMC2116078 Report a problem | ||
| 9/13/2024 | Listed for sale | $468,000$236/sqft |
Source: Bright MLS #PAMC2116078 Report a problem | ||
Public tax history
| Year | Property taxes | Tax assessment |
|---|---|---|
| 2025 | $7,479 +4.8% | $153,300 |
| 2024 | $7,137 | $153,300 |
| 2023 | $7,137 +5.4% | $153,300 |
| 2022 | $6,770 +2.9% | $153,300 |
| 2021 | $6,582 +2.2% | $153,300 |
| 2020 | $6,439 +1.6% | $153,300 |
| 2019 | $6,340 +2.9% | $153,300 |
| 2018 | $6,164 +2.9% | $153,300 |
| 2017 | $5,992 +2.3% | $153,300 |
| 2016 | $5,858 +2.9% | $153,300 |
| 2015 | $5,695 +1.2% | $153,300 |
| 2014 | $5,626 +2% | $153,300 |
| 2013 | $5,517 +2% | $153,300 |
| 2012 | $5,407 +2.5% | $153,300 |
| 2011 | $5,276 +3.3% | $153,300 |
| 2010 | $5,109 +1.6% | $153,300 |
| 2009 | $5,027 +4.6% | $153,300 |
| 2008 | $4,806 +4.6% | -- |
| 2007 | $4,593 +2.5% | -- |
| 2006 | $4,482 +4.7% | -- |
| 2005 | $4,279 +5% | -- |
| 2004 | $4,076 0% | -- |
| 2003 | $4,078 +10% | -- |
| 2002 | $3,706 +9.6% | -- |
| 2000 | $3,382 +7% | -- |
| 1999 | $3,162 | -- |
Find assessor info on the county website
Neighborhood: Wyndmoor
Nearby homes
- $411,0002 bd2 ba1.4k sqft8777 Duveen Dr, Wyndmoor, PA 19038Off Market
- $467,7003 bd2 ba1.7k sqft8779 Duveen Dr, Wyndmoor, PA 19038Off Market
- $491,9003 bd2 ba1.7k sqft8781 Duveen Dr, Wyndmoor, PA 19038Off Market
- $475,3003 bd3 ba1.9k sqft8773 Duveen Dr, Glenside, PA 19038Off Market
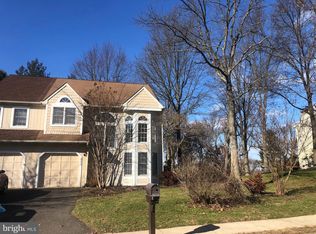
- $439,0002 bd2 ba1.4k sqft8783 Duveen Dr, Wyndmoor, PA 19038Off Market
- $501,3003 bd2 ba1.9k sqft8771 Duveen Dr, Wyndmoor, PA 19038Off Market
- $460,0003 bd4 ba1.5k sqft8769 Duveen Dr, Wyndmoor, PA 19038Off Market
- $436,3003 bd2 ba1.6k sqft8790 Duveen Dr, Wyndmoor, PA 19038Off Market
Nearby schools
GreatSchools rating
- NASpringfield Township Elementary School-EnfieldGrades: K-2Distance: 0.5 mi
- 9/10Springfield Twp Middle SchoolGrades: 6-8Distance: 0.7 mi
- 8/10Springfield Twp High SchoolGrades: 9-12Distance: 0.6 mi
Schools provided by the listing agent
- District: Springfield Township
Source: Bright MLS. This data may not be complete. We recommend contacting the local school district to confirm school assignments for this home.
Get a cash offer in 3 minutes
Find out how much your home could sell for in as little as 3 minutes with a no-obligation cash offer.
Estimated market value
$516,600
Get a cash offer in 3 minutes
Find out how much your home could sell for in as little as 3 minutes with a no-obligation cash offer.
Estimated market value
$516,600
- Pennsylvania
- Montgomery County
- Glenside
- 19038
- Wyndmoor
- 8775 Duveen Dr
Nearby cities
Nearby neighborhoods
Nearby zip codes
Other Glenside Topics
