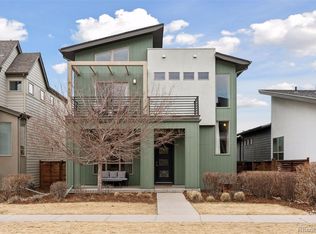
Welcome to this beautifully designed Wonderland home in Denver's sought-after Central Park neighborhood, offering the perfect blend of modern style, comfort, and low-maintenance living. Abundant natural light fills the home through its unobstructed southern exposure, creating a bright and welcoming atmosphere throughout. The thoughtfully designed floor plan features a highly desirable main-floor primary suite and open-concept living spaces ideal for both everyday living and entertaining.
The modern kitchen is equipped with maple cabinetry, granite countertops, stainless steel appliances, a pantry, and an adjacent dining area that flows seamlessly into the inviting living room with a cozy gas fireplace and built-ins. Upstairs, you'll find two additional bedrooms, a full bath, and a versatile loft perfect for a home office, study area, or playroom.
The finished basement expands the living space with a spacious family room, a conforming fourth bedroom, a full bath, and generous storage. Outside, enjoy a fully fenced, low-maintenance backyard with attractive xeriscape landscaping and a covered side patio that's perfect for relaxing or entertaining. A two-car garage adds convenience and additional storage. The HOA maintains the front courtyard landscaping, creating an attractive, carefree streetscape and an easy lock-and-leave lifestyle. Ranked one of the best neighborhoods in Denver, Central Park offers exceptional community amenities, including multiple parks, pools, miles of scenic trails, and neighborhood gathering spaces, enhancing the active and connected lifestyle this community is known for. Ideally located just minutes from Northfield's shopping, dining, and entertainment, with convenient access to DIA, downtown Denver, and I-70, this exceptional home offers the perfect balance of comfort, convenience, and modern amenities.
Accepting backups
Price cut: $25K (8/25)
$750,000
8775 E 55th Avenue, Denver, CO 80238
4beds
3,287sqft
Single Family Residence
Built in 2016
3,870 Square Feet Lot
$-- Zestimate®
$228/sqft
$228/mo HOA
What's special
- 40 days
- 648
- 44
Zillow last checked:
Listing updated:
Listed by:
Kathryn Hoster 303-482-5928 katie@katiehoster.com,
LIV Sotheby's International Realty
Source: REcolorado as distributed by MLS GRID,MLS#: 5201003
Facts & features
Interior
Bedrooms & bathrooms
- Bedrooms: 4
- Bathrooms: 4
- Full bathrooms: 3
- 1/2 bathrooms: 1
- Main level bathrooms: 2
- Main level bedrooms: 1
Bedroom
- Features: Primary Suite
- Level: Main
- Area: 192.4 Square Feet
- Dimensions: 13 x 14.8
Bedroom
- Level: Upper
- Area: 168 Square Feet
- Dimensions: 12 x 14
Bedroom
- Level: Upper
- Area: 144 Square Feet
- Dimensions: 12 x 12
Bedroom
- Level: Basement
- Area: 166.4 Square Feet
- Dimensions: 12.8 x 13
Bathroom
- Level: Main
Bathroom
- Features: En Suite Bathroom
- Level: Main
Bathroom
- Level: Upper
Bathroom
- Level: Basement
Dining room
- Level: Main
- Area: 156 Square Feet
- Dimensions: 12 x 13
Family room
- Level: Basement
- Area: 564.44 Square Feet
- Dimensions: 20.6 x 27.4
Kitchen
- Level: Main
- Area: 150 Square Feet
- Dimensions: 10 x 15
Laundry
- Level: Main
Living room
- Level: Main
- Area: 172.92 Square Feet
- Dimensions: 13.1 x 13.2
Loft
- Level: Upper
- Area: 162.8 Square Feet
- Dimensions: 8.8 x 18.5
Utility room
- Level: Basement
Heating
- Forced Air, Natural Gas
Cooling
- Central Air
Appliances
- Included: Convection Oven, Dishwasher, Disposal, Dryer, Microwave, Oven, Range, Range Hood, Refrigerator, Self Cleaning Oven, Tankless Water Heater, Washer
Features
- Built-in Features, Ceiling Fan(s), Eat-in Kitchen, Entrance Foyer, Five Piece Bath, Granite Counters, High Ceilings, Kitchen Island, Open Floorplan, Pantry, Primary Suite, Smoke Free, Walk-In Closet(s)
- Flooring: Carpet, Tile, Wood
- Windows: Double Pane Windows, Window Coverings
- Basement: Finished,Full
- Number of fireplaces: 1
- Fireplace features: Living Room
Interior area
- Total structure area: 3,287
- Total interior livable area: 3,287 sqft
- Finished area above ground: 2,047
- Finished area below ground: 1,070
Video & virtual tour
Property
Parking
- Total spaces: 2
- Parking features: Concrete, Exterior Access Door, Storage
- Attached garage spaces: 2
Features
- Levels: Two
- Stories: 2
- Patio & porch: Covered, Front Porch, Patio
- Exterior features: Balcony, Private Yard, Rain Gutters
- Fencing: Full
Lot
- Size: 3,870 Square Feet
- Features: Level, Sprinklers In Front
Details
- Parcel number: 116103035
- Zoning: M-RX-5
- Special conditions: Standard
Construction
Type & style
- Home type: SingleFamily
- Property subtype: Single Family Residence
Materials
- Cement Siding, Stucco
- Foundation: Slab
- Roof: Composition
Condition
- Updated/Remodeled
- Year built: 2016
Details
- Builder name: Wonderland Homes
Utilities & green energy
- Electric: 220 Volts
- Sewer: Public Sewer
- Water: Public
- Utilities for property: Cable Available, Electricity Connected, Internet Access (Wired), Natural Gas Connected
Community & HOA
Community
- Security: Carbon Monoxide Detector(s), Smoke Detector(s)
- Subdivision: Central Park
HOA
- Has HOA: Yes
- HOA fee: $58 monthly
- HOA name: Master Community Association
- HOA phone: 303-388-0721
- Second HOA fee: $170 monthly
- Second HOA name: Expressions and Heritage
- Second HOA phone: 303-671-6402
Location
- Region: Denver
Financial & listing details
- Price per square foot: $228/sqft
- Tax assessed value: $813,200
- Annual tax amount: $7,869
- Date on market: 7/30/2026
- Listing terms: Cash,Conventional,FHA,Jumbo,Other,VA Loan
- Exclusions: Seller's Personal Property, Gardening Pots In Backyard
- Ownership: Individual
- Electric utility on property: Yes
- Road surface type: Paved
Estimated market value
Not available
Estimated sales range
Not available
Not available
Price history
| Date | Event | Price |
|---|---|---|
| 8/28/2026 | Pending sale | $750,000$228/sqft |
Source: | ||
| 8/25/2026 | Price change | $750,000-3.2%$228/sqft |
Source: | ||
| 7/29/2026 | Listed for sale | $775,000+60.3%$236/sqft |
Source: | ||
| 2/29/2016 | Sold | $483,398$147/sqft |
Source: Public Record Report a problem | ||
Public tax history
| Year | Property taxes | Tax assessment |
|---|---|---|
| 2025 | $7,978 +1.4% | $57,330 +5.1% |
| 2024 | $7,871 +21.7% | $54,530 -5.6% |
| 2023 | $6,468 +1.4% | $57,770 +26.2% |
| 2022 | $6,379 +15.5% | $45,770 -2.8% |
| 2021 | $5,521 +1.5% | $47,080 +14.2% |
| 2020 | $5,438 +16.1% | $41,220 -0.7% |
| 2019 | $4,684 | $41,508 +21.9% |
| 2018 | $4,684 +0.2% | $34,050 |
| 2017 | $4,677 +202.3% | $34,050 +38% |
| 2016 | $1,547 +47.6% | $24,680 +115% |
| 2015 | $1,048 | $11,480 |
Find assessor info on the county website
Monthly payment
Est. payment
Payment breakdown
Explore the cost of this home by adjusting the details. Changes won't be saved.Climate risks
Neighborhood: Central Park
Nearby schools
Schools provided by the listing agent
- Elementary: Hallett Academy
- Middle: Denver Discovery
- High: Venture Prep School
- District: Denver 1
Source: REcolorado as distributed by MLS GRID. This data may not be complete. We recommend contacting the local school district to confirm school assignments for this home.