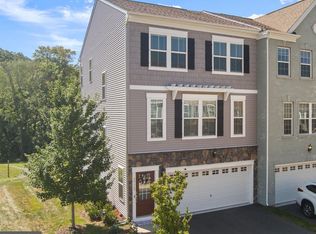
Welcome Home! This exquisite three-level townhome offers 4 bedrooms and 3.5 bathrooms, a stylish gray brick façade, and a spacious two-car garage. The lower level offers a versatile recreation room, a full bathroom, and a bedroom with a closet—perfect for guests or a home office—along with garage access and a walk-out to the backyard. Step outside to a beautiful backyard featuring a stamped concrete patio with a charming swing bench, backing to trees and a common area with an exercise park for added enjoyment. The main level showcases an open-concept layout with a bright dining area, a spacious living room, and a generous pantry—all enhanced by elegant LVP flooring. The gourmet kitchen is a chef’s dream, featuring a granite island, stylish backsplash, and sleek stainless steel appliances. Walk out to the Trex deck just off the living room—perfect for relaxing or entertaining. Upstairs, the expansive primary suite provides a luxurious retreat with two walk-in closets, a large shower with a built-in bench, and dual vanities. Two additional bedrooms, an upstairs laundry room, and a full hallway bath complete the upper level. Located in the Stanley Martin community with picnic pavilions, a private Splash Park, multiple playgrounds, and recreational fields, this home combines comfort and convenience. Just minutes from trendy dining spots, shopping centers, and historic Old Town Manassas, with easy access to scenic trails, the VRE, and major commuting routes—this is a rare opportunity to own a luxurious townhome in a fabulous location.
Sold for $660,000
$660,000
8775 Elsing Green Dr, Manassas, VA 20112
4beds
2,682sqft
Townhouse
Built in 2020
1,990 Square Feet Lot
$667,900 Zestimate®
$246/sqft
$3,703 Estimated rent
Home value
$667,900
$621,000 - $721,000
$3,703/mo
Zestimate® history
Owner options
List your home for rent
$3,703/mo
Rent Zestimate®
Find your next renter with Zillow Rental Manager. Plus, with online applications, you can quickly screen prospective tenants – for free.
$3,703/mo
Rent Zestimate®
Refinance and save
$4,131/mo
Est. payment
Refinancing to a lower rate could help reduce your monthly payments and save thousands over the life of the loan.
$4,131/mo
Est. payment
Explore your selling options
Work with a Zillow partner agent
Leverage their expertise and Zillow's premium Showcase listings to get your home seen by more buyers.
Get startedList with your own agent
Get your home in front of millions of buyers by listing it on Zillow.
Learn how to do itSell it yourself
Take full control of how buyers see your home on Zillow by listing For Sale by Owner (FSBO).
List your homeWhat's special
Open-concept layoutElegant lvp flooringBright dining areaCharming swing benchSpacious two-car garageBacking to treesBeautiful backyard
Zillow last checked:
Listing updated:
Listed by:
Ashley Kopecky 703-801-0589,
Samson Properties,
Listing Team: The Kopecky Team
Bought with:
Zain Shinwari, 0225232665
Samson Properties
Source: Bright MLS,MLS#: VAPW2095956
Facts & features
Interior
Bedrooms & bathrooms
- Bedrooms: 4
- Bathrooms: 4
- Full bathrooms: 3
- 1/2 bathrooms: 1
- Main level bathrooms: 1
Rooms
- Room types: Living Room, Dining Room, Primary Bedroom, Kitchen, Laundry, Recreation Room, Primary Bathroom
Primary bedroom
- Level: Upper
Primary bathroom
- Level: Upper
Dining room
- Level: Main
Kitchen
- Level: Main
Laundry
- Level: Upper
Living room
- Level: Main
Recreation room
- Level: Lower
Heating
- Forced Air, Electric
Cooling
- Central Air, Electric
Appliances
- Included: Microwave, Water Heater, Washer, Stainless Steel Appliance(s), Refrigerator, Dryer, Dishwasher, Disposal, Cooktop, Oven, Electric Water Heater
- Laundry: Laundry Room
Features
- Attic, Bathroom - Walk-In Shower, Entry Level Bedroom, Open Floorplan, Kitchen Island, Kitchen - Gourmet, Pantry, Primary Bath(s), Recessed Lighting, Walk-In Closet(s), Dry Wall
- Flooring: Luxury Vinyl, Carpet
- Basement: Full
- Has fireplace: No
Interior area
- Total structure area: 3,168
- Total interior livable area: 2,682 sqft
- Finished area above ground: 2,112
- Finished area below ground: 570
Property
Parking
- Total spaces: 2
- Parking features: Garage Faces Front, Asphalt, Attached
- Attached garage spaces: 2
- Has uncovered spaces: Yes
Accessibility
- Accessibility features: None
Features
- Levels: Three
- Stories: 3
- Patio & porch: Deck, Patio
- Pool features: None
- Has view: Yes
- View description: Trees/Woods, Other
Lot
- Size: 1,990 Square Feet
Details
- Additional structures: Above Grade, Below Grade
- Parcel number: 7794885935
- Zoning: PMR
- Special conditions: Standard
Construction
Type & style
- Home type: Townhouse
- Architectural style: Colonial
- Property subtype: Townhouse
Materials
- Combination
- Foundation: Permanent
- Roof: Architectural Shingle
Condition
- New construction: No
- Year built: 2020
Utilities & green energy
- Sewer: Public Sewer
- Water: Public
Community & HOA
Community
- Subdivision: Bradley Square
HOA
- Has HOA: Yes
- Amenities included: Common Grounds, Jogging Path, Tot Lots/Playground, Lake, Picnic Area, Other
- Services included: Common Area Maintenance, Management, Road Maintenance, Snow Removal, Trash
- HOA fee: $85 monthly
- HOA name: BRADLEY SQUARE
Location
- Region: Manassas
Financial & listing details
- Price per square foot: $246/sqft
- Tax assessed value: $604,300
- Annual tax amount: $5,837
- Date on market: 6/5/2025
- Listing agreement: Exclusive Right To Sell
- Listing terms: Cash,Conventional,FHA,VA Loan,Other
- Ownership: Fee Simple
Price history
| Date | Event | Price |
|---|---|---|
| 7/25/2025 | Sold | $660,000+1.5%$246/sqft |
Source:  Bright MLS #VAPW2095956 Report a problem Bright MLS #VAPW2095956 Report a problem | ||
| 6/16/2025 | Pending sale | $649,999$242/sqft |
Source: Bright MLS #VAPW2095956 Report a problem | ||
| 6/5/2025 | Listed for sale | $649,999+8.3%$242/sqft |
Source: Bright MLS #VAPW2095956 Report a problem | ||
| 8/2/2022 | Sold | $600,000+0%$224/sqft |
Source: Bright MLS #VAPW2030568 Report a problem | ||
| 6/27/2022 | Pending sale | $599,900$224/sqft |
Source: Bright MLS #VAPW2030568 Report a problem | ||
| 6/23/2022 | Listed for sale | $599,900+24.3%$224/sqft |
Source: Bright MLS #VAPW2030568 Report a problem | ||
| 3/30/2020 | Sold | $482,497$180/sqft |
Source: Public Record Report a problem | ||
Public tax history
| Year | Property taxes | Tax assessment |
|---|---|---|
| 2025 | $5,925 +3.3% | $604,300 +4.8% |
| 2024 | $5,734 +3.1% | $576,600 +7.9% |
| 2023 | $5,560 -1.4% | $534,400 +6.8% |
| 2022 | $5,638 +1.8% | $500,400 +10.1% |
| 2021 | $5,538 +341.8% | $454,700 +338.1% |
| 2020 | $1,253 | $103,800 |
Find assessor info on the county website
Neighborhood: 20112
Nearby homes
- $634,9003 bd4 ba2.1k sqft8777 Elsing Green Dr, Manassas, VA 20112Off Market
- $650,0003 bd4 ba2.8k sqft8773 Elsing Green Dr, Manassas, VA 20112Sold
- $630,2003 bd3 ba2.1k sqft8779 Elsing Green Dr, Manassas, VA 20112Off Market
- $640,0003 bd3 ba2.1k sqft8781 Elsing Green Dr, Manassas, VA 20112Off Market
- $594,5003 bd3 ba1.7k sqft8765 Elsing Green Dr, Manassas, VA 20112Off Market
- $635,5003 bd3 ba2.1k sqft8783 Elsing Green Dr, Manassas, VA 20112Off Market
- $522,6002 bd3 ba1.4k sqft8763 Elsing Green Dr, Manassas, VA 20112Off Market
- $514,4002 bd3 ba1.4k sqft8774 Elsing Green Dr, Manassas, VA 20112Off Market
Nearby schools
GreatSchools rating
- 7/10Bennett Elementary SchoolGrades: PK-5Distance: 0.3 mi
- 4/10Parkside Middle SchoolGrades: 6-8Distance: 3.2 mi
- 5/10Osbourn Park High SchoolGrades: 9-12Distance: 2.8 mi
Schools provided by the listing agent
- Elementary: Bennett
- Middle: Parkside
- High: Osbourn Park
- District: Prince William County Public Schools
Source: Bright MLS. This data may not be complete. We recommend contacting the local school district to confirm school assignments for this home.
Get a cash offer in 3 minutes
Find out how much your home could sell for in as little as 3 minutes with a no-obligation cash offer.
Estimated market value
$667,900
Get a cash offer in 3 minutes
Find out how much your home could sell for in as little as 3 minutes with a no-obligation cash offer.
Estimated market value
$667,900
- Virginia
- Prince William County
- Manassas
- 20112
- 8775 Elsing Green Dr
Nearby cities
Nearby neighborhoods
Nearby zip codes
Other Manassas Topics
