Single-story, no HOA, privately gated estate on over half an acre in Centennial Hills. Designed for everyday living and elevated entertaining, this property features a fully curated outdoor living environment with a heated self-cleaning pool/spa with waterfall feature, an outdoor kitchen with custom stucco patio cover, and a separate pergola with motorized shade and fireside lounge, along with a mini putting green, extended pavers, space for RV parking, and an enclosed half basketball court.
Interior highlights include leathered marble countertops, Electrolux stainless steel appliances, soft-close cabinetry with pull-out storage, and an oversized island. A centralized smart-home system integrates indoor/outdoor audio and security. Five of six bedrooms are en-suite. The primary wing includes a spa-style dual shower, soaking tub, dual vanities, and custom dressing space. Single-story layout offers space, privacy, and flexibility rarely found on lots of this size.
Active
$2,374,000
8775 Helena Ave, Las Vegas, NV 89129
6beds
5,148sqft
Single Family Residence
Built in 2018
0.52 Acres Lot
$-- Zestimate®
$461/sqft
$-- HOA
What's special
- 137 days
- 371
- 23
Zillow last checked:
Listing updated:
Listed by:
Valerie M. Brown B.0146634 702-826-1545,
Visit Vegas Homes
Source: LVR,MLS#: 2776246 Originating MLS: Greater Las Vegas Association of Realtors Inc
Originating MLS: Greater Las Vegas Association of Realtors IncFacts & features
Interior
Bedrooms & bathrooms
- Bedrooms: 6
- Bathrooms: 5
- Full bathrooms: 2
- 3/4 bathrooms: 3
Primary bedroom
- Description: Bedroom With Bath Downstairs,Ceiling Fan,Ceiling Light,Closet,Downstairs,Mirrored Door,Pbr Separate From Other,Sitting Room,Walk-In Closet(s)
- Dimensions: 25x25
Bedroom 2
- Description: Ceiling Light,Downstairs,Walk-In Closet(s),With Bath
- Dimensions: 12x12
Bedroom 3
- Description: Ceiling Fan,Ceiling Light,Closet,Downstairs,Walk-In Closet(s),With Bath
- Dimensions: 12x12
Bedroom 4
- Description: Ceiling Fan,Ceiling Light,Downstairs,Mirrored Door,Walk-In Closet(s)
- Dimensions: 12x10
Bedroom 5
- Description: Ceiling Fan,Ceiling Light,Walk-In Closet(s),With Bath
- Dimensions: 13x11
Bedroom 6
- Description: Ceiling Fan,Ceiling Light,Downstairs,Walk-In Closet(s),With Bath
- Dimensions: 12x12
Dining room
- Description: Dining Area,Formal Dining Room,Living Room/Dining Combo
- Dimensions: 9x14
Family room
- Description: 2 or More Family Rooms,Downstairs,Separate Family Room
- Dimensions: 30x20
Family room
- Description: 2 or More Family Rooms
- Dimensions: 28x20
Kitchen
- Description: Island,Lighting Recessed,Marble/Stone Countertops,Stainless Steel Appliances,Tile Flooring,Walk-in Pantry
- Dimensions: 17x17
Heating
- Central, Electric, Gas
Cooling
- Central Air, Electric, 2 Units
Appliances
- Included: Built-In Gas Oven, Double Oven, Dishwasher, ENERGY STAR Qualified Appliances, Gas Cooktop, Disposal, Microwave, Refrigerator, Water Heater, Warming Drawer, Water Purifier, Washer
- Laundry: Cabinets, Gas Dryer Hookup, Main Level, Laundry Room, Sink
Features
- Bedroom on Main Level, Primary Downstairs, Window Treatments
- Flooring: Bamboo, Laminate, Tile
- Windows: Plantation Shutters, Window Treatments
- Number of fireplaces: 1
- Fireplace features: Gas, Living Room
Interior area
- Total structure area: 5,148
- Total interior livable area: 5,148 sqft
Video & virtual tour
Property
Parking
- Total spaces: 4
- Parking features: Attached, Exterior Access Door, Epoxy Flooring, Garage, Garage Door Opener, Inside Entrance, Private, RV Gated, RV Access/Parking, Shelves, Workshop in Garage
- Attached garage spaces: 4
Features
- Levels: One and One Half,One
- Stories: 1
- Patio & porch: Covered, Patio
- Exterior features: Built-in Barbecue, Barbecue, Courtyard, Handicap Accessible, Patio, Private Yard, Sprinkler/Irrigation
- Has private pool: Yes
- Pool features: Heated, In Ground, Private, Pool/Spa Combo, Waterfall
- Has spa: Yes
- Fencing: Brick,Back Yard
- Has view: Yes
- View description: Mountain(s)
Lot
- Size: 0.52 Acres
- Features: 1/4 to 1 Acre Lot, Drip Irrigation/Bubblers, Desert Landscaping, Landscaped, Rocks, Synthetic Grass
Details
- Parcel number: 13805701056
- Zoning description: Single Family
- Other equipment: Satellite Dish
- Horse amenities: None
Construction
Type & style
- Home type: SingleFamily
- Architectural style: One and One Half Story,One Story
- Property subtype: Single Family Residence
- Attached to another structure: Yes
Materials
- Frame, Stucco
- Roof: Tile
Condition
- Resale
- Year built: 2018
Utilities & green energy
- Electric: Photovoltaics None
- Sewer: Public Sewer
- Water: Public
- Utilities for property: Cable Available, High Speed Internet Available, Underground Utilities
Green energy
- Energy efficient items: Doors
Community & HOA
Community
- Security: Prewired, Security System Owned, Controlled Access, Fire Sprinkler System
- Subdivision: none
HOA
- Has HOA: No
- Amenities included: None
Location
- Region: Las Vegas
Financial & listing details
- Price per square foot: $461/sqft
- Tax assessed value: $1,419,754
- Annual tax amount: $9,536
- Date on market: 4/25/2026
- Listing agreement: Exclusive Right To Sell
- Listing terms: Cash,Conventional,VA Loan
- Ownership: Single Family Residential
Estimated market value
Not available
Estimated sales range
Not available
Not available
Price history
| Date | Event | Price |
|---|---|---|
| 4/25/2026 | Listed for sale | $2,374,000-1.1%$461/sqft |
Source:  LVR #2776246 Report a problem LVR #2776246 Report a problem | ||
| 4/24/2026 | Listing removed | $2,399,999$466/sqft |
Source: LVR #2730038 Report a problem | ||
| 10/24/2025 | Listed for sale | $2,399,999+177.5%$466/sqft |
Source: LVR #2730038 Report a problem | ||
| 9/28/2018 | Sold | $865,000-1.7%$168/sqft |
Source: LVR #1995004 Report a problem | ||
| 6/13/2018 | Listing removed | $879,990$171/sqft |
Source: D.R. Horton - Las Vegas Report a problem | ||
| 6/4/2018 | Price change | $879,990-1%$171/sqft |
Source: D.R. Horton - Las Vegas Report a problem | ||
| 6/1/2018 | Price change | $889,286-2.2%$173/sqft |
Source: D.R. Horton - Las Vegas Report a problem | ||
| 5/4/2018 | Listed for sale | $909,285$177/sqft |
Source: D.R. Horton - Las Vegas Report a problem | ||
Public tax history
| Year | Property taxes | Tax assessment |
|---|---|---|
| 2026 | $9,822 +3% | $496,914 -0.7% |
| 2025 | $9,536 +3% | $500,568 +7% |
| 2024 | $9,259 +3% | $467,948 +19.9% |
| 2023 | $8,989 +3% | $390,194 +9.1% |
| 2022 | $8,728 +12.4% | $357,694 +25.7% |
| 2021 | $7,762 -2.8% | $284,591 -6% |
| 2020 | $7,988 +4.8% | $302,704 +517.8% |
| 2019 | $7,622 | $49,000 |
| 2018 | -- | $49,000 +40% |
| 2017 | -- | $35,000 |
Find assessor info on the county website
Monthly payment
Est. payment
Payment breakdown
Explore the cost of this home by adjusting the details. Changes won't be saved.Climate risks
Neighborhood: Lone Mountain
Nearby schools
Schools provided by the listing agent
- Elementary: Garehime, Edith,Garehime, Edith
- Middle: Leavitt Justice Myron E
- High: Centennial
Source: LVR. This data may not be complete. We recommend contacting the local school district to confirm school assignments for this home.
- $1,538,1006 bd5 ba5.1k sqft8765 Helena Avenue Lot #3, Las Vegas, NV 89129Off Market

- $1,599,9994 bd5 ba4.5k sqft8785 Helena Ave, Las Vegas, NV 89129For Sale

- $1,560,2005 bd5 ba5.1k sqft8765 Helena Ave, Las Vegas, NV 89129Off Market
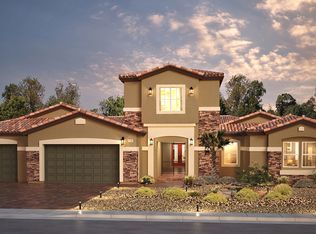
- $1,001,4004 bd4 ba3.9k sqft8780 La Sundora Cir, Las Vegas, NV 89129Off Market
Similar homes
- $3,188,8006 bd8 ba6.4k sqft9117 Hickam Ave, Clark County, NV 89129For Sale
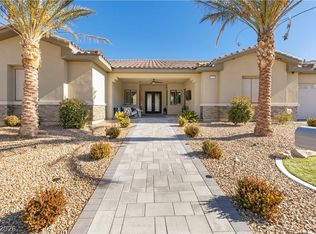 MLS ID #2769377, Randey Fradelis, Compass Realty & Management. LVR
 - $2,250,0004 bd4 ba5.5k sqft6294 Magnifico Cir, Las Vegas, NV 89149For Sale
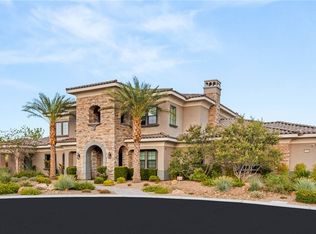 MLS ID #2811633, Frank Napoli II, BHHS Nevada Properties. LVR
 - $1,925,0004 bd4 ba4.4k sqft9841 W El Campo Grande Ave, Las Vegas, NV 89149For Sale
 MLS ID #2813563, Amanda L. Romero, Las Vegas Sotheby's Int'l. LVR
 - $1,798,8886 bd5 ba4.3k sqft8460 W Ann Rd, Las Vegas, NV 89149For Sale
 MLS ID #2791811, Cynthia Bologna-Rosenfeld, Barrett & Co, Inc. LVR
