Quick Move-In — Flex Cash Get $5,000 Flex Cash on select Quick Move-In Homes — apply it where it matters most. Less stress, more clarity at closing. Expires 6/30/2026. See Agent for details. Welcome to the Revere in sought-after Hickory Pointe—an exceptional home thoughtfully upgraded for today’s lifestyle. This spacious design features a full unfinished basement with egress window and 3-piece rough-in, offering endless future living potential. The heart of the home shines with a gas fireplace, family room window package, and recessed lighting, creating a warm, light-filled gathering space. The alternate kitchen impresses with a large island, recessed lighting, upgraded cabinetry and hardware, quartz countertops, tile backsplash, and an electric stainless steel appliance package—perfect for everyday living and entertaining. Enjoy added living space with the breakfast room expansion and a functional mudroom bench accented by a transom window. The flexible study/flex room features elegant double doors, while the second-floor cantilevered expansion enhances overall square footage. Retreat to the primary suite showcasing a tray ceiling with recessed lighting and a spa-inspired bath with double bowl vanity and tiled shower. Additional upgrades include Manabloc plumbing system, upgraded EVP flooring, carpet and vinyl, upgraded lighting fixtures, media chase, five reinforced light fixtures (for future ceiling fans), upgraded interior door hardware, and stylish two-tone interior paint. Outdoor living is just as impressive with a 12’ x 12’ composite deck with steps to grade. Practical touches include a garage door opener with keypad and a smart deadbolt. Backed by Hickory Pointe’s Innovation Series construction and a 10-year builder warranty, this home delivers comfort, style, and long-term peace of mind. 📸 Photos are of a similar model and may display upgrades not included in the listed price. Subdivision assessment is pending; MLS reflects zero taxes. Final taxes will be determined based on the improved lot and dwelling assessment.
Sold for $414,990
Zillow last checked:
Listing updated:
Bought with:
Unrepresented
Unrepresented
Source: Bright MLS,MLS#: PAFL2035184
Price history
| Date | Event | Price |
|---|---|---|
| 7/9/2026 | Sold | $414,990$204/sqft |
Source:  Bright MLS #PAFL2035184 Report a problem Bright MLS #PAFL2035184 Report a problem | ||
| 6/11/2026 | Pending sale | $414,990$204/sqft |
Source: Bright MLS #PAFL2035184 Report a problem | ||
| 5/26/2026 | Price change | $414,990-0.7%$204/sqft |
Source: Bright MLS #PAFL2032410 Report a problem | ||
| 5/13/2026 | Price change | $417,990-0.5%$206/sqft |
Source: Bright MLS #PAFL2032410 Report a problem | ||
| 4/16/2026 | Price change | $419,990-1.2%$207/sqft |
Source: Bright MLS #PAFL2032410 Report a problem | ||
| 3/17/2026 | Price change | $424,990-1.2%$209/sqft |
Source: Bright MLS #PAFL2032410 Report a problem | ||
| 3/4/2026 | Price change | $429,990-0.7%$212/sqft |
Source: Bright MLS #PAFL2032410 Report a problem | ||
| 2/1/2026 | Listed for sale | $432,990$213/sqft |
Source: Bright MLS #PAFL2032410 Report a problem | ||
| 2/1/2026 | Listing removed | $432,990$213/sqft |
Source: Bright MLS #PAFL2032140 Report a problem | ||
| 1/12/2026 | Listed for sale | $432,990$213/sqft |
Source: Bright MLS #PAFL2032140 Report a problem | ||
Nearby homes
- $449,9904 bd3 ba2.5k sqft8761 Jocelyn Dr LOT 83, Waynesboro, PA 17268Sold

- $575,4644 bd4 ba4.4k sqft8793 Jocelyn Dr LOT 85, Waynesboro, PA 17268Sold
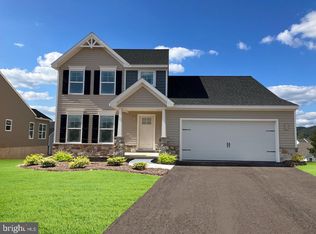
- $414,0004 bd3 ba2k sqft8800 Jocelyn Dr LOT 4, Waynesboro, PA 17268Sold
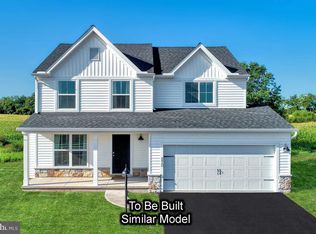
- from $432,9904 bd3 ba2.9k sqftCopper Beech Plan, Hickory Pointe, Waynesboro, PA 17268New Construction

Sell for more on Zillow
Get a Zillow Showcase℠ listing at no additional cost and you could sell for .
$416,300
2% more
+$8,326
With Zillow Showcase(estimated)
$424,626
