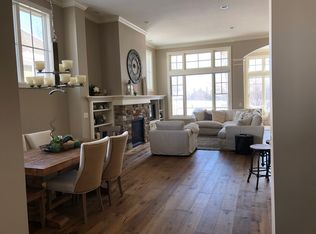
Enjoy the best in luxurious, main level living in demand Lakeside at Lake Riley. Built by Charles Cudd, this executive townhome offers a beautiful setting with a backdrop of mature trees and the Bearpath Golf & Country Club. Designed for maintenance-free living, the 12-foot ceilings, oversized windows and arched openings elevate the look and feel of the home, creating light-filled, comfortable spaces for day to day living and entertaining. The main level includes a private Home Office and Sunroom, while the chef’s Kitchen is equipped with professional appliances from Signature Kitchen Suite and Sub-Zero. The walkout lower level provides a family room with gas fireplace, two spacious Guest Bedrooms, an Exercise Room, and a well-appointed wet bar. Surrounded by natural beauty and community perks, Lakeside invites you to enjoy it all—host gatherings at the updated, community clubhouse, join bookclub, cool off in the outdoor pool, or enjoy an afternoon on Lake Riley aboard the association’s pontoon. With a state-of-the-art fitness center, private lake access and welcoming neighbors, it’s a community designed for easy living and enjoying more of what surrounds you. Beyond Lakeside, you’ll enjoy easy access to trails, parks, restaurants, award-winning golf courses and the convenience of nearby Chanhassen.
Pending
$1,125,000
8775 Lake Riley Dr, Chanhassen, MN 55317
3beds
3,661sqft
(TH) Side x Side
Built in 2007
4,356 Square Feet Lot
$1,101,300 Zestimate®
$307/sqft
$562/mo HOA
What's special
- 26 days
- 112
- 3
Zillow last checked:
Listing updated:
Listed by:
Sharla K Stafford 612-282-6895,
Coldwell Banker Realty,
Eric D Stafford 952-221-7751
Source: NorthstarMLS as distributed by MLS GRID,MLS#: 7124061
Facts & features
Interior
Bedrooms & bathrooms
- Bedrooms: 3
- Bathrooms: 3
- Full bathrooms: 1
- 3/4 bathrooms: 1
- 1/2 bathrooms: 1
Bedroom
- Level: Main
- Area: 208 Square Feet
- Dimensions: 16 x 13
Bedroom 2
- Level: Lower
- Area: 154 Square Feet
- Dimensions: 14 x 11
Bedroom 3
- Level: Lower
- Area: 132 Square Feet
- Dimensions: 12 x 11
Other
- Level: Lower
- Area: 80 Square Feet
- Dimensions: 10 x 8
Deck
- Level: Main
- Area: 110 Square Feet
- Dimensions: 11 x 10
Dining room
- Level: Main
- Area: 117 Square Feet
- Dimensions: 13 x 9
Exercise room
- Level: Lower
- Area: 110 Square Feet
- Dimensions: 11 x 10
Family room
- Level: Lower
- Area: 176 Square Feet
- Dimensions: 16 x 11
Game room
- Level: Lower
- Area: 234 Square Feet
- Dimensions: 18 x 13
Great room
- Level: Main
- Area: 252 Square Feet
- Dimensions: 18 x 14
Kitchen
- Level: Main
- Area: 216 Square Feet
- Dimensions: 18 x 12
Office
- Level: Main
- Area: 80 Square Feet
- Dimensions: 10 x 8
Sun room
- Level: Main
- Area: 120 Square Feet
- Dimensions: 12 x 10
Heating
- Forced Air, In-Floor Heating
Cooling
- Central Air
Appliances
- Included: Cooktop, Dishwasher, Disposal, Dryer, Electric Water Heater, Humidifier, Microwave, Refrigerator, Stainless Steel Appliance(s), Wall Oven, Washer, Water Softener Owned, Wine Cooler
- Laundry: Laundry Room, Main Level, Sink
Features
- Basement: Drain Tiled,Finished,Storage Space,Sump Pump,Walk-Out Access
- Number of fireplaces: 2
- Fireplace features: Brick, Family Room, Gas
Interior area
- Total structure area: 3,769
- Total interior livable area: 3,661 sqft
- Finished area above ground: 1,922
- Finished area below ground: 1,739
Video & virtual tour
Property
Parking
- Total spaces: 2
- Parking features: Attached, Driveway - Other Surface, Garage, Garage Door Opener, Guest, Heated Garage, Insulated Garage
- Attached garage spaces: 2
- Has uncovered spaces: Yes
- Details: Garage Dimensions (22x21), Garage Door Height (7), Garage Door Width (16)
Accessibility
- Accessibility features: Doors 36"+
Features
- Levels: One
- Stories: 1
- Patio & porch: Composite Decking, Front Porch, Patio
- Has private pool: Yes
- Pool features: In Ground, Heated, Outdoor Pool, Shared
- Waterfront features: Association Access
Lot
- Size: 4,356 Square Feet
- Dimensions: 43 x 104
- Features: Tree Coverage - Medium, Zero Lot Line
Details
- Foundation area: 1847
- Parcel number: 254250090
- Zoning description: Residential-Single Family
Construction
Type & style
- Home type: Townhouse
- Property subtype: (TH) Side x Side
- Attached to another structure: Yes
Materials
- Frame
- Roof: Age 8 Years or Less,Asphalt,Pitched
Condition
- New construction: No
- Year built: 2007
Utilities & green energy
- Electric: 200+ Amp Service, Power Company: Minnesota Valley Electric Co-op
- Gas: Electric, Natural Gas
- Sewer: City Sewer/Connected
- Water: City Water/Connected
- Utilities for property: Underground Utilities
Community & HOA
Community
- Subdivision: Lakeside at Lake Riley
HOA
- Has HOA: Yes
- Amenities included: In-Ground Sprinkler System
- Services included: Maintenance Structure, Dock, Hazard Insurance, Lawn Care, Maintenance Grounds, Professional Mgmt, Recreation Facility, Sanitation, Shared Amenities, Snow Removal
- HOA fee: $562 monthly
- HOA name: Gassen Management
- HOA phone: 952-922-5575
Location
- Region: Chanhassen
Financial & listing details
- Price per square foot: $307/sqft
- Tax assessed value: $982,100
- Annual tax amount: $11,600
- Date on market: 9/8/2026
- Cumulative days on market: 41 days
- Road surface type: Paved
Estimated market value
$1,101,300
$1.05M - $1.16M
$3,181/mo
Price history
| Date | Event | Price |
|---|---|---|
| 9/8/2026 | Pending sale | $1,125,000$307/sqft |
Source:  NorthstarMLS as distributed by MLS GRID #7124061 Report a problem NorthstarMLS as distributed by MLS GRID #7124061 Report a problem | ||
| 8/25/2026 | Listing removed | $1,125,000$307/sqft |
Source: NorthstarMLS as distributed by MLS GRID #7124061 Report a problem | ||
| 8/11/2026 | Listed for sale | $1,125,000+52%$307/sqft |
Source: NorthstarMLS as distributed by MLS GRID #7124061 Report a problem | ||
| 8/20/2020 | Sold | $740,000-7.4%$202/sqft |
Source: NorthstarMLS as distributed by MLS GRID #5550577 Report a problem | ||
| 7/27/2020 | Pending sale | $799,500$218/sqft |
Source: Renters Warehouse #5550577 Report a problem | ||
| 6/28/2020 | Price change | $799,500-2.4%$218/sqft |
Source: Renters Warehouse #5550577 Report a problem | ||
| 4/8/2020 | Listed for sale | $819,000+11.8%$224/sqft |
Source: Renters Warehouse #5550577 Report a problem | ||
| 4/17/2019 | Listing removed | $3,495$1/sqft |
Source: Renters Warehouse Report a problem | ||
| 3/31/2019 | Listed for rent | $3,495+9.2%$1/sqft |
Source: Renters Warehouse Report a problem | ||
| 7/25/2017 | Listing removed | $3,200$1/sqft |
Source: Renters Warehouse Report a problem | ||
| 7/11/2017 | Listed for rent | $3,200$1/sqft |
Source: Renters Warehouse Report a problem | ||
| 5/11/2017 | Sold | $732,500+6.9%$200/sqft |
Source: NorthstarMLS as distributed by MLS GRID #4809820 Report a problem | ||
| 4/20/2015 | Sold | $685,000-6.2%$187/sqft |
Source:  Lake Superior Area Realtors as distributed by MLS GRID #2232769 Report a problem Lake Superior Area Realtors as distributed by MLS GRID #2232769 Report a problem | ||
| 3/11/2015 | Pending sale | $729,999$199/sqft |
Source: Coldwell Banker Burnet - Eden Prairie #4526586 Report a problem | ||
| 2/27/2015 | Price change | $729,999-2.5%$199/sqft |
Source: Coldwell Banker Burnet - Eden Prairie #4526586 Report a problem | ||
| 1/27/2015 | Listed for sale | $749,000$205/sqft |
Source: Coldwell Banker Burnet - Eden Prairie #4526586 Report a problem | ||
| 12/1/2014 | Listing removed | $749,000$205/sqft |
Source: Coldwell Banker Burnet - Eden Prairie #4526586 Report a problem | ||
| 9/12/2014 | Listed for sale | $749,000-10.9%$205/sqft |
Source: Coldwell Banker Burnet - Minneapolis Lakes #4526586 Report a problem | ||
| 11/27/2007 | Sold | $840,975$230/sqft |
Source: Public Record Report a problem | ||
Public tax history
| Year | Property taxes | Tax assessment |
|---|---|---|
| 2025 | $10,514 +2.2% | $982,100 +5.8% |
| 2024 | $10,292 +1.7% | $928,600 +1.3% |
| 2023 | $10,124 +7.9% | $916,600 +0.5% |
| 2022 | $9,386 +2.2% | $912,400 +20.8% |
| 2021 | $9,186 +2.1% | $755,400 -0.1% |
| 2020 | $8,996 -0.1% | $755,900 +4% |
| 2019 | $9,006 | $726,900 +6.5% |
| 2017 | $9,006 -11.3% | $682,400 -3.2% |
| 2016 | $10,156 | $705,200 -1.3% |
| 2015 | $10,156 +12.2% | $714,200 +19.5% |
| 2014 | $9,048 +4.1% | $597,800 |
| 2013 | $8,692 -1.4% | $597,800 -3.6% |
| 2012 | $8,818 +3.5% | $620,100 +6.3% |
| 2011 | $8,518 +13.5% | $583,500 |
| 2010 | $7,506 -18.7% | -- |
| 2009 | $9,230 +1536.5% | $702,900 +1779.4% |
| 2008 | $564 | $37,400 |
Find assessor info on the county website
Monthly payment
Est. payment
Payment breakdown
Explore the cost of this home by adjusting the details. Changes won't be saved.Climate risks
Neighborhood: 55317
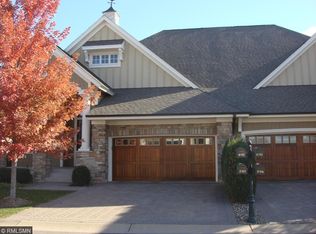
- $1,073,1003 bd3 ba3.3k sqft8767 Lake Riley Dr, Chanhassen, MN 55317Off Market
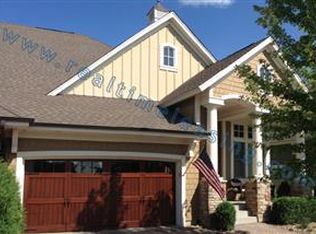
- $1,072,8003 bd4 ba3.3k sqft8783 Lake Riley Dr, Chanhassen, MN 55317Off Market
- $1,100,0003 bd3 ba-- sqft8759 Lake Riley Dr, Chanhassen, MN 55317Sold

- $1,043,2003 bd2 ba3.1k sqft8791 Lake Riley Dr, Chanhassen, MN 55317Off Market
Similar homes
- $949,9003 bd4 ba3.3k sqft8752 Lake Riley Dr, Chanhassen, MN 55317For Sale

 MLS ID #7142875, Gregory J Hammer, Compass. NorthstarMLS as distributed by MLS GRID
 - $779,0003 bd3 ba3.1k sqft8652 Lake Riley Dr, Chanhassen, MN 55317For Sale
 MLS ID #7125609, Lana Dahlgren, Prudden & Company. NorthstarMLS as distributed by MLS GRID
 - $799,9005 bd4 ba3.9k sqft1435 Wildflower Ln, Chaska, MN 55318For Sale
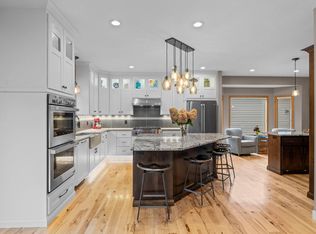 MLS ID #7136034, Stephanie L Boegeman, RE/MAX Results. NorthstarMLS as distributed by MLS GRID
 - $715,0004 bd3 ba2.3k sqft7645 Ridgeview Way, Chanhassen, MN 55317For Sale
 MLS ID #7126798, Emily Rome Welter, Coldwell Banker Realty. NorthstarMLS as distributed by MLS GRID
 - $1,200,0005 bd4 ba5.2k sqft18221 Overland Trl, Eden Prairie, MN 55347For SaleMLS ID #7128352, Randy L Kellogg, Edina Realty, Inc.. NorthstarMLS as distributed by MLS GRID
- $739,9005 bd5 ba3.9k sqft9161 River Rock Dr N, Chanhassen, MN 55317For SaleMLS ID #7129398, Randy L Kellogg, Edina Realty, Inc.. NorthstarMLS as distributed by MLS GRID
- $1,210,0005 bd5 ba4.3k sqft2901 Fairway Dr, Chaska, MN 55318For SaleMLS ID #7144762, Brian Gute, RE/MAX Advantage Plus. NorthstarMLS as distributed by MLS GRID
- $624,9004 bd3 ba3.5k sqft16847 Terrey Pine Dr, Eden Prairie, MN 55347For SaleMLS ID #7099672, Nathan E Boen, Counselor Realty, Inc.. NorthstarMLS as distributed by MLS GRID
- $775,0003 bd3 ba2.8k sqft5329 Ashcroft Rd, Minnetonka, MN 55345For SaleMLS ID #7138216, Tracy D Gazett, Edina Realty, Inc.. NorthstarMLS as distributed by MLS GRID
- $824,9003 bd3 ba3.5k sqft10100 Indigo Dr, Eden Prairie, MN 55347For SaleMLS ID #7109276, Valerie Q Rydland, Coldwell Banker Realty - Southwest Regional. NorthstarMLS as distributed by MLS GRID
- $895,0003 bd3 ba3.8k sqft7021 Howard Ln, Eden Prairie, MN 55346For SaleMLS ID #7135784, Mike Day, Coldwell Banker Realty. NorthstarMLS as distributed by MLS GRID
- $1,100,0005 bd5 ba5.1k sqft14314 McKenna Rd NW, Prior Lake, MN 55372For SaleMLS ID #7137210, Becky Lund, Edina Realty, Inc.. NorthstarMLS as distributed by MLS GRID
- $1,350,0004 bd4 ba3.3k sqft6805 Creston Rd, Edina, MN 55435For SaleMLS ID #7151790, Mark J Parrish, Coldwell Banker Realty. NorthstarMLS as distributed by MLS GRID
- $1,070,0005 bd3 ba4.5k sqft2120 Queensland Ln N, Plymouth, MN 55447For SaleMLS ID #7060920, Renee B Wilson, Edina Realty, Inc.. NorthstarMLS as distributed by MLS GRID
- $1,175,0003 bd4 ba3.5k sqft19295 Oak Grove Ave, Prior Lake, MN 55372For SaleMLS ID #7110371, Matt Schafer, RE/MAX Advantage Plus. NorthstarMLS as distributed by MLS GRID
- $1,199,9005 bd5 ba4.3k sqft17887 63rd Ave N, Maple Grove, MN 55311For SaleMLS ID #7136642, Tara Engebretson, Compass. NorthstarMLS as distributed by MLS GRID
- $1,095,0005 bd4 ba4k sqft3065 Wild Flower Trl, Hamel, MN 55340For SaleMLS ID #7140510, Tara Engebretson, Compass. NorthstarMLS as distributed by MLS GRID
- $1,090,0005 bd5 ba3.8k sqft4741 Lake Sarah Dr S, Maple Plain, MN 55359For SaleMLS ID #7142246, Trenton Richardson, Woodside Equities. NorthstarMLS as distributed by MLS GRID
- $1,095,0005 bd4 ba4.8k sqft710 Olive Ln N, Plymouth, MN 55447For SaleMLS ID #7085111, Allison Elizabeth Watt, Coldwell Banker Realty. NorthstarMLS as distributed by MLS GRID
- $669,9004 bd3 ba3.8k sqft9629 Bennett Pl, Eden Prairie, MN 55347For SaleMLS ID #7153219, Pamela J Hendrickson, Century 21 Atwood. NorthstarMLS as distributed by MLS GRID
