Skip main navigation
Sold for $139,000
  • $139,000

    8775 NW 41st Cir, Gainesville, FL 32653

    2beds
    1,464sqft
    Manufactured Home, Single Family Residence
    Built in 1977
    6,098 Square Feet Lot
    $137,200 Zestimate®
    $95/sqft
    $1,435 Estimated rent

    Home value

    $137,200

    $126,000 - $150,000

    $1,435/mo

    Zestimate® history
    Loading
    Loading...

    Owner options

    List your home for rent

    $1,435/mo

    Rent Zestimate®

    Find your next renter with Zillow Rental Manager. Plus, with online applications, you can quickly screen prospective tenants – for free.

    Learn more

    $1,435/mo

    Rent Zestimate®

    Refinance and save

    $1,086/mo

    Est. payment

    Refinancing to a lower rate could help reduce your monthly payments and save thousands over the life of the loan.

    See today's rates

    $1,086/mo

    Est. payment

    Explore your selling options

    Work with a Zillow partner agent

    Leverage their expertise and Zillow's premium Showcase listings to get your home seen by more buyers.

    Get started

    List with your own agent

    Get your home in front of millions of buyers by listing it on Zillow.

    Learn how to do it

    Sell it yourself

    Take full control of how buyers see your home on Zillow by listing For Sale by Owner (FSBO).

    List your home

    What's special

    Front sunroomCeiling fanEn-suite bathLaundry roomEat-in areaOversized lotCovered carport area
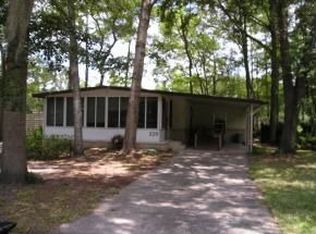
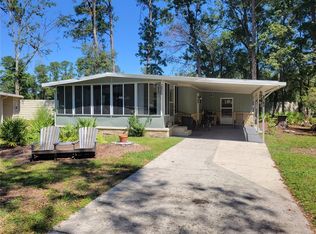
    Welcome to Turkey Creek Forest, Gainesville’s only 55+ gated community. This home sits on an oversized lot and is located on a loop street with low traffic. The front entry opens into a large sunroom with AC and abundant windows overlooking the beautifully landscaped front yard—an ideal space for relaxation, hobbies, or additional living area. The main living area features a spacious living room with vaulted ceilings, built-in shelving, and plentiful natural light. The dining area flows seamlessly from the living room and connects to the kitchen. The kitchen offers ample countertop and cabinet space, wall pantry storage, an eat-in breakfast nook with ceiling fan, and a pass-through window to the living room. Sliding glass doors from the breakfast nook lead to the spacious rear screened patio. Just off the patio is a laundry room and workshop/utility area. The primary bedroom includes a walk-in closet and an en-suite bath with an updated walk-in shower with seating bench and linen closet. The guest bathroom features a tub/shower combination and is located across from the second bedroom, which also includes a walk-in closet and views of the rear screened patio. There is no carpet in the home—luxury plank flooring runs throughout. All appliances are included, including a washer and dryer. Additional highlights include a long driveway with ample parking and a covered carport. Major updates include:?HVAC 2021, NEW water heater 2025, NEW roof August 2025, and whole-home re-pipe September 2025. Turkey Creek Forest offers gated and guarded access from dusk to dawn. Community amenities include a clubhouse, heated pool, shuffleboard courts, tennis courts, meeting rooms, walking trails, and an active social calendar. The HOA is self-managed. Conveniently located near Hunters Crossing shopping and the Walmart Supercenter.

    Zillow last checked:

    Listing updated:

    Listed by:

    Christine Bohn 352-278-9357,

    RE/MAX PROFESSIONALS 352-375-1002

    Bought with:

    Dustin Sims, 3488337

    BOSSHARDT REALTY SERVICES LLC

    Source: Stellar MLS,MLS#: GC527414MLS LogoOriginating MLS: Gainesville-Alachua

    Facts & features

    Interior

    Bedrooms & bathrooms
    • Bedrooms: 2
    • Bathrooms: 2
    • Full bathrooms: 2
    Rooms
    • Room types: Florida Room
    Primary bedroom
    • Features: Built-In Shower Bench, Ceiling Fan(s), En Suite Bathroom, Exhaust Fan, Shower No Tub, Window/Skylight in Bath, Walk-In Closet(s)
    • Level: First
    • Area: 198 Square Feet
    • Dimensions: 11x18
    Bedroom 2
    • Features: Ceiling Fan(s), Walk-In Closet(s)
    • Level: First
    • Area: 110 Square Feet
    • Dimensions: 11x10
    Dining room
    • Features: Ceiling Fan(s)
    • Level: First
    • Area: 143 Square Feet
    • Dimensions: 11x13
    Florida room
    • Level: First
    • Area: 220 Square Feet
    • Dimensions: 10x22
    Kitchen
    • Features: Ceiling Fan(s), Pantry
    • Level: First
    • Area: 154 Square Feet
    • Dimensions: 11x14
    Laundry
    • Level: First
    • Area: 77 Square Feet
    • Dimensions: 7x11
    Living room
    • Features: Built-In Shelving, Ceiling Fan(s), Coat Closet
    • Level: First
    • Area: 286 Square Feet
    • Dimensions: 13x22
    Heating
    • Central, Heat Pump
    Cooling
    • Central Air, Wall/Window Unit(s)
    Appliances
    • Included: Dishwasher, Disposal, Dryer, Electric Water Heater, Exhaust Fan, Range, Range Hood, Refrigerator, Washer
    • Laundry: Laundry Room, Other, Outside
    Features
    • Accessibility Features, Built-in Features, Ceiling Fan(s), Eating Space In Kitchen, L Dining, Thermostat, Vaulted Ceiling(s), Walk-In Closet(s)
    • Flooring: Luxury Vinyl, Vinyl
    • Doors: Sliding Doors
    • Windows: Blinds, Rods, Shades
    • Has fireplace: No
    Interior area
    • Total structure area: 1,958
    • Total interior livable area: 1,464 sqft

    Property

    Parking
    • Total spaces: 1
    • Parking features: Driveway, Off Street
    • Carport spaces: 1
    • Has uncovered spaces: Yes
    Accessibility
    • Accessibility features: Accessible Approach with Ramp
    Features
    • Levels: One
    • Stories: 1
    • Patio & porch: Covered, Rear Porch, Screened
    • Exterior features: Rain Gutters, Storage
    Lot
    • Size: 6,098 Square Feet
    • Features: City Lot, Landscaped, Level, Oversized Lot
    • Residential vegetation: Trees/Landscaped
    Details
    • Additional structures: Shed(s)
    • Parcel number: 05977228000
    • Zoning: PD
    • Special conditions: None

    Construction

    Type & style
    • Home type: MobileManufactured
    • Property subtype: Manufactured Home, Single Family Residence
    Materials
    • Metal Frame, Metal Siding
    • Foundation: Crawlspace, Pillar/Post/Pier
    • Roof: Metal,Shingle
    Condition
    • Completed
    • New construction: No
    • Year built: 1977

    Utilities & green energy

    • Sewer: Public Sewer
    • Water: None
    • Utilities for property: Cable Available, Electricity Connected, Public, Sewer Connected, Street Lights, Underground Utilities, Water Connected

    Community & HOA

    Community
    • Features: Association Recreation - Owned, Clubhouse, Deed Restrictions, Gated Community - Guard, Pool, Special Community Restrictions, Tennis Court(s)
    • Pet fee: $0 monthly
    • Senior community: Yes
    • Subdivision: TURKEY CREEK FOREST UNIT 1 REP
    HOA
    • Has HOA: Yes
    • Amenities included: Clubhouse, Pool, Recreation Facilities, Shuffleboard Court, Tennis Court(s)
    • Services included: Common Area Taxes, Community Pool, Pool Maintenance, Private Road, Recreational Facilities
    • HOA fee: $39 monthly
    • HOA name: Turkey Creek Forest HOA-Rebecca Graham
    • HOA phone: 352-372-8089
    Location
    • Region: Gainesville

    Financial & listing details

    • Price per square foot: $95/sqft
    • Tax assessed value: $107,827
    • Annual tax amount: $756
    • Date on market: 1/15/2025
    • Cumulative days on market: 237 days
    • Listing terms: Cash,Conventional
    • Ownership: Fee Simple
    • Total actual rent: 0
    • Electric utility on property: Yes
    • Road surface type: Paved, Asphalt
    • Body type: Double Wide

    Price history

    DateEventPrice
    1/29/2026Sold$139,000-9.7%$95/sqft
    Source: Stellar MLS #GC527414 Report a problem
    1/5/2026Pending sale$154,000$105/sqft
    Source: Stellar MLS #GC527414 Report a problem
    12/28/2025Price change$154,000+6.3%$105/sqft
    Source: Stellar MLS #GC527414 Report a problem
    9/12/2025Pending sale$144,900$99/sqft
    Source: Stellar MLS #GC527414 Report a problem
    7/14/2025Listed for sale$144,900$99/sqft
    Source: Stellar MLS #GC527414 Report a problem
    7/3/2025Pending sale$144,900$99/sqft
    Source: Stellar MLS #GC527414 Report a problem
    6/18/2025Price change$144,900-2.8%$99/sqft
    Source: Stellar MLS #GC527414 Report a problem
    5/18/2025Price change$149,000-3.2%$102/sqft
    Source: Stellar MLS #GC527414 Report a problem
    4/10/2025Price change$154,000-3.1%$105/sqft
    Source: Stellar MLS #GC527414 Report a problem
    2/27/2025Price change$159,000-3.6%$109/sqft
    Source: Stellar MLS #GC527414 Report a problem
    1/15/2025Listed for sale$165,000+200%$113/sqft
    Source: Stellar MLS #GC527414 Report a problem
    9/27/2016Sold$55,000-18.5%$38/sqft
    Source: Public Record Report a problem
    4/4/2016Listing removed$67,500$46/sqft
    Source: Ronald Case Realty #371197 Report a problem
    4/1/2016Listed for sale$67,500+0.9%$46/sqft
    Source: Ronald Case Realty #371197 Report a problem
    1/21/2004Sold$66,900+24.1%$46/sqft
    Source: Public Record Report a problem
    6/3/2002Sold$53,900+13.5%$37/sqft
    Source: Public Record Report a problem
    7/28/2000Sold$47,500$32/sqft
    Source: Public Record Report a problem

    Public tax history

    YearProperty taxesTax assessment
    2025$2,601 +242.6%$107,827 +108.6%
    2024$759 +0.4%$51,700 +3%
    2023$756 +3.3%$50,195 +3%
    2022$732 +2.6%$48,733 +3%
    2021$713 +2.2%$47,313 +1.4%
    2020$698 +2%$46,660 +2.3%
    2019$684 $45,611 +1.9%
    2018$684 +14.1%$44,760 +2.1%
    2017$600 +1.5%$43,840 +20%
    2016$590 +47.7%$36,530 +0.7%
    2015$400 +61.6%$36,280 +0.8%
    2014$247 -0.2%$36,000 -1.9%
    2013$248 $36,700 -1.6%
    2012-- $37,300 -9.9%
    2011-- $41,400 -7.2%
    2010-- $44,600 -8.6%
    2009-- $48,800 -7.4%
    2008-- $52,700 -2.4%
    2007-- $54,000 +5.5%
    2006-- $51,200 +2.8%
    2005-- $49,800 +7.3%
    2004-- $46,400 +15.4%
    2003-- $40,200
    2002-- $40,200 +0.8%
    2001-- $39,900 +3.6%
    2000-- $38,500
    Find assessor info on the county website

    Neighborhood: Turkey Creek Forest

    Nearby schools

    GreatSchools rating
    Schools provided by the listing agent
    • Elementary: William S. Talbot Elem School-AL
    • Middle: A. L. Mebane Middle School-AL
    • High: Santa Fe High School-AL

    Source: Stellar MLS. This data may not be complete. We recommend contacting the local school district to confirm school assignments for this home.

    Get a cash offer in 3 minutes
    Find out how much your home could sell for in as little as 3 minutes with a no-obligation cash offer.
    Estimated market value
    $137,200
    Get a cash offer in 3 minutes
    Find out how much your home could sell for in as little as 3 minutes with a no-obligation cash offer.
    Estimated market value
    $137,200