Welcome to this stunning 4-bedroom, 3-bathroom home located in the desirable area of Parker backing to open space. Boasting a spacious 1768 square feet of living space, this property offers a perfect blend of comfort and style. Upon entering, you will be greeted by a welcoming atmosphere that seamlessly flows throughout the home. The main level features an open layout, creating a bright and airy feel that is perfect for both relaxation and entertaining. The interior has been updated with new flooring in 2022, providing a modern and fresh look to the space. The kitchen is a chef's dream, complete w/ granite countertops, stainless steel appliances, and a new refrigerator installed in 2022. Whether you're cooking a meal for yourself or hosting a gathering, this kitchen is sure to impress. The primary bedroom is a retreat in itself, featuring a full ensuite bathroom and a walk-in closet to meet all your storage needs. Additionally, there are 2 more bedrooms on the upper level, including a jack n jill bathroom, providing convenience and comfort for all residents and guests. The basement has been tastefully finished to include a 4th bedroom and a 3rd bathroom, adding valuable living space to the home. The lower level family room is the perfect spot to unwind, complete with a cozy gas fireplace and direct access to the deck and yard. Enjoy the outdoors in the privacy of your fenced yard, which was newly installed in 2022. The exterior of the home has also been freshly painted the same year, enhancing its curb appeal and ensuring a well-maintained appearance. Notable features of this property include newer windows that offer energy efficiency and natural light, further enhancing the overall ambiance of the home. With attention to detail and quality craftsmanship evident throughout, this property truly stands out as a gem in the Parker area. Don't miss the opportunity to make this beautifully updated and meticulously maintained home yours. $1500 landscaping allowance.
Sold for $565,000
$565,000
8775 Rosebud Place, Parker, CO 80134
4beds
1,763sqft
Single Family Residence
Built in 1997
3,920 Square Feet Lot
$557,800 Zestimate®
$320/sqft
$3,059 Estimated rent
Home value
$557,800
$530,000 - $586,000
$3,059/mo
Zestimate® history
Owner options
List your home for rent
$3,059/mo
Rent Zestimate®
Find your next renter with Zillow Rental Manager. Plus, with online applications, you can quickly screen prospective tenants – for free.
$3,059/mo
Rent Zestimate®
Refinance and save
$3,364/mo
Est. payment
Refinancing to a lower rate could help reduce your monthly payments and save thousands over the life of the loan.
$3,364/mo
Est. payment
Explore your selling options
Work with a Zillow partner agent
Leverage their expertise and Zillow's premium Showcase listings to get your home seen by more buyers.
Get startedList with your own agent
Get your home in front of millions of buyers by listing it on Zillow.
Learn how to do itSell it yourself
Take full control of how buyers see your home on Zillow by listing For Sale by Owner (FSBO).
List your homeWhat's special
Stainless steel appliancesJack n jill bathroomOpen layoutCozy gas fireplaceNatural lightNewer windows
Zillow last checked:
Listing updated:
Listed by:
Scott Matthias 303-775-0033 Scott@coloradorealestate.com,
Madison & Company Properties,
The Matthias Group 720-912-6645,
Madison & Company Properties
Bought with:
Jamie Michas, 100088388
LIV Sotheby's International Realty
Source: REcolorado as distributed by MLS GRID,MLS#: 3627958
Facts & features
Interior
Bedrooms & bathrooms
- Bedrooms: 4
- Bathrooms: 4
- Full bathrooms: 3
- 1/2 bathrooms: 1
Primary bedroom
- Description: Large Vaulted Bedroom With Ensuite Bathroom
- Level: Upper
- Area: 204 Square Feet
- Dimensions: 12 x 17
Bedroom
- Description: 2nd Bedroom With Entry Into Jack N Jill Full Bathroom
- Level: Upper
- Area: 130 Square Feet
- Dimensions: 10 x 13
Bedroom
- Description: 3rd Bedroom With Entry Into Jack N Jill Full Bathroom
- Level: Upper
- Area: 130 Square Feet
- Dimensions: 10 x 13
Bedroom
- Description: 4th Bedroom In Basement Or Could Be Used As Rec Room Or Office
- Level: Basement
- Area: 143 Square Feet
- Dimensions: 11 x 13
Primary bathroom
- Description: Tub/Shower Combo; 1 Sink; Walkin Closet
- Level: Upper
- Area: 40 Square Feet
- Dimensions: 5 x 8
Bathroom
- Description: Full Bathroom In Between 2nd & 3rd Bedrooms
- Level: Upper
- Area: 45 Square Feet
- Dimensions: 5 x 9
Bathroom
- Description: 1/2 Bathroom Off Of Family Room Area
- Level: Lower
- Area: 48 Square Feet
- Dimensions: 6 x 8
Bathroom
- Description: Full Bathroom In Basement
- Level: Basement
- Area: 40 Square Feet
- Dimensions: 8 x 5
Dining room
- Description: Kitchen Nook Off Of The Main Kitchen
- Level: Main
- Area: 72 Square Feet
- Dimensions: 12 x 6
Family room
- Description: Spacious Room With Gas Fireplace And Entry Onto Deck And Yard Area
- Level: Lower
- Area: 285 Square Feet
- Dimensions: 19 x 15
Kitchen
- Description: Vaulted Kitchen With Updated Kitchen; Granite; Stainless Steel Appliances
- Level: Main
- Area: 96 Square Feet
- Dimensions: 12 x 8
Laundry
- Description: Laundry Room/Storage Area
- Level: Basement
- Area: 154 Square Feet
- Dimensions: 14 x 11
Living room
- Description: Open Vaulted Area As You Enter The Home
- Level: Main
- Area: 182 Square Feet
- Dimensions: 13 x 14
Heating
- Forced Air
Cooling
- Central Air
Appliances
- Included: Dishwasher, Disposal, Microwave, Range, Refrigerator
Features
- Ceiling Fan(s), Eat-in Kitchen, Granite Counters, High Ceilings, Open Floorplan, Primary Suite, Walk-In Closet(s)
- Flooring: Carpet, Laminate
- Windows: Double Pane Windows, Window Coverings, Window Treatments
- Basement: Partial
- Number of fireplaces: 1
- Fireplace features: Family Room
Interior area
- Total structure area: 1,763
- Total interior livable area: 1,763 sqft
- Finished area above ground: 1,395
- Finished area below ground: 368
Property
Parking
- Total spaces: 2
- Parking features: Garage - Attached
- Attached garage spaces: 2
Features
- Levels: Multi/Split
- Patio & porch: Deck
- Fencing: Full
Lot
- Size: 3,920 Square Feet
- Features: Open Space
Details
- Parcel number: R0393262
- Zoning: PDU
- Special conditions: Standard
Construction
Type & style
- Home type: SingleFamily
- Architectural style: Contemporary
- Property subtype: Single Family Residence
Materials
- Frame
- Foundation: Slab
- Roof: Composition
Condition
- Year built: 1997
Utilities & green energy
- Sewer: Public Sewer
- Water: Public
Community & HOA
Community
- Security: Carbon Monoxide Detector(s), Smoke Detector(s)
- Subdivision: Cottonwood
HOA
- Has HOA: No
Location
- Region: Parker
Financial & listing details
- Price per square foot: $320/sqft
- Tax assessed value: $542,929
- Annual tax amount: $3,552
- Date on market: 4/4/2024
- Listing terms: Cash,Conventional,FHA,VA Loan
- Exclusions: Washer, Dryer, Pink Curtains In The Front Child's Bedroom
- Ownership: Individual
- Road surface type: Paved
Price history
| Date | Event | Price |
|---|---|---|
| 5/6/2024 | Sold | $565,000+3.2%$320/sqft |
Source:  REcolorado as distributed by MLS GRID #3627958 Report a problem REcolorado as distributed by MLS GRID #3627958 Report a problem | ||
| 4/8/2024 | Pending sale | $547,500$311/sqft |
Source: REcolorado as distributed by MLS GRID #3627958 Report a problem | ||
| 4/4/2024 | Listed for sale | $547,500+44.1%$311/sqft |
Source: REcolorado as distributed by MLS GRID #3627958 Report a problem | ||
| 9/27/2018 | Sold | $380,000+2.7%$216/sqft |
Source: Public Record Report a problem | ||
| 8/13/2018 | Pending sale | $370,000$210/sqft |
Source: HomeSmart Cherry Creek #3727138 Report a problem | ||
| 8/10/2018 | Listed for sale | $370,000+21.4%$210/sqft |
Source: HomeSmart Cherry Creek #3727138 Report a problem | ||
| 12/4/2015 | Sold | $304,900+43.8%$173/sqft |
Source: Public Record Report a problem | ||
| 4/2/2004 | Sold | $212,000+49.7%$120/sqft |
Source: Public Record Report a problem | ||
| 12/3/1997 | Sold | $141,611$80/sqft |
Source: Public Record Report a problem | ||
Public tax history
| Year | Property taxes | Tax assessment |
|---|---|---|
| 2025 | $3,566 +0.4% | $33,930 -13.2% |
| 2024 | $3,552 +30.2% | $39,080 -1% |
| 2023 | $2,727 -3.7% | $39,460 +47.5% |
| 2022 | $2,833 | $26,750 -2.8% |
| 2021 | -- | $27,520 +4.5% |
| 2020 | $2,747 +15.6% | $26,330 |
| 2019 | $2,376 0% | $26,330 +18.7% |
| 2018 | $2,376 +4.6% | $22,190 |
| 2017 | $2,271 +15% | $22,190 +20.2% |
| 2016 | $1,975 -5.3% | $18,460 |
| 2015 | $2,086 +8.3% | $18,460 +21.4% |
| 2014 | $1,926 | $15,210 |
| 2013 | -- | $15,210 -2.1% |
| 2012 | -- | $15,540 |
| 2011 | -- | $15,540 -7.3% |
| 2010 | -- | $16,770 -7% |
| 2009 | $1,140 | $18,030 |
| 2008 | -- | $18,030 +7.8% |
| 2007 | -- | $16,730 |
| 2006 | $2,067 +7.8% | $16,730 +7.5% |
| 2004 | $1,918 -35.7% | $15,560 -2.3% |
| 2003 | $2,984 | $15,920 |
| 2002 | -- | $15,920 +16% |
| 2001 | $1,934 -1.7% | $13,730 0% |
| 2000 | $1,967 | $13,734 |
Find assessor info on the county website
Neighborhood: Cottonwood
Nearby homes
- $469,7003 bd2 ba1.2k sqft8771 Rosebud Pl, Parker, CO 80134Off Market
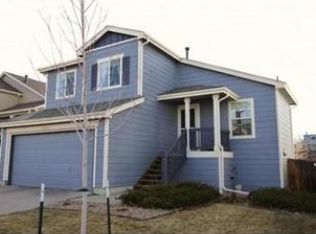
- $508,7003 bd3 ba1.3k sqft8779 Rosebud Pl, Parker, CO 80134Off Market
- $517,2004 bd3 ba1.5k sqft8767 Rosebud Pl, Parker, CO 80134Off Market

- $521,6003 bd3 ba1.7k sqft8783 Rosebud Pl, Parker, CO 80134Off Market

- $538,8003 bd2 ba2k sqft8763 Rosebud Pl, Parker, CO 80134Off Market
- $545,0004 bd3 ba1.9k sqft8768 Rosebud Pl, Parker, CO 80134Sold
- $522,8003 bd3 ba2.2k sqft8772 Rosebud Pl, Parker, CO 80134Off Market
- $474,2003 bd3 ba1.2k sqft8776 Rosebud Pl, Parker, CO 80134Off Market
Nearby schools
GreatSchools rating
- 8/10Pine Lane Elementary SchoolGrades: PK-6Distance: 2.3 mi
- 4/10Sierra Middle SchoolGrades: 7-8Distance: 1.8 mi
- 8/10Chaparral High SchoolGrades: 9-12Distance: 1.3 mi
Schools provided by the listing agent
- Elementary: Pine Lane Prim/Inter
- Middle: Sierra
- High: Chaparral
- District: Douglas RE-1
Source: REcolorado as distributed by MLS GRID. This data may not be complete. We recommend contacting the local school district to confirm school assignments for this home.
Get a cash offer in 3 minutes
Find out how much your home could sell for in as little as 3 minutes with a no-obligation cash offer.
Estimated market value
$557,800
Get a cash offer in 3 minutes
Find out how much your home could sell for in as little as 3 minutes with a no-obligation cash offer.
Estimated market value
$557,800
- Colorado
- Douglas County
- Parker
- 80134
- Cottonwood
- 8775 Rosebud Place
Nearby cities
Nearby neighborhoods
Nearby zip codes
Other Parker Topics
