Skip main navigation
Sold for $799,910
  • $799,910

    8775 Sawgrass Way, Duluth, GA 30097

    5beds
    10,806sqft
    SingleFamily
    Built in 2005
    0.69 Acres Lot
    $2,284,100 Zestimate®
    $74/sqft
    $5,530 Estimated rent

    Home value

    $2,284,100

    $1.96M - $2.58M

    $5,530/mo

    Zestimate® history
    Loading
    Loading...

    Owner options

    List your home for rent

    $5,530/mo

    Rent Zestimate®

    Find your next renter with Zillow Rental Manager. Plus, with online applications, you can quickly screen prospective tenants – for free.

    Learn more

    $5,530/mo

    Rent Zestimate®

    Refinance and save

    $5,184/mo

    Est. payment

    Refinancing to a lower rate could help reduce your monthly payments and save thousands over the life of the loan.

    See today's rates

    $5,184/mo

    Est. payment

    Explore your selling options

    Work with a Zillow partner agent

    Leverage their expertise and Zillow's premium Showcase listings to get your home seen by more buyers.

    Get started

    List with your own agent

    Get your home in front of millions of buyers by listing it on Zillow.

    Learn how to do it

    Sell it yourself

    Take full control of how buyers see your home on Zillow by listing For Sale by Owner (FSBO).

    List your home

    What's special

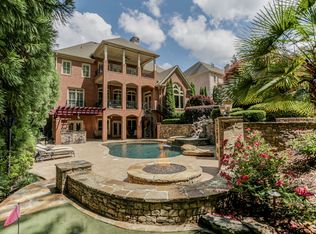
    ENCHANTING European style estate on golf course lot is PRIVATE PARADISE in ILLUSTRIOUS St Marlo CC.EXQUISITE finishes thruout incl castle doors,travertine/hardwood floors,wood/stone accents,UNIQUE ceilings/archways,UPDATED LUXURY lighting,beveled corners/architectural moldings/finishes.MAIN LEVEL:GRAND 2 story foyer w/spiral floating stairs leads to home office w/STYLISH finishes & formal dining rm incl tray ceiling/custom paint finishes.Great rm w/coffered ceiling, custom fireplace & ABUNDANT windows;DECADENT chefGÃÃs kitchen incl ABUNDANT counter space w/granite tops,LARGE island/breakfast bar w/prep sink,LUXE stainless app incl SubZero/Decor/Thermador-double ovens, warming drawer, microwave, built-in fridge-hidden pantry w/walk through to laundry rm/mud room;LARGE informal dining area w/built-in seating, adjacent keeping rm incl IMPRESSIVE vaulted/beamed wood ceiling & access to ELEGANT covered outdoor lounge.UPPER LEVEL:SUMPTUOUS ownersGÃÃ suite overlooks outdoor living & includes double/lighted tray ceiling, fireside sitting rm, drop down TV & DELUXE bath w/2 vanities, jetted tub, 2 shower heads & 2 custom closets;ENSUITE bedrooms;LARGE exercise rm.TERRACE:DESIGNER terrace incl slate flooring,ABUNDANT windows,architectural finishes/accents;DELUXE home theatre w/stadium seating;DELIGHTFUL gaming rm w/stone/wood accents;pub-style bar incl granite tops, fridge, ice maker, microwave & adjacent family rm w/stone fireplace;LUSCIOUS wine cellar w/custom accents/beamed ceiling.OUTDOOR LIVING:ENTERTAINERGÃÃS UTOPIA incl OPULENT outdoor kitchen w/grill, ice maker, fridge, stone/wood accents & access to full outdoor bath;PERSONAL basketball court;LUSH landscaping;REFRESHING pool w/natural water feature & hot tub.WELCOME to your INTIMATE spa resort!

    Facts & features

    Interior

    Bedrooms & bathrooms
    • Bedrooms: 5
    • Bathrooms: 8
    • Full bathrooms: 7
    • 1/2 bathrooms: 1
    Heating
    • Forced air, Gas
    Cooling
    • Central
    Appliances
    • Included: Dishwasher, Microwave
    • Laundry: Laundry Room,Main Level
    Features
    • Beamed Ceilings,Bookcases,Cathedral Ceiling(s),Cof
    • Flooring: Hardwood
    • Basement: Finished
    • Has fireplace: Yes
    • Fireplace features: Basement,Great Room,Keeping Room,Master Bedroom,Ou
    • Common walls with other units/homes: No Common Walls
    Interior area
    • Total interior livable area: 10,806 sqft

    Property

    Parking
    • Total spaces: 4
    • Parking features: Garage - Attached
    Features
    • Patio & porch: Patio, Covered, Rear Porch
    • Exterior features: Other, Stone, Brick
    • Pool features: Heated,In Ground,Salt Water
    • Has spa: Yes
    Lot
    • Size: 0.69 Acres
    • Features: Back Yard,Front Yard,Landscaped,On Golf Course ,Pr
    Details
    • Additional structures: Outdoor Kitchen
    • Parcel number: 183178

    Construction

    Type & style
    • Home type: SingleFamily
    • Architectural style: European,Traditional
    Materials
    • brick
    • Roof: Composition
    Condition
    • Resale
    • Year built: 2005

    Utilities & green energy

    • Sewer: Public Sewer
    • Water: Public
    • Utilities for property: Cable Available,Electricity Available,Natural Gas

    Community & HOA

    HOA
    • Has HOA: Yes
    • Services included: Reserve Fund,Security,Swim/Tennis,Trash
    • HOA fee: $212 monthly
    Location
    • Region: Duluth

    Financial & listing details

    • Price per square foot: $74/sqft
    • Tax assessed value: $2,399,730
    • Annual tax amount: $20,099
    • Road surface type: Asphalt

    Price history

    DateEventPrice
    6/10/2026Sold$799,910-56.8%$74/sqft
    Source: Public Record Report a problem
    12/23/2020Sold$1,850,000-5.1%$171/sqft
    Source: GAMLS #8867827 Report a problem
    10/19/2020Pending sale$1,950,000$180/sqft
    Source: Keller Williams Realty Atlanta Partners #6791116 Report a problem
    10/3/2020Listed for sale$1,950,000+680%$180/sqft
    Source: Keller Williams Realty Atlanta Partners #6791116 Report a problem
    4/12/2005Sold$250,000$23/sqft
    Source: Public Record Report a problem

    Public tax history

    YearProperty taxesTax assessment
    2025$20,099 +0.9%$959,892 +0.7%
    2024$19,914 -2.5%$952,884 -4%
    2023$20,419 +6.4%$992,580 +23%
    2022$19,188 +7.9%$806,800 +15.3%
    2021$17,787 +32.8%$699,852 +42.2%
    2020$13,399 +3.7%$492,088 +4.6%
    2019$12,916 -1.9%$470,308 -1.6%
    2017$13,171 $477,724
    2016$13,171 $477,724
    2015$13,171 +14.1%$477,724 +8.8%
    2014$11,540 +7.2%$439,200 +7.3%
    2013$10,766 -1%$409,200 -0.8%
    2012$10,878 -1%$412,644 -0.8%
    2011$10,992 $416,128 -7.9%
    2010-- $452,000 -7.1%
    2009-- $486,560
    2008-- $486,560 -0.9%
    2007-- $491,160
    2006$10,560 +505.8%$491,160 +514%
    2005$1,743 $80,000
    Find assessor info on the county website

    Neighborhood: 30097

    Nearby schools

    GreatSchools rating
    Schools provided by the listing agent
    • Elementary: Johns Creek
    • Middle: Riverwatch
    • High: Lambert
    • District: 1ST

    Source: The MLS. This data may not be complete. We recommend contacting the local school district to confirm school assignments for this home.

    Get a cash offer in 3 minutes
    Find out how much your home could sell for in as little as 3 minutes with a no-obligation cash offer.
    Estimated market value
    $2,284,100
    Get a cash offer in 3 minutes
    Find out how much your home could sell for in as little as 3 minutes with a no-obligation cash offer.
    Estimated market value
    $2,284,100