* Brand New Richmond American Designer Home * - features include - 9' ceilings w/8' doors throughout, first-floor bedroom w/full bath, loft, deluxe primary bath, extended covered patio w/multislide doors at great room, 8' garage door, tile surrounds at tubs/showers, Smart wifi programmable thermostat, electric car charger prewire, GE Monogram stainless-steel appliance pkg., Pro Signature maple cabinets w/painted linen finish, soft-close feature, 42" kitchen uppers, and door hardware; nook cabinets, bench at mud room, upgraded quartz countertops throughout, waterfall kitchen island, tile backsplash at kitchen, upgraded stainless-steel kitchen sink and matte black faucet, pot filler at sink, wet bar at butler's pantry, mud room cabinets, add'l. ceiling fan prewires and lighting, upgraded matte black bath faucets and accessories, upgraded flooring throughout; black iron stair rails, two-tone interior paint, upgraded interior trim pkg., laundry sink and cabinets, video doorbell, + more!
Closed
Zillow last checked:
Listing updated:
Bought with:
San Huynh, B.0144029
Stonegate Real Estate Services
Source: LVR,MLS#: 2725681 Originating MLS: Greater Las Vegas Association of Realtors Inc
Originating MLS: Greater Las Vegas Association of Realtors IncPrice history
| Date | Event | Price |
|---|---|---|
| 4/24/2026 | Sold | $940,000-2.1%$236/sqft |
Source:  LVR #2725681 Report a problem LVR #2725681 Report a problem | ||
| 3/28/2026 | Pending sale | $959,950+1.1%$241/sqft |
Source: LVR #2725681 Report a problem | ||
| 3/24/2026 | Price change | $949,950-1%$239/sqft |
Source: Richmond Homes Report a problem | ||
| 3/13/2026 | Price change | $959,950-1%$241/sqft |
Source: Richmond Homes Report a problem | ||
| 2/24/2026 | Price change | $969,950-1%$244/sqft |
Source: Richmond Homes Report a problem | ||
| 2/10/2026 | Price change | $979,950-0.1%$246/sqft |
Source: LVR #2725681 Report a problem | ||
| 1/27/2026 | Price change | $980,950+0.1%$246/sqft |
Source: LVR #2725681 Report a problem | ||
| 1/26/2026 | Price change | $979,950+1.4%$246/sqft |
Source: Richmond Homes Report a problem | ||
| 1/18/2026 | Price change | $965,950+1%$243/sqft |
Source: Richmond Homes Report a problem | ||
| 1/12/2026 | Price change | $955,950+1.1%$240/sqft |
Source: LVR #2725681 Report a problem | ||
| 12/19/2025 | Price change | $945,950-3.5%$238/sqft |
Source: Richmond Homes Report a problem | ||
| 12/4/2025 | Price change | $979,950-2%$246/sqft |
Source: Richmond Homes Report a problem | ||
| 11/1/2025 | Price change | $999,950-2%$251/sqft |
Source: Richmond Homes Report a problem | ||
| 10/28/2025 | Price change | $1,019,950-2.8%$256/sqft |
Source: Richmond Homes Report a problem | ||
| 10/9/2025 | Price change | $1,049,841+1.9%$264/sqft |
Source: LVR #2725681 Report a problem | ||
| 8/23/2025 | Price change | $1,029,950-1.9%$259/sqft |
Source: Richmond Homes Report a problem | ||
| 7/17/2025 | Price change | $1,049,950-1.5%$264/sqft |
Source: Richmond Homes Report a problem | ||
| 6/19/2025 | Price change | $1,065,450-3.6%$268/sqft |
Source: Richmond Homes Report a problem | ||
| 5/28/2025 | Listed for sale | $1,105,450$278/sqft |
Source: Richmond Homes Report a problem | ||
Nearby homes
- $889,9505 bd4 ba3.6k sqft8785 Spencer Garrett St, Las Vegas, NV 89113Sold
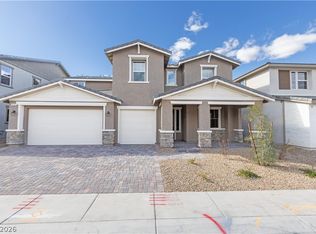
- $853,9505 bd4 ba3.6k sqft8765 Spencer Garrett St, Las Vegas, NV 89113Sold
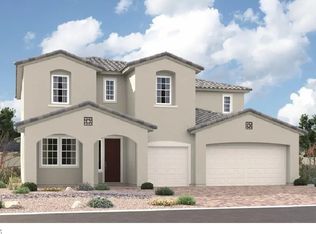
- $700,8003 bd4 ba3.3k sqft8768 Pinley Spring St, Las Vegas, NV 89113Off Market
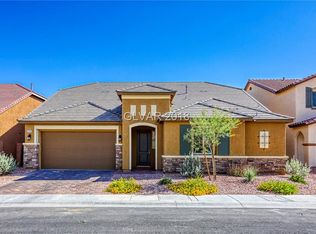
- $724,7003 bd4 ba3.3k sqft8768 Pinley Spring St, Las Vegas, NV 89113Off Market
Get a cash offer in 3 minutes
Find out how much your home could sell for in as little as 3 minutes with a no-obligation cash offer.
Estimated market value
$945,000
