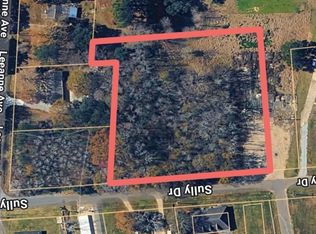
8775 Sully Dr, Baton Rouge, LA 70818
Home value
$373,400
$347,000 - $400,000
$2,724/mo
Owner options
$2,724/mo
Rent Zestimate®
Find your next renter with Zillow Rental Manager. Plus, with online applications, you can quickly screen prospective tenants – for free.
$2,724/mo
Rent Zestimate®
Refinancing to a lower rate could help reduce your monthly payments and save thousands over the life of the loan.
Explore your selling options
Work with a Zillow partner agent
Leverage their expertise and Zillow's premium Showcase listings to get your home seen by more buyers.
Get startedList with your own agent
Get your home in front of millions of buyers by listing it on Zillow.
Learn how to do itSell it yourself
Take full control of how buyers see your home on Zillow by listing For Sale by Owner (FSBO).
List your homeWhat's special
Zillow last checked:
Listing updated:
Heather Cutrer,
Acadian Real Estate Services LLC
Crystal Bonin, 0995689755
Crystal Bonin Realty
Facts & features
Interior
Bedrooms & bathrooms
- Bedrooms: 3
- Bathrooms: 3
- Full bathrooms: 2
- 1/2 bathrooms: 1
Primary bedroom
- Level: First
- Area: 272 Square Feet
- Dimensions: 17 x 16
Bedroom
- Level: Second
- Area: 234.6 Square Feet
- Dimensions: 13.8 x 17
Bedroom
- Level: Second
- Area: 231.2 Square Feet
- Dimensions: 13.6 x 17
Primary bathroom
- Level: First
- Area: 125.4 Square Feet
- Dimensions: 9.5 x 13.2
Bathroom
- Level: First
- Area: 42 Square Feet
- Dimensions: 7 x 6
Bathroom
- Level: Second
- Area: 90 Square Feet
- Dimensions: 10 x 9
Breakfast
- Level: First
- Area: 179.55 Square Feet
- Dimensions: 13.3 x 13.5
Dining room
- Level: First
- Area: 238 Square Feet
- Dimensions: 17 x 14
Foyer
- Level: First
- Area: 81.65 Square Feet
- Dimensions: 7.1 x 11.5
Kitchen
- Level: First
- Area: 225.6 Square Feet
- Dimensions: 16 x 14.1
Living room
- Level: First
- Area: 392.83 Square Feet
- Dimensions: 16.3 x 24.1
Loft
- Level: Second
- Area: 200 Square Feet
- Dimensions: 10 x 20
Utility room
- Level: First
- Area: 93.84 Square Feet
- Dimensions: 6.8 x 13.8
Heating
- Central, Heat Pump, Multiple Units
Cooling
- Central Air, Multi Units
Appliances
- Included: Electric Stove Connection
- Laundry: Electric Dryer Hookup, Gas Dryer Hookup, Washer Hookup, Inside
Features
- Double Vanity, Dual Closets, Walk-In Closet(s), High Ceilings, Beamed Ceilings, Built-in Features, Bookcases, Shower/Tub Combo
- Flooring: Carpet, Ceramic Tile, Wood
- Windows: Storm Window(s), Window Treatments
- Fireplace features: Wood Burning
Interior area
- Total structure area: 5,231
- Total interior livable area: 3,375 sqft
Property
Parking
- Parking features: Attached Carport
- Has carport: Yes
Features
- Levels: Two
- Stories: 2
- Exterior features: Lighting, Entry Flat or Ramped Access
Lot
- Size: 1.11 Acres
- Dimensions: 177 x 261 x 197 x 259
Details
- Parcel number: 01158821
Construction
Type & style
- Home type: SingleFamily
- Architectural style: Acadian
- Property subtype: Single Family Residence
Materials
- Brick, Other
- Foundation: Slab
- Roof: Shingle
Condition
- Year built: 1987
Utilities & green energy
- Sewer: Septic Tank
Community & HOA
HOA
- Has HOA: No
Location
- Region: Baton Rouge
Financial & listing details
- Tax assessed value: $327,800
- Annual tax amount: $2,907
- Date on market: 2/22/2023
- Listing terms: Cash,Conventional,FHA,VA Loan
Price history
| Date | Event | Price |
|---|---|---|
| 11/15/2023 | Sold | -- |
Source: | ||
| 10/19/2023 | Contingent | $374,000$111/sqft |
Source: | ||
| 8/16/2023 | Price change | $374,000-6.3%$111/sqft |
Source: | ||
| 4/4/2023 | Price change | $399,000-9.1%$118/sqft |
Source: | ||
| 2/22/2023 | Listed for sale | $438,900$130/sqft |
Source: | ||
Public tax history
| Year | Property taxes | Tax assessment |
|---|---|---|
| 2025 | $2,907 -0.4% | $32,780 |
| 2024 | $2,919 +73.8% | $32,780 +162.2% |
| 2023 | $1,679 +142.6% | $12,500 |
| 2022 | $692 | $12,500 |
| 2021 | $692 +1.8% | $12,500 |
| 2020 | $680 -60% | $12,500 |
| 2019 | $1,700 +1.1% | $12,500 |
| 2018 | $1,681 +143.1% | $12,500 |
| 2017 | $692 | $12,500 |
| 2016 | $692 +2.2% | $12,500 |
| 2015 | $677 +1.4% | $12,500 |
| 2014 | $667 | $12,500 |
| 2013 | $667 -58.8% | $12,500 |
| 2012 | $1,620 -3.1% | $12,500 |
| 2011 | $1,671 +0% | $12,500 |
| 2010 | $1,671 +186.3% | $12,500 |
| 2009 | $584 +8% | $12,500 |
| 2008 | $541 -3.9% | $12,500 |
| 2007 | $562 -1.4% | $12,500 |
| 2006 | $570 -1.6% | $12,500 |
| 2005 | $580 +3.5% | $12,500 |
| 2004 | $560 -6.9% | $12,500 |
| 2003 | $601 +10.4% | $12,500 |
| 2002 | $544 | $12,500 |
| 2001 | $544 +2.8% | $12,500 |
| 2000 | $529 | $12,500 |
Neighborhood: 70818
Nearby homes
- $6,600-- bd-- ba-- sqft70714-5502 5502, Baker, LA 70714Off Market
- $267,200-- bd-- ba1.8k sqft8867 Sully Dr, Baton Rouge, LA 70818Off Market
- $220,0002.2 acresSully Dr, Baton Rouge, LA 70818Lot/Land

- $1,100-- bd-- ba-- sqft70820-7693 7693, Baton Rouge, LA 70820Off Market
- $11,600-- bd-- ba-- sqft70820-7693 7693, Baton Rouge, LA 70820Off Market
- $461,000-- bd-- ba-- sqft8849 Sullivan Rd, Baton Rouge, LA 70818Off Market
- $270,500-- bd-- ba-- sqft8860 Sully Dr, Baton Rouge, LA 70818Off Market
- $544,500-- bd-- ba-- sqft8755 Sullivan Rd, Baton Rouge, LA 70818Off Market
Nearby schools
GreatSchools rating
- 9/10Central Intermediate SchoolGrades: 3-5Distance: 2.3 mi
- 7/10Central Middle SchoolGrades: 6-8Distance: 2.3 mi
- 8/10Central High SchoolGrades: 9-12Distance: 1 mi
Get a cash offer in 3 minutes
$373,400
Get a cash offer in 3 minutes
$373,400
- Louisiana
- East Baton Rouge Parish
- Baton Rouge
- 70818
- 8775 Sully Dr