Pre-Construction. To be built. Welcome to Vero Lake Estates, a peaceful and welcoming community offering a serene living experience just outside the hustle and bustle of city life. Surrounded by nature, this neighborhood provides a perfect blend of tranquility and convenience.Now, welcome to this charming 3-bedroom home, nestled on a beautifully landscaped corner lot, where comfort and convenience come together in perfect harmony. As you enter through the inviting foyer, you’ll immediately feel at home. The split-bedroom layout offers privacy, with two spacious secondary bedrooms positioned just off the foyer, separated by a full bath. An additional linen closet outside the bath adds even more storage space. The heart of the home is the open-concept kitchen, complete with a large island, perfect for meal prep or entertaining. The kitchen flows seamlessly into the cozy Great Room and dining nook, creating a warm and inviting space for family gatherings. Step outside to the rear patio, ideal for enjoying the outdoors.A centrally located laundry room, with its own linen closet, makes laundry day a breeze. The master suite is a true retreat, featuring a generous walk-in closet and a private bath with dual vanities and a walk-in shower, offering both luxury and convenience.This home also boasts a 2-car garage for added storage and parking space, along with hurricane shutters for added protection. With a full builder warranty for peace of mind, you can rest assured that this home will meet your needs for years to come. With its thoughtful design and modern features, this home is the perfect place to create lasting memories. Call and make this your new home!
Sold for $304,990
$304,990
8776 101 St Avenue, Vero Beach, FL 32967
3beds
1,443sqft
Single Family Residence
Built in 2025
0.25 Acres Lot
$307,600 Zestimate®
$211/sqft
$2,587 Estimated rent
Home value
$307,600
$274,000 - $345,000
$2,587/mo
Zestimate® history
Owner options
List your home for rent
$2,587/mo
Rent Zestimate®
Find your next renter with Zillow Rental Manager. Plus, with online applications, you can quickly screen prospective tenants – for free.
$2,587/mo
Rent Zestimate®
Refinance and save
$2,006/mo
Est. payment
Refinancing to a lower rate could help reduce your monthly payments and save thousands over the life of the loan.
$2,006/mo
Est. payment
Explore your selling options
Work with a Zillow partner agent
Leverage their expertise and Zillow's premium Showcase listings to get your home seen by more buyers.
Get startedList with your own agent
Get your home in front of millions of buyers by listing it on Zillow.
Learn how to do itSell it yourself
Take full control of how buyers see your home on Zillow by listing For Sale by Owner (FSBO).
List your homeWhat's special
Zillow last checked:
Listing updated:
Listed by:
Brian Acri 321-234-3715,
New Home Star Florida LLC
Bought with:
Non Member, 276503012
Beaches MLS
Source: BeachesMLS,MLS#: F10493157 Originating MLS: BeachesMLS
Originating MLS: BeachesMLSFacts & features
Interior
Bedrooms & bathrooms
- Bedrooms: 3
- Bathrooms: 2
- Full bathrooms: 2
- Main level bathrooms: 2
- Main level bedrooms: 3
Primary bedroom
- Level: First
- Area: 210.97
- Dimensions: 12.41 X 17
Bedroom 2
- Level: First
- Area: 135.94
- Dimensions: 13.16 X 10.33
Bedroom 3
- Level: First
- Area: 126.11
- Dimensions: 11.83 X 10.66
Dining room
- Level: First
- Area: 106.67
- Dimensions: 12.08 X 8.83
Kitchen
- Level: First
- Area: 147.69
- Dimensions: 15.83 X 9.33
Living room
- Level: First
- Area: 246.5
- Dimensions: 14.5 X 17
Other
- Level: First
- Area: 174.1
- Dimensions: 18.66 X 9.33
Utility room
- Level: First
- Area: 50.67
- Dimensions: 5.58 X 9.08
Heating
- Central, Electric
Cooling
- Central Air, Electric
Appliances
- Included: Dryer, Dishwasher, Electric Range, Disposal, Microwave, Refrigerator, Washer
Features
- Breakfast Area, Dual Sinks, Entrance Foyer, Eat-in Kitchen, Kitchen Island, Main Level Primary, Other, Pantry, Split Bedrooms, Separate Shower, Walk-In Closet(s)
- Flooring: Carpet, Ceramic Tile
Interior area
- Total structure area: 1,880
- Total interior livable area: 1,443 sqft
Property
Parking
- Total spaces: 2
- Parking features: Attached, Driveway, Garage
- Attached garage spaces: 2
- Has uncovered spaces: Yes
Features
- Levels: One
- Stories: 1
- Entry location: First Floor Entry,Kitchen Island,Foyer Entry,Pantr
- Patio & porch: Patio
- Exterior features: Outdoor Living Area
Lot
- Size: 0.25 Acres
- Features: < 1/4 Acre
Details
- Parcel number: 313828000010110000140
- Zoning: RS-3
Construction
Type & style
- Home type: SingleFamily
- Architectural style: Ranch
- Property subtype: Single Family Residence
Materials
- Block, Stucco
- Roof: Composition,Shingle
Condition
- New Construction,To Be Built
- New construction: Yes
- Year built: 2025
Details
- Builder model: Violet
- Builder name: Maronda Homes
Community & HOA
Community
- Security: Smoke Detector(s)
- Subdivision: Vero Lake Estates
HOA
- Has HOA: No
- Amenities included: None
Location
- Region: Vero Beach
Financial & listing details
- Price per square foot: $211/sqft
- Tax assessed value: $28,900
- Annual tax amount: $454
- Date on market: 3/18/2025
- Cumulative days on market: 157 days
- Listing terms: Cash,Conventional,FHA,VA Loan
Price history
| Date | Event | Price |
|---|---|---|
| 9/26/2025 | Sold | $304,990$211/sqft |
Source:  BeachesMLS #F10493157 Report a problem BeachesMLS #F10493157 Report a problem | ||
Public tax history
Tax history is unavailable.
Neighborhood: Vero Lake Estates
Nearby homes
- $6,140-- bd-- ba-- sqft10085 88th St, VERO BEACH, FL 32967Off Market
- $311,5003 bd2 ba1.8k sqft8766 101st Ave, Vero Beach, FL 32967Off Market
- $30,1000.254 Acres8775 100th Ct, Vero Beach, FL 32967Sold
- $312,3003 bd2 ba1.8k sqft8765 100th Ct, Vero Beach, FL 32967Off Market
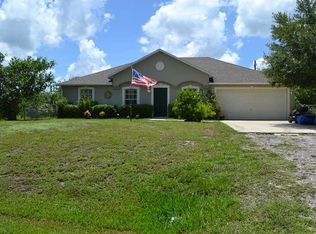
- $41,0009,583 Square Feet10080 88th St, Vero Beach, FL 32967Sold
- $375,8003 bd2 ba1.4k sqft8746 101st Ave, Vero Beach, FL 32967Off Market
- $30,281-- bd-- ba-- sqft8755 100th Ct, Vero Beach, FL 32967Off Market
- $150,0000.94 Acres8775 101st Ave, Vero Beach, FL 32967Sold
Nearby schools
GreatSchools rating
- 9/10Treasure Coast Elementary SchoolGrades: K-5Distance: 1.6 mi
- 6/10Sebastian River Middle SchoolGrades: 6-8Distance: 1.4 mi
- 5/10Sebastian River High SchoolGrades: 9-12Distance: 1.1 mi
Schools provided by the listing agent
- Elementary: Treasure Coast
- Middle: Sebastian River
- High: Sebastian River
Source: BeachesMLS. This data may not be complete. We recommend contacting the local school district to confirm school assignments for this home.
Get a cash offer in 3 minutes
Find out how much your home could sell for in as little as 3 minutes with a no-obligation cash offer.
Estimated market value
$307,600
Get a cash offer in 3 minutes
Find out how much your home could sell for in as little as 3 minutes with a no-obligation cash offer.
Estimated market value
$307,600
- Florida
- Indian River County
- Vero Beach
- 32967
- Vero Lake Estates
- 8776 101 St Avenue
Nearby cities
Nearby neighborhoods
Nearby zip codes
Other Vero Beach Topics
