Welcome to your dream home in the heart of Jacksonville, FL! This stunning single-family residence has been meticulously renovated with modern families in mind. Offering a generous layout with 3 cozy bedrooms and 2 sleek bathrooms, this home boasts a series of upgrades that blend comfort with style.
Step inside to discover the beauty of luxury vinyl plank (LVP) flooring throughout, setting the stage for a low-maintenance lifestyle that doesn't skimp on elegance. The heart of the home, a remodeled kitchen, is sure to inspire your culinary adventures with its gleaming stainless steel appliances, pristine quartz countertops, and ample cabinet space. Every inch of the interior and exterior has been freshly painted, providing a like-new feel the moment you enter. Further extending your living space is a new sunroom, perfect for enjoying the Florida sunshine with the comfort of the indoors.
Outside, relish in the privacy of a fenced yard where children and pets can play safely. Rest easy knowing that the roof, installed in 2017, and the HVAC system, updated in 2020, offer peace of mind for years to come.
This home is more than just a house; it's a sanctuary designed for making lasting memories. Don't miss the opportunity to make this your family's new address!
Closed
$348,000
8776 CHAMBORE Drive, Jacksonville, FL 32256
3beds
1,612sqft
Single Family Residence
Built in 1996
9,583 Square Feet Lot
$370,500 Zestimate®
$216/sqft
$2,068 Estimated rent
Home value
$370,500
$352,000 - $389,000
$2,068/mo
Zestimate® history
Owner options
List your home for rent
$2,068/mo
Rent Zestimate®
Find your next renter with Zillow Rental Manager. Plus, with online applications, you can quickly screen prospective tenants – for free.
$2,068/mo
Rent Zestimate®
Refinance and save
$2,622/mo
Est. payment
Refinancing to a lower rate could help reduce your monthly payments and save thousands over the life of the loan.
$2,622/mo
Est. payment
Explore your selling options
Work with a Zillow partner agent
Leverage their expertise and Zillow's premium Showcase listings to get your home seen by more buyers.
Get startedList with your own agent
Get your home in front of millions of buyers by listing it on Zillow.
Learn how to do itSell it yourself
Take full control of how buyers see your home on Zillow by listing For Sale by Owner (FSBO).
List your homeWhat's special
Fenced yardNew sunroomGenerous layoutPristine quartz countertopsRemodeled kitchenStainless steel appliances
Zillow last checked:
Listing updated:
Listed by:
JOY E WILLIAMS 904-962-0534,
KELLER WILLIAMS REALTY ATLANTIC PARTNERS SOUTHSIDE 904-515-2700
Source: realMLS,MLS#: 2051083
Facts & features
Interior
Bedrooms & bathrooms
- Bedrooms: 3
- Bathrooms: 2
- Full bathrooms: 2
Primary bedroom
- Level: Main
Bedroom 2
- Level: Main
Bedroom 3
- Level: Main
Kitchen
- Level: Main
Living room
- Level: Main
Heating
- Central, Electric
Cooling
- Central Air, Electric
Appliances
- Included: Electric Range, Electric Water Heater, Microwave, Refrigerator
- Laundry: Electric Dryer Hookup, Washer Hookup
Features
- Eat-in Kitchen
Interior area
- Total structure area: 2,160
- Total interior livable area: 1,612 sqft
Property
Parking
- Total spaces: 2
- Parking features: Attached, Garage
- Attached garage spaces: 2
Features
- Levels: One
- Stories: 1
- Patio & porch: Covered, Rear Porch
- Pool features: None
- Fencing: Back Yard,Other
Lot
- Size: 9,583 Square Feet
Details
- Parcel number: 1486325856
- Zoning description: Single Family
Construction
Type & style
- Home type: SingleFamily
- Property subtype: Single Family Residence
Materials
- Wood Siding
- Roof: Shingle
Condition
- Updated/Remodeled
- New construction: No
- Year built: 1996
Utilities & green energy
- Sewer: Public Sewer
- Water: Public
- Utilities for property: Cable Available, Electricity Connected, Sewer Connected, Water Connected
Community & HOA
Community
- Security: Smoke Detector(s)
- Subdivision: Belle Rive
HOA
- Has HOA: Yes
- HOA fee: $210 annually
- HOA name: The CAM Team, Inc
- HOA phone: 904-278-2338
- Second HOA fee: $100 one time
Location
- Region: Jacksonville
Financial & listing details
- Price per square foot: $216/sqft
- Tax assessed value: $275,552
- Annual tax amount: $2,475
- Date on market: 10/14/2024
- Listing terms: Cash,Conventional,FHA,VA Loan
- Road surface type: Asphalt
Price history
| Date | Event | Price |
|---|---|---|
| 11/8/2024 | Sold | $348,000-3.1%$216/sqft |
Source:  realMLS #2051083 Report a problem realMLS #2051083 Report a problem | ||
| 10/14/2024 | Listed for sale | $359,000+43.6%$223/sqft |
Source: realMLS #2051083 Report a problem | ||
| 8/12/2024 | Sold | $250,000-13.8%$155/sqft |
Source: realMLS #2036189 Report a problem | ||
| 7/10/2024 | Pending sale | $290,000$180/sqft |
Source: realMLS #2036189 Report a problem | ||
| 7/10/2024 | Listed for sale | $290,000+194.4%$180/sqft |
Source: realMLS #2036189 Report a problem | ||
| 7/12/1996 | Sold | $98,500$61/sqft |
Source: Public Record Report a problem | ||
Public tax history
| Year | Property taxes | Tax assessment |
|---|---|---|
| 2024 | $2,552 +3.1% | $173,150 +3% |
| 2023 | $2,475 +9.6% | $168,107 +3% |
| 2022 | $2,259 +1% | $163,211 +3% |
| 2021 | $2,237 +1.1% | $158,458 +1.4% |
| 2020 | $2,213 +1.3% | $156,271 +2.3% |
| 2019 | $2,183 +1.5% | $152,758 +1.9% |
| 2018 | $2,152 | $149,910 +2.1% |
| 2017 | $2,152 +1.4% | $146,827 +2.1% |
| 2016 | $2,121 +0.8% | $143,808 +0.7% |
| 2015 | $2,105 -0.9% | $142,809 +0.8% |
| 2014 | $2,125 | $141,676 +1.5% |
| 2013 | -- | $139,583 +1.7% |
| 2012 | -- | $137,250 +3% |
| 2011 | -- | $133,253 +1.5% |
| 2010 | -- | $131,284 +2.7% |
| 2009 | -- | $127,833 +5.7% |
| 2006 | -- | $120,963 +3.4% |
| 2005 | $1,709 | $116,996 +3% |
| 2004 | -- | $113,588 +1.9% |
| 2003 | $1,677 | $111,470 +2.4% |
| 2002 | -- | $108,857 +1.6% |
| 2001 | -- | $107,143 +3% |
| 2000 | -- | $104,022 +2.7% |
| 1999 | -- | $101,287 |
Find assessor info on the county website
Neighborhood: Royal Lakes
Nearby homes
- $377,3003 bd2 ba1.6k sqft8780 Chambore Dr, Jacksonville, FL 32256Off Market
- $338,5003 bd2 ba1.6k sqft8784 Chambore Dr, Jacksonville, FL 32256Off Market

- $321,5003 bd2 ba1.3k sqft8772 Chambore Dr, Jacksonville, FL 32256Off Market

- $352,4003 bd2 ba1.6k sqft8788 Chambore Dr, Jacksonville, FL 32256Off Market
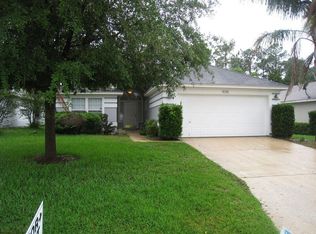
- $349,7003 bd2 ba1.6k sqft6168 Chambore Dr N, Jacksonville, FL 32256Off Market
- $348,4003 bd2 ba1.6k sqft8792 Chambore Dr, Jacksonville, FL 32256Off Market
- $2,1003 bd2 ba1.6k sqft8785 Chambore Dr, Jacksonville, FL 32256For Rent
- $385,0003 bd2 ba1.7k sqft8768 Chambore Dr, Jacksonville, FL 32256Off Market
Nearby schools
GreatSchools rating
- 5/10Twin Lakes Academy Elementary SchoolGrades: PK-5Distance: 2.8 mi
- 3/10Twin Lakes Academy Middle SchoolGrades: 6-8Distance: 2.7 mi
- 6/10Atlantic Coast High SchoolGrades: 9-12Distance: 3.3 mi
Schools provided by the listing agent
- Elementary: Twin Lakes Academy
- Middle: Twin Lakes Academy
- High: Atlantic Coast
Source: realMLS. This data may not be complete. We recommend contacting the local school district to confirm school assignments for this home.
Get a cash offer in 3 minutes
Find out how much your home could sell for in as little as 3 minutes with a no-obligation cash offer.
Estimated market value
$370,500
Get a cash offer in 3 minutes
Find out how much your home could sell for in as little as 3 minutes with a no-obligation cash offer.
Estimated market value
$370,500
- Florida
- Duval County
- Jacksonville
- 32256
- Royal Lakes
- 8776 CHAMBORE Drive
Nearby cities
Nearby neighborhoods
Nearby zip codes
Other Jacksonville Topics
