Welcome to Windermere Trails! This beautifully maintained single-owner, one-story pool home is ready to welcome its next owner. Step inside to discover a bright, open layout with a split floor plan that offers both comfort and functionality. The heart of the home centers around an open kitchen and family room combo with a cozy dining area to the side, perfect for both daily living and entertaining. The kitchen features a large island, ample cabinetry, and plenty of counter space to gather, cook, and create memories. This thoughtfully designed floor plan offers three spacious bedrooms, two full bathrooms, and one-half bath, including a primary suite with a massive walk-in closet you’ll fall in love with. A dedicated office provides the ideal space for working from home or managing family projects. Enjoy Florida living at its finest with both a covered front porch and a covered back porch overlooking your screen-enclosed pool and paver patio. The fenced backyard is surrounded by mature landscaping and fruit trees, creating a peaceful, private retreat perfect for entertaining or relaxing. Additional highlights include a paver driveway, a whole-home water filtration system, and meticulous single-owner upkeep that truly sets this home apart. Situated in the highly sought-after Windermere Trails community, this home offers the perfect balance of convenience and charm, just minutes from Walt Disney World, Publix, restaurants, and top-rated schools. Don’t miss this rare opportunity to own a move-in-ready pool home in one of Windermere’s most desirable neighborhoods.
Sold for $619,000
$619,000
8776 CRESCENDO AVENUE, WINDERMERE, FL 34786
3beds
2,072sqft
Single Family Residence
Built in 2016
6,129 Square Feet Lot
$618,900 Zestimate®
$299/sqft
$2,964 Estimated rent
Home value
$618,900
Estimated sales range
Not available
$2,964/mo
Zestimate® history
Owner options
List your home for rent
$2,964/mo
Rent Zestimate®
Find your next renter with Zillow Rental Manager. Plus, with online applications, you can quickly screen prospective tenants – for free.
$2,964/mo
Rent Zestimate®
Refinance and save
$4,586/mo
Est. payment
Refinancing to a lower rate could help reduce your monthly payments and save thousands over the life of the loan.
$4,586/mo
Est. payment
Explore your selling options
Work with a Zillow partner agent
Leverage their expertise and Zillow's premium Showcase listings to get your home seen by more buyers.
Get startedList with your own agent
Get your home in front of millions of buyers by listing it on Zillow.
Learn how to do itSell it yourself
Take full control of how buyers see your home on Zillow by listing For Sale by Owner (FSBO).
List your homeWhat's special
Screen-enclosed poolFruit treesLarge islandThree spacious bedroomsDedicated officeOpen layoutPaver patio
Zillow last checked:
Listing updated:
Listed by:
Matt Kester 772-494-8550,
THE REAL ESTATE COLLECTION LLC 407-656-7814
Bought with:
Kat Harden, 3524866
GRACE REALTY, INC.
Source: Stellar MLS,MLS#: O6357209 Originating MLS: Orlando Regional
Originating MLS: Orlando Regional
Facts & features
Interior
Bedrooms & bathrooms
- Bedrooms: 3
- Bathrooms: 3
- Full bathrooms: 2
- 1/2 bathrooms: 1
Rooms
- Room types: Den/Library/Office, Utility Room
Primary bedroom
- Features: Dual Sinks, En Suite Bathroom, Exhaust Fan, Granite Counters, Makeup/Vanity Space, Shower No Tub, Stone Counters, Tub with Separate Shower Stall, Water Closet/Priv Toilet, Walk-In Closet(s)
- Level: First
- Area: 222.75 Square Feet
- Dimensions: 16.5x13.5
Bedroom 2
- Features: Jack & Jill Bathroom, Walk-In Closet(s)
- Level: First
- Area: 148.5 Square Feet
- Dimensions: 13.5x11
Bedroom 3
- Features: Jack & Jill Bathroom, Coat Closet
- Level: First
- Area: 129.95 Square Feet
- Dimensions: 11.3x11.5
Dining room
- Features: No Closet
- Level: First
- Area: 110 Square Feet
- Dimensions: 10x11
Kitchen
- Features: Shower No Tub, Storage Closet
- Level: First
- Area: 150 Square Feet
- Dimensions: 10x15
Laundry
- Features: No Closet
- Level: First
- Area: 63 Square Feet
- Dimensions: 9x7
Living room
- Features: Pantry, Granite Counters, No Closet
- Level: First
- Area: 210.25 Square Feet
- Dimensions: 14.5x14.5
Office
- Features: No Closet
- Level: First
- Area: 143 Square Feet
- Dimensions: 13x11
Heating
- Central
Cooling
- Central Air
Appliances
- Included: Dishwasher, Disposal, Dryer, Electric Water Heater, Microwave, Range, Refrigerator, Washer, Water Filtration System
- Laundry: Laundry Room
Features
- Ceiling Fan(s), Eating Space In Kitchen, Kitchen/Family Room Combo, Living Room/Dining Room Combo, Open Floorplan, Primary Bedroom Main Floor, Split Bedroom, Stone Counters, Thermostat, Walk-In Closet(s)
- Flooring: Luxury Vinyl, Tile
- Doors: Sliding Doors
- Windows: Blinds, Window Treatments
- Has fireplace: No
Interior area
- Total structure area: 2,835
- Total interior livable area: 2,072 sqft
Property
Parking
- Total spaces: 2
- Parking features: Driveway, Garage Door Opener, Ground Level
- Attached garage spaces: 2
- Has uncovered spaces: Yes
- Details: Garage Dimensions: 20x20
Features
- Levels: One
- Stories: 1
- Patio & porch: Covered, Enclosed, Front Porch, Patio, Porch, Rear Porch, Screened
- Exterior features: Irrigation System, Lighting, Private Mailbox, Rain Gutters, Sidewalk
- Has private pool: Yes
- Pool features: Child Safety Fence, Deck, Gunite, Heated, In Ground, Screen Enclosure, Tile
- Fencing: Vinyl
Lot
- Size: 6,129 Square Feet
- Features: In County, Landscaped, Level, Sidewalk
- Residential vegetation: Fruit Trees, Mature Landscaping, Trees/Landscaped
Details
- Parcel number: 362327916203460
- Zoning: P-D
- Special conditions: None
Construction
Type & style
- Home type: SingleFamily
- Architectural style: Craftsman
- Property subtype: Single Family Residence
Materials
- Block, Stucco
- Foundation: Slab
- Roof: Shingle
Condition
- New construction: No
- Year built: 2016
Utilities & green energy
- Sewer: Public Sewer
- Water: Public
- Utilities for property: Cable Connected, Electricity Connected, Fire Hydrant, Public, Sewer Connected, Sprinkler Recycled, Street Lights, Water Connected
Community & HOA
Community
- Features: Deed Restrictions, Irrigation-Reclaimed Water, Park, Playground, Pool, Sidewalks
- Security: Smoke Detector(s)
- Pet fee: $0 monthly
- Subdivision: WINDERMERE TRLS PH 3A
HOA
- Has HOA: Yes
- Amenities included: Park, Playground, Pool
- Services included: Common Area Taxes, Community Pool, Maintenance Grounds, Manager, Recreational Facilities
- HOA fee: $90 monthly
- HOA name: Premier Management
- HOA phone: 352-243-4595
- Second HOA name: Yes / Premier Association Management LLC
- Second HOA phone: 352-432-3312
Location
- Region: Windermere
Financial & listing details
- Price per square foot: $299/sqft
- Tax assessed value: $535,033
- Annual tax amount: $4,026
- Date on market: 11/3/2025
- Cumulative days on market: 4 days
- Listing terms: Cash,Conventional,FHA,VA Loan
- Ownership: Fee Simple
- Total actual rent: 0
- Electric utility on property: Yes
- Road surface type: Paved
Price history
| Date | Event | Price |
|---|---|---|
| 12/18/2025 | Sold | $619,000$299/sqft |
Source:  Stellar MLS #O6357209 Report a problem Stellar MLS #O6357209 Report a problem | ||
| 11/7/2025 | Pending sale | $619,000$299/sqft |
Source: Stellar MLS #O6357209 Report a problem | ||
| 11/3/2025 | Listed for sale | $619,000+76%$299/sqft |
Source: Stellar MLS #O6357209 Report a problem | ||
| 4/1/2016 | Sold | $351,700$170/sqft |
Source: Public Record Report a problem | ||
Public tax history
| Year | Property taxes | Tax assessment |
|---|---|---|
| 2024 | $4,040 -44.6% | $499,881 +3% |
| 2023 | $7,294 +16.1% | $485,321 +36% |
| 2022 | $6,281 +12.9% | $356,869 +10% |
| 2021 | $5,563 -1.4% | $324,426 -0.6% |
| 2020 | $5,643 -1.9% | $326,437 -0.7% |
| 2019 | $5,751 +7.3% | $328,686 +9.1% |
| 2018 | $5,358 | $301,265 +1.9% |
| 2017 | $5,358 +0.9% | $295,746 +392.9% |
| 2016 | $5,310 +282.3% | $60,000 +20% |
| 2015 | $1,389 | $50,000 |
Find assessor info on the county website
Neighborhood: 34786
Nearby homes
- $772,5004 bd4 ba3.4k sqft8782 Crescendo Ave, Windermere, FL 34786Off Market
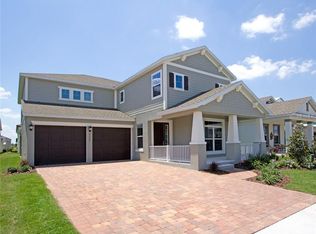
- $786,2005 bd4 ba3.7k sqft8770 Crescendo Ave, Windermere, FL 34786Off Market
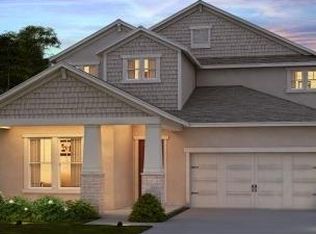
- $769,0004 bd3 ba2.7k sqft8764 Crescendo Ave, Windermere, FL 34786Off Market
- $674,1004 bd4 ba3k sqft8788 Crescendo Ave, Windermere, FL 34786Off Market
- $739,4004 bd4 ba3.4k sqft8775 Lookout Pointe Dr, Windermere, FL 34786Off Market
- $726,7004 bd3 ba2.8k sqft8769 Lookout Pointe Dr, Windermere, FL 34786Off Market
- $755,1004 bd3 ba3.1k sqft8781 Lookout Pointe Dr, Windermere, FL 34786Off Market
- $560,2003 bd2 ba2.8k sqft8756 Crescendo Ave, Windermere, FL 34786Off Market
Nearby schools
GreatSchools rating
- 8/10Bay Lake ElementaryGrades: K-5Distance: 0.2 mi
- 8/10Horizon West Middle SchoolGrades: 6-8Distance: 0.9 mi
- 7/10Windermere High SchoolGrades: 9-12Distance: 3.2 mi
Schools provided by the listing agent
- Elementary: Bay Lake Elementary
- Middle: Horizon West Middle School
- High: Windermere High School
Source: Stellar MLS. This data may not be complete. We recommend contacting the local school district to confirm school assignments for this home.
Get a cash offer in 3 minutes
Find out how much your home could sell for in as little as 3 minutes with a no-obligation cash offer.
Estimated market value
$618,900
Get a cash offer in 3 minutes
Find out how much your home could sell for in as little as 3 minutes with a no-obligation cash offer.
Estimated market value
$618,900
- Florida
- Orange County
- Windermere
- 34786
- 8776 CRESCENDO AVENUE
