Skip main navigation
Closed
  • $1,679,000

    8776 Logan Place, Cotati, CA 94931

    4beds
    3,112sqft
    Single Family Residence
    Built in 2005
    0.47 Acres Lot
    $1,668,300 Zestimate®
    $540/sqft
    $5,450 Estimated rent

    Home value

    $1,668,300

    $1.50M - $1.85M

    $5,450/mo

    Zestimate® history
    Loading
    Loading...

    Owner options

    List your home for rent

    $5,450/mo

    Rent Zestimate®

    Find your next renter with Zillow Rental Manager. Plus, with online applications, you can quickly screen prospective tenants – for free.

    Learn more

    $5,450/mo

    Rent Zestimate®

    Refinance and save

    $10,629/mo

    Est. payment

    Refinancing to a lower rate could help reduce your monthly payments and save thousands over the life of the loan.

    See today's rates

    $10,629/mo

    Est. payment

    Explore your selling options

    Work with a Zillow partner agent

    Leverage their expertise and Zillow's premium Showcase listings to get your home seen by more buyers.

    Get started

    List with your own agent

    Get your home in front of millions of buyers by listing it on Zillow.

    Learn how to do it

    Sell it yourself

    Take full control of how buyers see your home on Zillow by listing For Sale by Owner (FSBO).

    List your home

    What's special

    Fruit treesGas fireplacePark-like backyardMature landscapingCovered front porchGourmet kitchenCul de sac
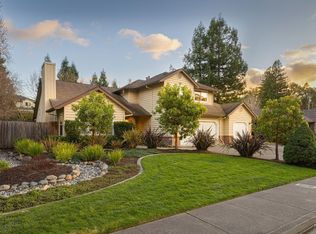
    Welcome home to one of Cotati's most desirable neighborhoods! This incredible home features 3,112 square feet of living space w/a 3-car garage on a 20,275 square foot lot in a Cul de Sac across the street from a pasture. Built in 2005, this 4 bedroom (primary suite w/large walk-in closet, tub w/jets plus large stall shower) 3 full bath home includes a bedroom on the main level, living room w/gas fireplace, formal dining room, family room w/gas fireplace and gourmet kitchen w/stainless-steel appliances, built-in Kitchen Aid refrigerator, double ovens, microwave, island w/5-burner gas cooktop, retractable exhaust fan and bar seating, dishwasher, pantry closet, eat-in area, trash compactor, cherry wood cabinets, granite slab counters and hardwood floors. Additional features: lighted stairway, recessed lighting, ceiling fan, tile fireplaces w/mantles, hardwood floors, central vacuum, custom lighting, large laundry room w/cabinets, plantation shutters and window coverings. Enjoy the covered front porch w/lighting, privacy and mature landscaping. The park-like backyard offers privacy and features pathways, Flagstone patio, Trex deck, lawn, fruit trees, mature landscaping and a 220-volt outlet for a hot tub. Close to downtown, restaurants, schools, parks, shopping, freeway and wineries.

    Zillow last checked:

    Listing updated:

    Listed by:

    Doug Hecker DRE #01347843 707-484-6408,

    Coldwell Banker Realty 707-762-6611

    Bought with:

    Anne Gealta, DRE #01411506

    Coldwell Banker Realty

    Source: BAREIS,MLS#: 325092408MLS LogoOriginating MLS: Sonoma

    Facts & features

    Interior

    Bedrooms & bathrooms
    • Bedrooms: 4
    • Bathrooms: 3
    • Full bathrooms: 3
    Primary bedroom
    • Features: Walk-In Closet(s)
    • Level: Upper
    Bedroom
    • Level: Main,Upper
    Primary bathroom
    • Features: Double Vanity, Shower Stall(s), Tile, Window
    Bathroom
    • Features: Double Vanity, Shower Stall(s), Tile, Tub w/Shower Over, Window
    • Level: Main,Upper
    Dining room
    • Features: Formal Area
    • Level: Main
    Family room
    • Features: Deck Attached
    • Level: Main
    Kitchen
    • Features: Breakfast Area, Kitchen Island, Kitchen/Family Combo, Pantry Closet, Slab Counter, Stone Counters
    • Level: Main
    Living room
    • Level: Main
    Heating
    • Central, Fireplace(s), Gas
    Cooling
    • Ceiling Fan(s)
    Appliances
    • Included: Built-In Refrigerator, Trash Compactor, Dishwasher, Disposal, Double Oven, Gas Cooktop, Gas Water Heater, Microwave
    • Laundry: Cabinets, Hookups Only, Inside Room
    Features
    • Cathedral Ceiling(s), Formal Entry
    • Flooring: Carpet, Tile, Wood
    • Windows: Caulked/Sealed, Dual Pane Full, Weather Stripped, Window Coverings, Screens
    • Has basement: No
    • Number of fireplaces: 2
    • Fireplace features: Family Room, Gas Log, Gas Starter, Living Room, Raised Hearth
    Interior area
    • Total structure area: 3,112
    • Total interior livable area: 3,112 sqft

    Property

    Parking
    • Total spaces: 6
    • Parking features: Attached, Garage Door Opener, Inside Entrance, Side By Side, Paved
    • Attached garage spaces: 3
    • Has uncovered spaces: Yes
    Features
    • Levels: Two
    • Stories: 2
    • Patio & porch: Covered, Front Porch
    • Has spa: Yes
    • Spa features: Bath
    • Fencing: Fenced,Full,Wood
    • Has view: Yes
    • View description: Pasture
    Lot
    • Size: 0.47 Acres
    • Features: Auto Sprinkler F&R, Court, Cul-De-Sac, Curb(s), Curb(s)/Gutter(s), Landscaped, Landscape Front, Storm Drain, Sidewalk/Curb/Gutter
    Details
    • Parcel number: 144460011000
    • Special conditions: Standard

    Construction

    Type & style
    • Home type: SingleFamily
    • Architectural style: Traditional
    • Property subtype: Single Family Residence
    Materials
    • Foundation: Concrete Perimeter
    • Roof: Composition
    Condition
    • Year built: 2005

    Utilities & green energy

    • Electric: 220 Volts
    • Sewer: Public Sewer
    • Water: Public
    • Utilities for property: Cable Connected, Electricity Connected, Internet Available, Natural Gas Connected, Public, Sewer Connected, Underground Utilities

    Community & neighborhood

    Security
    • Security features: Carbon Monoxide Detector(s), Double Strapped Water Heater, Smoke Detector(s)
    Location
    • Region: Cotati

    HOA & financial

    HOA
    • Has HOA: No

    Other

    Other facts
    • Road surface type: Paved

    Price history

    DateEventPrice
    2/10/2026Sold$1,679,000$540/sqft
    Source: BAREIS #325092408 Report a problem
    1/30/2026Pending sale$1,679,000$540/sqft
    Source: BAREIS #325092408 Report a problem
    12/7/2025Contingent$1,679,000$540/sqft
    Source: BAREIS #325092408 Report a problem
    10/21/2025Listed for sale$1,679,000+69.6%$540/sqft
    Source: BAREIS #325092408 Report a problem
    6/16/2005Sold$990,000$318/sqft
    Source: Public Record Report a problem

    Public tax history

    YearProperty taxesTax assessment
    2025$13,137 -2.1%$1,126,000 -2.8%
    2024$13,417 -1.6%$1,158,000
    2023$13,632 -0.2%$1,158,000
    2022$13,656 +8.9%$1,158,000 +10.3%
    2021$12,539 -3%$1,050,000
    2020$12,932 +0.3%$1,050,000 +0.2%
    2019$12,899 +2.1%$1,048,000
    2018$12,639 -0.2%$1,048,000
    2017$12,671 +38%$1,048,000 +34.9%
    2016$9,184 +10.6%$777,000 +9.4%
    2015$8,305 -1.3%$710,000
    2014$8,411 -98.9%$710,000 +9.4%
    2013$741,634 $649,000
    2012-- $649,000 -7.9%
    2011-- $705,000 +3.7%
    2010-- $680,000 -27.7%
    2009-- $940,000 -10.5%
    2008-- $1,050,595 +2%
    2007-- $1,029,996 +2%
    2006-- $1,009,800 +562.7%
    2005-- $152,377

    Find assessor info on the county website

    Neighborhood: 94931

    Nearby schools

    GreatSchools rating
    Get a cash offer in 3 minutes
    Find out how much your home could sell for in as little as 3 minutes with a no-obligation cash offer.
    Estimated market value
    $1,668,300
    Get a cash offer in 3 minutes
    Find out how much your home could sell for in as little as 3 minutes with a no-obligation cash offer.
    Estimated market value
    $1,668,300