OPEN HOUSE: June 1st from 1-3pm! Custom built by TND Homes, this modern craftsman has been thoughtfully designed. Packed with style and charm, you'll notice some old craftsman elements, but with all the perks of new construction. The landscaping and river rock stone siding pair perfectly with the deep green facade, making this home feel warm and welcoming. The shake siding and corbels add character, mixing with the modern light fixtures and front porch details. As you step inside, you'll appreciate the built-ins and beams in the living room as well as the stunning tiled fireplace. Right off the foyer, the office is accessible through pocket doors with the 3rd bedroom and full bathroom down the hall. This section of the home could be a great option for an in-law suite or provide privacy for guests. In the kitchen, custom cabinetry, quartz countertops, and Cafe appliances have been perfectly curated alongside amenities like a walk-in pantry and coffee bar. The covered back porch is easily accessible from the dining room, creating that coveted indoor-outdoor flow while hosting. The grand suite is moody and timeless with a beautiful tiled shower, dual vanities and a massive walk-in closet which conveniently connects to the laundry and mudroom. Get a peak at the bold powder room wallpaper before heading upstairs. Here you'll find the family room with a wet bar and built-ins as well as the 4th and 5th bedrooms, each with a walk-in closet and another full bathroom to share. In addition to its beautiful style, this home also has many practical features including a second laundry room upstairs! The epoxy floors in the 3-car garage make the space feel clean and it's already pre-wired for your EV charging station. The Rainbird irrigation system makes for easy care of the front and back lawn. Finally, the high efficiency furnace and black Andersen 400 windows are upgrades you'll appreciate for many years to come. Located in the Villages of Arneo, this exciting new development features high end homes and a future commercial district. You'll have access to walking trails, a dog park, ponds and woods as well as river access, providing a quiet retreat in the heart of NE Fort Wayne. This lot has been handpicked because the tree line in the backyard provides privacy and a great view in all seasons. We hope you'll schedule a showing to see it for yourself.
Closed
$811,000
8777 Artemis Ln, Fort Wayne, IN 46825
5beds
3,296sqft
Single Family Residence
Built in 2025
0.45 Acres Lot
$841,200 Zestimate®
$--/sqft
$3,898 Estimated rent
Home value
$841,200
$757,000 - $934,000
$3,898/mo
Zestimate® history
Owner options
List your home for rent
$3,898/mo
Rent Zestimate®
Find your next renter with Zillow Rental Manager. Plus, with online applications, you can quickly screen prospective tenants – for free.
$3,898/mo
Rent Zestimate®
Refinance and save
$5,463/mo
Est. payment
Refinancing to a lower rate could help reduce your monthly payments and save thousands over the life of the loan.
$5,463/mo
Est. payment
Explore your selling options
Work with a Zillow partner agent
Leverage their expertise and Zillow's premium Showcase listings to get your home seen by more buyers.
Get startedList with your own agent
Get your home in front of millions of buyers by listing it on Zillow.
Learn how to do itSell it yourself
Take full control of how buyers see your home on Zillow by listing For Sale by Owner (FSBO).
List your homeWhat's special
Stunning tiled fireplaceModern light fixturesIndoor-outdoor flowCovered back porchQuartz countertopsGrand suiteShake siding
Zillow last checked:
Listing updated:
Listed by:
Heather Reynolds 260-489-2000,
Mike Thomas Assoc., Inc
Bought with:
Thomas Cheviron, RB14017200
eXp Realty, LLC
Source: IRMLS,MLS#: 202514532
Facts & features
Interior
Bedrooms & bathrooms
- Bedrooms: 5
- Bathrooms: 4
- Full bathrooms: 3
- 1/2 bathrooms: 1
- Main level bedrooms: 3
Bedroom 1
- Level: Main
Bedroom 2
- Level: Main
Dining room
- Level: Main
- Area: 130
- Dimensions: 13 x 10
Family room
- Level: Upper
- Area: 273
- Dimensions: 21 x 13
Kitchen
- Level: Main
- Area: 273
- Dimensions: 21 x 13
Living room
- Level: Main
- Area: 378
- Dimensions: 21 x 18
Heating
- Forced Air
Cooling
- Central Air
Appliances
- Included: Dishwasher, Microwave, Refrigerator, Gas Range
Features
- Pantry, Main Level Bedroom Suite
- Doors: Pocket Doors
- Has basement: No
- Attic: Storage
- Number of fireplaces: 1
- Fireplace features: Living Room
Interior area
- Total structure area: 4,251
- Total interior livable area: 3,296 sqft
- Finished area above ground: 3,296
- Finished area below ground: 0
Property
Parking
- Total spaces: 3
- Parking features: Attached, Concrete
- Attached garage spaces: 3
- Has uncovered spaces: Yes
Features
- Levels: Two
- Stories: 2
- Exterior features: Irrigation System
- Fencing: None
Lot
- Size: 0.45 Acres
- Dimensions: 104 x 169 x 104 x 199
- Features: Level, Wooded
Details
- Parcel number: 020808177004.000072
Construction
Type & style
- Home type: SingleFamily
- Property subtype: Single Family Residence
Materials
- Stone, Vinyl Siding, Wood Siding
- Foundation: Slab
- Roof: Dimensional Shingles
Condition
- New construction: No
- Year built: 2025
Utilities & green energy
- Gas: NIPSCO
- Sewer: City
- Water: City, Fort Wayne City Utilities
Green energy
- Energy efficient items: HVAC, Windows
Community & HOA
Community
- Subdivision: The Villages of Arneo
HOA
- Has HOA: Yes
- HOA fee: $1,500 annually
Location
- Region: Fort Wayne
Financial & listing details
- Tax assessed value: $287,800
- Annual tax amount: $75
- Date on market: 4/25/2025
Price history
| Date | Event | Price |
|---|---|---|
| 7/16/2025 | Sold | $811,000-3.6% |
Source:  IRMLS #202514532 Report a problem IRMLS #202514532 Report a problem | ||
| 6/11/2025 | Pending sale | $840,900 |
Source: IRMLS #202514532 Report a problem | ||
| 5/22/2025 | Price change | $840,900-1.1% |
Source: IRMLS #202514532 Report a problem | ||
| 4/25/2025 | Listed for sale | $849,900 |
Source: IRMLS #202514532 Report a problem | ||
Public tax history
| Year | Property taxes | Tax assessment |
|---|---|---|
| 2025 | $75 | $287,800 +9824.1% |
| 2024 | -- | $2,900 |
Find assessor info on the county website
Neighborhood: 46825
Nearby homes
- $2,900-- bd-- ba-- sqft8765 Artemis Ln, Fort Wayne, IN 46825Off Market
- $2,900-- bd-- ba-- sqft8789 Artemis Ln, Fort Wayne, IN 46825Off Market
- $2,900-- bd-- ba-- sqft8733 Artemis Ln, Fort Wayne, IN 46825Off Market
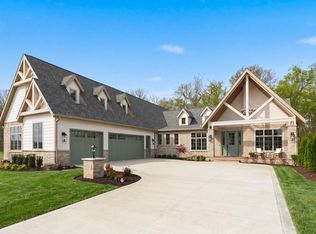
- $1,310,0005 bd4 ba4.9k sqft8711 Artemis Ln, Fort Wayne, IN 46825New Construction
- $2,900-- bd-- ba-- sqft4218 Osiris Ln, Fort Wayne, IN 46825Off Market
- $2,900-- bd-- ba-- sqft4205 Osiris Ln, Fort Wayne, IN 46825Off Market
- $2,900-- bd-- ba-- sqft4217 Osiris Ln, Fort Wayne, IN 46825Off Market
- $2,900-- bd-- ba-- sqft4230 Osiris Ln, Fort Wayne, IN 46825Off Market
Nearby schools
GreatSchools rating
- 7/10Mabel K Holland Elementary SchoolGrades: PK-5Distance: 1.7 mi
- 5/10Jefferson Middle SchoolGrades: 6-8Distance: 4.1 mi
- 3/10Northrop High SchoolGrades: 9-12Distance: 2.6 mi
Schools provided by the listing agent
- Elementary: Lincoln
- Middle: Shawnee
- High: Northrop
- District: Fort Wayne Community
Source: IRMLS. This data may not be complete. We recommend contacting the local school district to confirm school assignments for this home.


Get pre-qualified for a loan
At Zillow Home Loans, we can pre-qualify you in as little as 5 minutes with no impact to your credit score.An equal housing lender. NMLS #10287.
Sell for more on Zillow
Get a Zillow Showcase℠ listing at no additional cost and you could sell for .
$841,200
2% more
+$16,824
With Zillow Showcase(estimated)
$858,024
- Indiana
- Allen County
- Fort Wayne
- 46825
- 8777 Artemis Ln
Nearby cities
Nearby neighborhoods
Nearby zip codes
Other Fort Wayne Topics
