Welcome to this fantastic ground-floor condo located in the heart of the Denver Tech Center! Enjoy unparalleled convenience with quick access to I-25, E-470, C-470, Park Meadows, and an array of DTC restaurants and shopping destinations. Step into a spacious living room adorned with a charming gas log fireplace, creating a warm and inviting atmosphere. There’s ample space for a dining table, making it perfect for entertaining. The well-appointed kitchen features stainless steel appliances, generous countertop space, and abundant cabinetry for all your culinary needs. The primary suite offers a private bath for your comfort and convenience, while the second bedroom provides easy access to a full bath, ideal for guests or a home office. Additional features include an attached one car garage plus one dedicated parking space, and award-winning Cherry Creek schools! Nestled in a wonderful community, this condo boasts access to top-notch amenities, including a clubhouse with a meeting room and gym, a sparkling pool, and a relaxing hot tub. A new Aqautherm furnace and A/C condensor were added in 2024, and a Nest thermostat helps keep utility bills low. Don’t miss your opportunity to enjoy easy, low-maintenance living in a prime DTC location!
Sold for $369,500
$369,500
8777 E Dry Creek Road #1412, Englewood, CO 80112
2beds
1,134sqft
Condominium
Built in 1994
-- sqft lot
$354,300 Zestimate®
$326/sqft
$2,161 Estimated rent
Home value
$354,300
$329,000 - $379,000
$2,161/mo
Zestimate® history
Owner options
List your home for rent
$2,161/mo
Rent Zestimate®
Find your next renter with Zillow Rental Manager. Plus, with online applications, you can quickly screen prospective tenants – for free.
$2,161/mo
Rent Zestimate®
Refinance and save
$2,619/mo
Est. payment
Refinancing to a lower rate could help reduce your monthly payments and save thousands over the life of the loan.
$2,619/mo
Est. payment
Explore your selling options
Work with a Zillow partner agent
Leverage their expertise and Zillow's premium Showcase listings to get your home seen by more buyers.
Get startedList with your own agent
Get your home in front of millions of buyers by listing it on Zillow.
Learn how to do itSell it yourself
Take full control of how buyers see your home on Zillow by listing For Sale by Owner (FSBO).
List your homeWhat's special
Zillow last checked:
Listing updated:
Listed by:
Troy Hansford Team HansfordTeam@TroyHansford.com,
RE/MAX Professionals,
Shannon Fiala 720-255-6853,
RE/MAX Professionals
Bought with:
Karen Lamar, 100087942
Coldwell Banker Realty 24
Debbie Jacobs, 100067092
Coldwell Banker Realty 24
Source: REcolorado as distributed by MLS GRID,MLS#: 7732424
Facts & features
Interior
Bedrooms & bathrooms
- Bedrooms: 2
- Bathrooms: 2
- Full bathrooms: 1
- 3/4 bathrooms: 1
- Main level bathrooms: 2
- Main level bedrooms: 2
Primary bedroom
- Level: Main
Bedroom
- Level: Main
Primary bathroom
- Level: Main
Bathroom
- Level: Main
Dining room
- Level: Main
Kitchen
- Level: Main
Laundry
- Level: Main
Living room
- Level: Main
Heating
- Forced Air
Cooling
- Central Air
Appliances
- Included: Dishwasher, Dryer, Microwave, Oven, Range, Refrigerator, Washer
- Laundry: In Unit
Features
- Ceiling Fan(s), Laminate Counters, No Stairs, Open Floorplan, Pantry, Primary Suite, Walk-In Closet(s)
- Flooring: Tile
- Has basement: No
- Number of fireplaces: 1
- Fireplace features: Gas, Living Room
- Common walls with other units/homes: 2+ Common Walls
Interior area
- Total structure area: 1,134
- Total interior livable area: 1,134 sqft
- Finished area above ground: 1,134
Property
Parking
- Total spaces: 2
- Parking features: Garage - Attached
- Attached garage spaces: 1
- Details: Reserved Spaces: 1
Features
- Levels: One
- Stories: 1
- Entry location: Ground
- Patio & porch: Covered, Patio
Lot
- Size: 436 Square Feet
Details
- Parcel number: 034388001
- Special conditions: Standard
Construction
Type & style
- Home type: Condo
- Architectural style: Contemporary
- Property subtype: Condominium
- Attached to another structure: Yes
Materials
- Frame, Stucco
- Roof: Composition
Condition
- Year built: 1994
Utilities & green energy
- Sewer: Public Sewer
- Water: Public
Community & HOA
Community
- Subdivision: Saddle Ridge
HOA
- Has HOA: Yes
- Amenities included: Clubhouse, Fitness Center, Pool, Spa/Hot Tub
- Services included: Insurance, Maintenance Grounds, Maintenance Structure, Sewer, Snow Removal, Trash, Water
- HOA fee: $450 monthly
- HOA name: Saddle Ridge - Association and Community Managemen
- HOA phone: 303-233-4646
Location
- Region: Centennial
Financial & listing details
- Price per square foot: $326/sqft
- Tax assessed value: $396,500
- Annual tax amount: $2,467
- Date on market: 1/22/2025
- Listing terms: Cash,Conventional,FHA,VA Loan
- Exclusions: Staging Items And Furniture
- Ownership: Individual
Price history
| Date | Event | Price |
|---|---|---|
| 4/1/2025 | Sold | $369,500-2.7%$326/sqft |
Source:  REcolorado as distributed by MLS GRID #7732424 Report a problem REcolorado as distributed by MLS GRID #7732424 Report a problem | ||
| 3/13/2025 | Pending sale | $379,900$335/sqft |
Source: REcolorado as distributed by MLS GRID #7732424 Report a problem | ||
| 1/20/2025 | Listed for sale | $379,900+33.3%$335/sqft |
Source: REcolorado as distributed by MLS GRID #7732424 Report a problem | ||
| 4/7/2024 | Listing removed | -- |
Source: Zillow Rentals Report a problem | ||
| 12/1/2023 | Listed for rent | $2,200$2/sqft |
Source: Zillow Rentals Report a problem | ||
| 11/22/2023 | Listing removed | -- |
Source: Zillow Rentals Report a problem | ||
| 10/24/2023 | Price change | $2,200-2.2%$2/sqft |
Source: Zillow Rentals Report a problem | ||
| 9/3/2023 | Listed for rent | $2,250+18.4%$2/sqft |
Source: Zillow Rentals Report a problem | ||
| 9/11/2021 | Listing removed | -- |
Source: Zillow Rental Manager Report a problem | ||
| 8/31/2021 | Price change | $1,900-5%$2/sqft |
Source: Zillow Rental Manager Report a problem | ||
| 8/2/2021 | Price change | $2,000-9.1%$2/sqft |
Source: Zillow Rental Manager Report a problem | ||
| 7/18/2021 | Listed for rent | $2,200+25.7%$2/sqft |
Source: Zillow Rental Manager Report a problem | ||
| 5/25/2020 | Listing removed | $1,750$2/sqft |
Source: Keller Williams Dtc #4669600 Report a problem | ||
| 5/8/2020 | Price change | $1,750-7.9%$2/sqft |
Source: Keller Williams Dtc #4669600 Report a problem | ||
| 4/15/2020 | Price change | $1,900-13.6%$2/sqft |
Source: Keller Williams Dtc #4669600 Report a problem | ||
| 4/6/2020 | Listed for rent | $2,200$2/sqft |
Source: Keller Williams Dtc #4669600 Report a problem | ||
| 4/11/2018 | Sold | $285,000-1.4%$251/sqft |
Source: Public Record Report a problem | ||
| 3/9/2018 | Pending sale | $289,000$255/sqft |
Source: The Berkshire Group #4450390 Report a problem | ||
| 2/22/2018 | Listed for sale | $289,000+69%$255/sqft |
Source: The Berkshire Group #4450390 Report a problem | ||
| 6/28/2012 | Sold | $171,000-2.3%$151/sqft |
Source: Public Record Report a problem | ||
| 5/19/2012 | Pending sale | $175,000$154/sqft |
Source: Signature Brokers #1093015 Report a problem | ||
| 5/16/2012 | Listed for sale | $175,000+18.2%$154/sqft |
Source: Signature Brokers #1093015 Report a problem | ||
| 1/28/2009 | Sold | $148,000-12.4%$131/sqft |
Source: Public Record Report a problem | ||
| 5/20/2008 | Listing removed | $169,000$149/sqft |
Source: VLS Homes Report a problem | ||
| 3/13/2008 | Listed for sale | $169,000-4%$149/sqft |
Source: VLS Homes Report a problem | ||
| 8/12/2005 | Sold | $176,000$155/sqft |
Source: Public Record Report a problem | ||
Public tax history
| Year | Property taxes | Tax assessment |
|---|---|---|
| 2025 | $2,466 +12.5% | $24,781 +4.2% |
| 2024 | $2,191 +8.2% | $23,778 -14.3% |
| 2023 | $2,026 -0.8% | $27,730 +32.5% |
| 2022 | $2,041 | $20,926 -2.8% |
| 2021 | -- | $21,529 +3.8% |
| 2020 | $1,987 +7% | $20,742 |
| 2019 | $1,857 | -- |
| 2018 | $1,857 +1% | $19,094 |
| 2017 | $1,838 | $19,094 +20.7% |
| 2016 | -- | $15,824 |
| 2015 | -- | $15,824 +24.9% |
| 2014 | $1,553 +14.5% | $12,665 +3.1% |
| 2013 | $1,356 | $12,280 |
| 2012 | -- | $12,280 |
| 2011 | $1,314 +2.5% | $12,280 -8.8% |
| 2010 | $1,282 -9.9% | $13,460 |
| 2009 | $1,422 | $13,460 -9.3% |
| 2008 | -- | $14,838 |
| 2007 | -- | $14,838 -3.9% |
| 2006 | -- | $15,434 |
| 2005 | -- | $15,434 |
Find assessor info on the county website
Neighborhood: 80112
Nearby homes
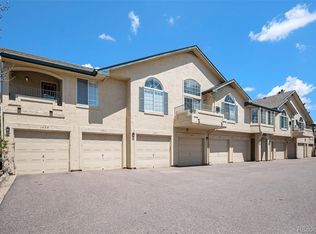
- $335,0002 bd2 ba962 sqft8777 E Dry Creek Rd UNIT 1426, Centennial, CO 80112Sold
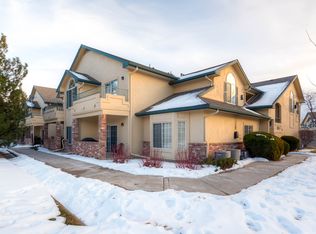
- $352,9002 bd2 ba1.1k sqft8777 E Dry Creek Rd UNIT 1422, Centennial, CO 80112Off Market
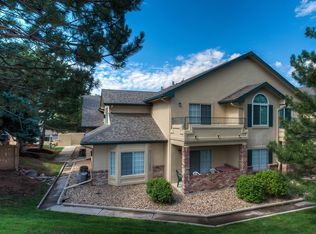
- $281,9001 bd1 ba816 sqft8777 E Dry Creek Rd UNIT 1424, Centennial, CO 80112Off Market
- $331,2002 bd2 ba962 sqft8777 E Dry Creek Rd UNIT 1427, Centennial, CO 80112Off Market
- $360,9002 bd2 ba1k sqft8777 E Dry Creek Rd UNIT 1411, Centennial, CO 80112Off Market
- $377,2002 bd2 ba1.1k sqft8777 E Dry Creek Rd UNIT 1413, Centennial, CO 80112Off Market
- $336,6002 bd2 ba1k sqft8777 E Dry Creek Rd UNIT 1414, Centennial, CO 80112Off Market
- $289,9001 bd1 ba812 sqft8777 E Dry Creek Rd UNIT 1421, Centennial, CO 80112Off Market
Nearby schools
GreatSchools rating
- 8/10Walnut Hills Community Elementary SchoolGrades: PK-5Distance: 0.8 mi
- 9/10Campus Middle SchoolGrades: 6-8Distance: 3.4 mi
- 9/10Cherry Creek High SchoolGrades: 9-12Distance: 3.3 mi
Schools provided by the listing agent
- Elementary: Walnut Hills
- Middle: Campus
- High: Cherry Creek
- District: Cherry Creek 5
Source: REcolorado as distributed by MLS GRID. This data may not be complete. We recommend contacting the local school district to confirm school assignments for this home.
Get a cash offer in 3 minutes
Find out how much your home could sell for in as little as 3 minutes with a no-obligation cash offer.
Estimated market value
$354,300
Get a cash offer in 3 minutes
Find out how much your home could sell for in as little as 3 minutes with a no-obligation cash offer.
Estimated market value
$354,300
- Colorado
- Arapahoe County
- Centennial
- 80112
- 8777 E Dry Creek Road Unit 1412
Nearby cities
Nearby zip codes
Other Centennial Topics
