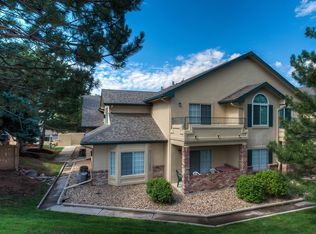
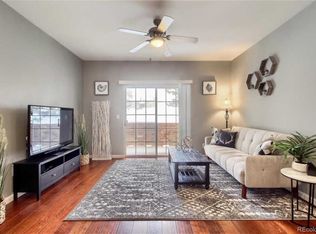
Experience the perfect blend of comfort, convenience, & nature with this beautifully appointed end-unit condo. Nestled in an ideal location, this home is minutes from the Denver Tech Center (DTC) & Park Meadows, with easy access to the light rail connecting you swiftly to downtown Denver & Denver International Airport (DIA). Plus, enjoy quick jaunts to the foothills & mountains whenever the mood strikes. This condo lives large with a well-designed layout that maximizes space & functionality. The heart of the home features a large picture window that floods the living area with natural light while offering a serene view of a lush green space, accented by a grand tree that ensures privacy. Whether you're relaxing by the gas fireplace or stepping out onto the covered patio, the tranquility of nature is just a glance away. Perfect for pet owners, this condo offers the convenience of walking your dog right outside your door. The great community landscaping enhances each stroll with beautiful surroundings. Plus, being an end unit adds an extra layer of privacy & peace—no neighbors on one side! Functionality meets style inside with a large bedroom that comfortably accommodates a workspace, ideal for those who work from home. The unit boasts modern essentials like a full-size washer & dryer, your own furnace, & a dedicated water heater—highlighting self-sufficiency & ease of living. Storage is plentiful here. The attached garage includes exceptional interior storage space, making it easy to keep your living areas uncluttered & organized. Whether you’re storing seasonal decor, sports equipment, or need extra space for your hobbies, everything has a place. This condo is more than just a home—it's a lifestyle waiting for you to embrace. With its prime location, stunning views, & unmatched amenities, it's ready to be your new sanctuary. Community amenities include clubhouse with fitness, pool & hot tub. Check out the floorplan & virtual video: https://8777edrycreekroad1425.com.
Sold for $337,500
Zillow last checked:
Listing updated:
Bought with:
Enid Brown, 100093355
Wisdom Real Estate
Source: REcolorado as distributed by MLS GRID,MLS#: 5206934
Price history
| Date | Event | Price |
|---|---|---|
| 5/14/2024 | Sold | $337,500-2.2%$481/sqft |
Source:  REcolorado as distributed by MLS GRID #5206934 Report a problem REcolorado as distributed by MLS GRID #5206934 Report a problem | ||
| 4/24/2024 | Pending sale | $345,000$491/sqft |
Source: REcolorado as distributed by MLS GRID #5206934 Report a problem | ||
| 4/12/2024 | Listed for sale | $345,000+38%$491/sqft |
Source: REcolorado as distributed by MLS GRID #5206934 Report a problem | ||
| 8/19/2020 | Sold | $250,000-2%$356/sqft |
Source: Public Record Report a problem | ||
| 6/18/2020 | Pending sale | $255,000$363/sqft |
Source: Redfin Corporation #2850738 Report a problem | ||
| 6/13/2020 | Price change | $255,000-3.8%$363/sqft |
Source: Redfin Corporation #2850738 Report a problem | ||
| 6/12/2020 | Listed for sale | $265,000+19.4%$377/sqft |
Source: Redfin Corporation #2850738 Report a problem | ||
| 2/8/2018 | Sold | $222,000-1.3%$316/sqft |
Source: Public Record Report a problem | ||
| 1/8/2018 | Pending sale | $225,000$321/sqft |
Source: REAL PROPERTY SOLUTIONS #3819351 Report a problem | ||
| 1/3/2018 | Price change | $225,000-4.3%$321/sqft |
Source: REAL PROPERTY SOLUTIONS #3819351 Report a problem | ||
| 12/6/2017 | Price change | $235,000+9.3%$335/sqft |
Source: Owner Report a problem | ||
| 11/6/2017 | Listed for sale | $215,000$306/sqft |
Source: Owner Report a problem | ||
| 11/6/2017 | Pending sale | $215,000$306/sqft |
Source: Owner Report a problem | ||
| 11/6/2017 | Listed for sale | $215,000+32.7%$306/sqft |
Source: Owner Report a problem | ||
| 8/14/2015 | Sold | $162,000+1.3%$231/sqft |
Source: Public Record Report a problem | ||
| 7/21/2015 | Pending sale | $159,900$228/sqft |
Source: RE/MAX SOUTHEAST #3333028 Report a problem | ||
| 7/19/2015 | Listed for sale | $159,900+51%$228/sqft |
Source: RE/MAX SOUTHEAST #3333028 Report a problem | ||
| 8/21/2012 | Sold | $105,900-3.7%$151/sqft |
Source: Public Record Report a problem | ||
| 7/10/2012 | Price change | $110,000-4.3%$157/sqft |
Source: RE/MAX ALLIANCE #1100332 Report a problem | ||
| 6/8/2012 | Listed for sale | $115,000-11.2%$164/sqft |
Source: RE/MAX Alliance #1100332 Report a problem | ||
| 10/13/2006 | Sold | $129,500$184/sqft |
Source: Public Record Report a problem | ||
Nearby homes
- $271,0001 bd1 ba816 sqft8777 E Dry Creek Rd UNIT 1424, Centennial, CO 80112Off Market
- $316,7002 bd2 ba962 sqft8777 E Dry Creek Rd UNIT 1427, Centennial, CO 80112Off Market
- $348,6002 bd2 ba1k sqft8777 E Dry Creek Rd UNIT 1411, Centennial, CO 80112Off Market

- $372,2002 bd2 ba1.1k sqft8777 E Dry Creek Rd UNIT 1413, Centennial, CO 80112Off Market
Get a cash offer in 3 minutes
Find out how much your home could sell for in as little as 3 minutes with a no-obligation cash offer.
Estimated market value
$284,300
