Private setting where stately home is snuggled in the trees down a long driveway. Easy accessibility to I-70. You'll see deer and turkey daily as they travel in and out of the neighboring heavily wooded areas. This home just received a total makeover with new argon-filled windows, doors, white kitchen cabinetry with a pantry, subway tile and a farmhouse sink. Large island and an adjacent area for a "hearth room" or breakfast area. Huge formal dining room would be perfect for a harvest table. Extremely large patio waiting for your landscaping ideas. Basement has 9 ft. walls, walkout for future finish, plumbed for kitchen and another bath. Ground source heat pump is a money-saving element and 2 water heaters means nobody gets a cold shower. Notice the size of all rooms. Truly a home where your family will make memories for many years.
Sold
Price Unknown
8777 State O Hwy, Odessa, MO 64076
3beds
1,946sqft
Single Family Residence
Built in 1994
5.5 Acres Lot
$488,800 Zestimate®
$--/sqft
$1,669 Estimated rent
Home value
$488,800
$459,000 - $518,000
$1,669/mo
Zestimate® history
Owner options
List your home for rent
$1,669/mo
Rent Zestimate®
Find your next renter with Zillow Rental Manager. Plus, with online applications, you can quickly screen prospective tenants – for free.
$1,669/mo
Rent Zestimate®
Refinance and save
Refinancing to a lower rate could help reduce your monthly payments and save thousands over the life of the loan.
Explore your selling options
Work with a Zillow partner agent
Leverage their expertise and Zillow's premium Showcase listings to get your home seen by more buyers.
Get startedList with your own agent
Get your home in front of millions of buyers by listing it on Zillow.
Learn how to do itSell it yourself
Take full control of how buyers see your home on Zillow by listing For Sale by Owner (FSBO).
List your homeWhat's special
Zillow last checked:
Listing updated:
Listed by:
Brenda Oliver 816-419-3271,
Heritage Realty
Bought with:
RE/MAX Premier Properties
Source: Heartland MLS as distributed by MLS GRID,MLS#: 2458206
Facts & features
Interior
Bedrooms & bathrooms
- Bedrooms: 3
- Bathrooms: 2
- Full bathrooms: 2
Primary bedroom
- Features: Wood Floor
- Level: First
- Dimensions: 14 x 14
Bedroom 2
- Features: Wood Floor
- Level: First
- Dimensions: 11 x 14
Bedroom 3
- Features: Wood Floor
- Level: First
- Dimensions: 14 x 11
Primary bathroom
- Features: Double Vanity, Separate Shower And Tub
- Level: First
Bathroom 1
- Features: Shower Over Tub
- Level: First
Dining room
- Features: Wood Floor
- Level: First
- Dimensions: 12 x 14
Hearth room
- Features: Wood Floor
- Level: First
- Dimensions: 14 x 14
Kitchen
- Features: Wood Floor
- Level: First
- Dimensions: 14 x 18
Living room
- Features: Wood Floor
- Level: First
- Dimensions: 14 x 19
Heating
- Electric, Heat Pump
Cooling
- Heat Pump
Appliances
- Included: Dishwasher, Dryer, Refrigerator, Built-In Electric Oven, Washer
- Laundry: In Basement
Features
- Ceiling Fan(s), Kitchen Island, Painted Cabinets
- Flooring: Wood
- Windows: Thermal Windows
- Basement: Full,Unfinished,Walk-Out Access
- Has fireplace: No
Interior area
- Total structure area: 1,946
- Total interior livable area: 1,946 sqft
- Finished area above ground: 1,946
- Finished area below ground: 0
Property
Parking
- Total spaces: 2
- Parking features: Attached, Garage Door Opener, Garage Faces Front
- Attached garage spaces: 2
Features
- Patio & porch: Patio, Porch
Lot
- Size: 5.5 Acres
- Dimensions: 250 x 1000 app x
- Features: Acreage, Wooded
Details
- Parcel number: 155.0210001006.020
Construction
Type & style
- Home type: SingleFamily
- Architectural style: Traditional
- Property subtype: Single Family Residence
Materials
- Frame, Vinyl Siding
- Roof: Composition
Condition
- Year built: 1994
Utilities & green energy
- Sewer: Lagoon
- Water: Rural
Green energy
- Energy efficient items: Doors, Windows
Community & HOA
Community
- Security: Smoke Detector(s)
- Subdivision: Other
HOA
- Has HOA: No
Location
- Region: Odessa
Financial & listing details
- Annual tax amount: $1,866
- Date on market: 10/7/2023
- Listing terms: Cash,Conventional,FHA,VA Loan
- Ownership: Private
- Road surface type: Paved
Price history
| Date | Event | Price |
|---|---|---|
| 1/8/2024 | Sold | -- |
Source:  Heartland MLS as distributed by MLS GRID #2458206 Report a problem Heartland MLS as distributed by MLS GRID #2458206 Report a problem | ||
| 12/1/2023 | Pending sale | $465,000$239/sqft |
Source: Heartland MLS as distributed by MLS GRID #2458206 Report a problem | ||
| 11/13/2023 | Listed for sale | $465,000$239/sqft |
Source: Heartland MLS as distributed by MLS GRID #2458206 Report a problem | ||
| 10/14/2023 | Contingent | $465,000$239/sqft |
Source: Heartland MLS as distributed by MLS GRID #2458206 Report a problem | ||
| 10/8/2023 | Listed for sale | $465,000$239/sqft |
Source: Heartland MLS as distributed by MLS GRID #2458206 Report a problem | ||
Public tax history
Tax history is unavailable.
Neighborhood: 64076
Nearby homes
- $397,5003 bd3 ba1.9k sqft8777 Highway O, Odessa, MO 64076Off Market
- $--20 AcresO Hwy, Odessa, MO 64076Sold
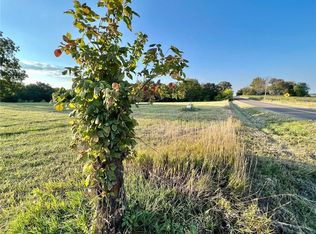
- $335,900-- bd-- ba1.3k sqft8805 Highway O, Odessa, MO 64076Off Market
- $403,8002 bd2 ba2.9k sqft11691 Western Hills Rd, Odessa, MO 64076Off Market
- $30,140-- bd-- ba-- sqft11584 Barkertown Rd, Odessa, MO 64076Off Market
- $240,0002 bd1 ba780 sqft8939 Highway O, Odessa, MO 64076Off Market
- $198,0002 bd1 ba864 sqft8918 Highway O, Mayview, MO 64076Off Market
- $234,600-- bd-- ba-- sqft11749 Western Hills Rd, Odessa, MO 64076Off Market
Nearby schools
GreatSchools rating
- NAMcQuerry Elementary SchoolGrades: PK-2Distance: 5 mi
- 5/10Odessa Middle SchoolGrades: 6-8Distance: 5.1 mi
- 5/10Odessa High SchoolGrades: 9-12Distance: 5.1 mi
Get a cash offer in 3 minutes
Find out how much your home could sell for in as little as 3 minutes with a no-obligation cash offer.
Estimated market value
$488,800
Get a cash offer in 3 minutes
Find out how much your home could sell for in as little as 3 minutes with a no-obligation cash offer.
Estimated market value
$488,800
- Missouri
- Lafayette County
- Odessa
- 64076
- 8777 State O Hwy
Nearby cities
Nearby zip codes
Other Odessa Topics
