Multiple offers received. Highest and best due by Sunday, August 24 at 7:30 PM.
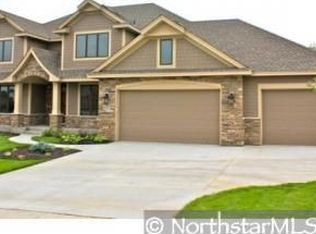
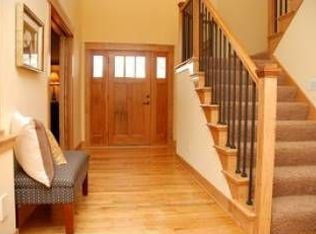
First time on the market since custom-built in 2007, this luxury rambler in coveted Chanhassen offers timeless design and modern updates—available today for less than its original build cost. Impeccably maintained, the home features refinished hardwood floors, fresh paint, and some new carpet (2025). Recent upgrades include a new roof (2021), A/C (2023), air exchanger (2024), water heater for in floor heat (2025). The sun-filled main level boasts an elegant kitchen, sunroom, and primary suite with a lighted tray ceiling. The walkout lower level is perfect for entertaining with a family room, game area, wet bar, gym/den, two bedrooms, and two baths. Outside, enjoy spectacular landscaping, a magical patio with fire pit, and private wooded views. Just minutes from the MN Landscape Arboretum, Paisley Park, lakes, dining, trails, and the Chanhassen Dinner Theater, this home combines luxury, comfort, and convenience in one extraordinary package. All information provided in this listing, including but not limited to dimensions, to be verified by the Buyer and Buyer's agent.
Closed
$1,000,000
8777 Stonefield Ln, Chanhassen, MN 55317
3beds
4,456sqft
Single Family Residence
Built in 2007
0.78 Acres Lot
$1,119,200 Zestimate®
$224/sqft
$3,741 Estimated rent
Home value
$1,119,200
$1.03M - $1.22M
$3,741/mo
Zestimate® history
Owner options
List your home for rent
$3,741/mo
Rent Zestimate®
Find your next renter with Zillow Rental Manager. Plus, with online applications, you can quickly screen prospective tenants – for free.
$3,741/mo
Rent Zestimate®
Refinance and save
$6,319/mo
Est. payment
Refinancing to a lower rate could help reduce your monthly payments and save thousands over the life of the loan.
$6,319/mo
Est. payment
Explore your selling options
Work with a Zillow partner agent
Leverage their expertise and Zillow's premium Showcase listings to get your home seen by more buyers.
Get startedList with your own agent
Get your home in front of millions of buyers by listing it on Zillow.
Learn how to do itSell it yourself
Take full control of how buyers see your home on Zillow by listing For Sale by Owner (FSBO).
List your homeWhat's special
Refinished hardwood floorsSun-filled main levelPrivate wooded viewsPrimary suiteElegant kitchenNew roofWalkout lower level
Zillow last checked:
Listing updated:
Listed by:
Brian Schulenburg 952-240-7975,
Twin Cities Property Finder,
Cynthia M Schulenburg 952-240-7976
Bought with:
Tony Farah
Coldwell Banker Realty
Source: NorthstarMLS as distributed by MLS GRID,MLS#: 6764867
Facts & features
Interior
Bedrooms & bathrooms
- Bedrooms: 3
- Bathrooms: 4
- Full bathrooms: 1
- 3/4 bathrooms: 2
- 1/2 bathrooms: 1
Bedroom
- Level: Main
- Area: 208 Square Feet
- Dimensions: 13x16
Bedroom 2
- Level: Lower
- Area: 192 Square Feet
- Dimensions: 12x16
Bedroom 3
- Level: Lower
- Area: 176 Square Feet
- Dimensions: 11x16
Primary bathroom
- Level: Main
- Area: 182 Square Feet
- Dimensions: 13x14
Other
- Level: Lower
- Area: 77 Square Feet
- Dimensions: 11x7
Other
- Level: Lower
- Area: 352 Square Feet
- Dimensions: 16x22
Exercise room
- Level: Lower
- Area: 156 Square Feet
- Dimensions: 12x13
Family room
- Level: Lower
- Area: 460 Square Feet
- Dimensions: 20x23
Flex room
- Level: Main
- Area: 154 Square Feet
- Dimensions: 11x14
Foyer
- Level: Main
- Area: 84 Square Feet
- Dimensions: 7x12
Informal dining room
- Level: Main
- Area: 204 Square Feet
- Dimensions: 12x17
Kitchen
- Level: Main
- Area: 216 Square Feet
- Dimensions: 12x18
Laundry
- Level: Lower
- Area: 70 Square Feet
- Dimensions: 7x10
Living room
- Level: Main
- Area: 391 Square Feet
- Dimensions: 17x23
Office
- Level: Main
- Area: 156 Square Feet
- Dimensions: 13x12
Office
- Level: Main
- Area: 96 Square Feet
- Dimensions: 12x8
Sun room
- Level: Main
- Area: 272 Square Feet
- Dimensions: 17x16
Utility room
- Level: Lower
- Area: 546 Square Feet
- Dimensions: 21x26
Walk in closet
- Level: Main
- Area: 80 Square Feet
- Dimensions: 8x10
Heating
- Forced Air
Cooling
- Central Air
Appliances
- Included: Air-To-Air Exchanger, Cooktop, Dishwasher, Disposal, Dryer, Exhaust Fan, Humidifier, Gas Water Heater, Water Filtration System, Microwave, Refrigerator, Stainless Steel Appliance(s), Wall Oven, Washer, Water Softener Owned
- Laundry: Electric Dryer Hookup, Laundry Closet, Lower Level, Laundry Room, Main Level, Sink, Washer Hookup
Features
- Basement: Daylight,Egress Window(s),Finished,Full,Storage Space,Tile Shower,Walk-Out Access
- Number of fireplaces: 2
- Fireplace features: Family Room, Gas, Living Room, Stone
Interior area
- Total structure area: 4,456
- Total interior livable area: 4,456 sqft
- Finished area above ground: 2,585
- Finished area below ground: 1,871
Property
Parking
- Total spaces: 3
- Parking features: Attached, Concrete, Garage Door Opener, Insulated Garage, Storage
- Attached garage spaces: 3
- Has uncovered spaces: Yes
- Details: Garage Dimensions (32x26)
Accessibility
- Accessibility features: None
Features
- Levels: One
- Stories: 1
- Patio & porch: Composite Decking, Deck, Patio
- Pool features: None
- Fencing: None
Lot
- Size: 0.78 Acres
- Dimensions: 78 x 244 x 10 x 107 x 90 x 244
- Features: Tree Coverage - Heavy
Details
- Foundation area: 2585
- Parcel number: 257540160
- Zoning description: Residential-Single Family
Construction
Type & style
- Home type: SingleFamily
- Property subtype: Single Family Residence
Materials
- Roof: Age 8 Years or Less,Asphalt
Condition
- New construction: No
- Year built: 2007
Utilities & green energy
- Electric: 200+ Amp Service
- Gas: Natural Gas
- Sewer: City Sewer/Connected
- Water: City Water/Connected
Community & HOA
Community
- Subdivision: Stonefield
HOA
- Has HOA: Yes
- Services included: Other
- HOA fee: $60 annually
- HOA name: Stonefield HOA
- HOA phone: 612-805-6293
Location
- Region: Chanhassen
Financial & listing details
- Price per square foot: $224/sqft
- Tax assessed value: $890,800
- Annual tax amount: $10,130
- Date on market: 8/21/2025
- Cumulative days on market: 8 days
- Road surface type: Paved
Price history
| Date | Event | Price |
|---|---|---|
| 9/23/2025 | Sold | $1,000,000+5.3%$224/sqft |
Source:  NorthstarMLS as distributed by MLS GRID #6764867 Report a problem NorthstarMLS as distributed by MLS GRID #6764867 Report a problem | ||
| 8/29/2025 | Pending sale | $949,900$213/sqft |
Source: NorthstarMLS as distributed by MLS GRID #6764867 Report a problem | ||
| 8/21/2025 | Listed for sale | $949,900-2.6%$213/sqft |
Source: NorthstarMLS as distributed by MLS GRID #6764867 Report a problem | ||
| 9/14/2007 | Sold | $975,000$219/sqft |
Source: Public Record Report a problem | ||
Public tax history
| Year | Property taxes | Tax assessment |
|---|---|---|
| 2025 | $10,130 +1.7% | $890,800 -0.8% |
| 2024 | $9,964 +0.7% | $897,700 +0.9% |
| 2023 | $9,896 +6.5% | $890,100 -0.4% |
| 2022 | $9,292 +3.1% | $893,700 +19.4% |
| 2021 | $9,014 -4.6% | $748,700 +0.7% |
| 2020 | $9,452 +2.4% | $743,300 -2.1% |
| 2019 | $9,230 | $759,500 +8.9% |
| 2017 | $9,230 -10.9% | $697,400 -2.8% |
| 2016 | $10,362 | $717,800 -0.9% |
| 2015 | $10,362 -8.1% | $724,000 +0.1% |
| 2014 | $11,272 +4.2% | $723,500 |
| 2013 | $10,814 +2.2% | $723,500 +7.2% |
| 2012 | $10,578 +3.8% | $675,000 -1.2% |
| 2011 | $10,190 +0.3% | $682,900 |
| 2010 | $10,160 -9.7% | -- |
| 2009 | $11,246 +300.8% | $838,000 +252.7% |
| 2008 | $2,806 | $237,600 |
Find assessor info on the county website
Neighborhood: 55317
Nearby homes
- $1,058,4004 bd4 ba3.2k sqft8767 Stonefield Ln, Chanhassen, MN 55317Off Market
- $1,086,6005 bd4 ba3k sqft8787 Stonefield Ln, Chanhassen, MN 55317Off Market
- $1,033,7005 bd4 ba3.4k sqft8797 Stonefield Ln, Chanhassen, MN 55317Off Market
- $1,200,5005 bd3 ba3.5k sqft8757 Stonefield Ln, Chanhassen, MN 55317Off Market
- $1,451,9006 bd5 ba7.5k sqft8766 Stonefield Ln, Chanhassen, MN 55317Off Market
- $1,014,9005 bd4 ba4k sqft8756 Stonefield Ln, Chanhassen, MN 55317Off Market
- $903,0005 bd4 ba4.4k sqft8747 Stonefield Ln, Chanhassen, MN 55317Off Market
- $842,0005 bd4 ba2.6k sqft8746 Stonefield Ln, Chanhassen, MN 55317Off Market
Nearby schools
GreatSchools rating
- 8/10Chanhassen Elementary SchoolGrades: K-5Distance: 1.8 mi
- 8/10Pioneer Ridge Middle SchoolGrades: 6-8Distance: 1.7 mi
- 9/10Chanhassen High SchoolGrades: 9-12Distance: 0.7 mi
Get a cash offer in 3 minutes
Find out how much your home could sell for in as little as 3 minutes with a no-obligation cash offer.
Estimated market value
$1,119,200
Get a cash offer in 3 minutes
Find out how much your home could sell for in as little as 3 minutes with a no-obligation cash offer.
Estimated market value
$1,119,200
- Minnesota
- Carver County
- Chanhassen
- 55317
- 8777 Stonefield Ln
Nearby cities
Nearby zip codes
Other Chanhassen Topics
