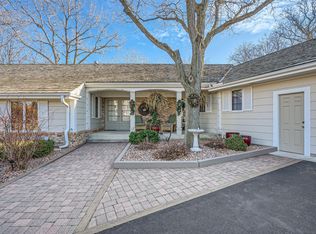
Your Dream Home Awaits in Walton Oaks! Step into luxury and tranquility with this stunning Landico-built Soft Contemporary home, meticulously refreshed and ready for you to call it your own. Nestled on a serene dead-end street, just steps from the Cul-de-Sac, this exceptional property is surrounded by lush landscaping and backs up to a picturesque forest with a pond at the bottom of the hill. There is even a pathway behind the house to Bush Lake. Spanning over 4,000 square feet, this residence features an expansive open-concept design that effortlessly connects the living, dining, and kitchen areas. High ceilings and large windows bathe the interior in natural light, creating a welcoming and airy atmosphere throughout the home. The well-appointed kitchen is a chef's dream, boasting modern appliances, ample cabinetry, a center island with seating, and exquisite countertops. Whether you're preparing a casual meal or hosting a gathering, this space is designed to impress and meet all your culinary needs. The home offers generously sized bedrooms, including a luxurious owners suite with a private en-suite bathroom and a walk-in closet. Each bedroom is thoughtfully designed with ample closet space and abundant natural light, ensuring comfort and convenience for everyone in the household. The bathrooms are elegantly designed with contemporary fixtures, stylish vanities, and high-quality finishes, providing both luxury and functionality. Step outside to your private backyard oasis, which features multiple decks and meticulously maintained landscaping. This outdoor space is perfect for relaxation and entertaining, offering a serene environment to enjoy the beautiful surroundings. Additionally, the home includes a unique private area for guests or family, enhancing both functionality and comfort. A large storage space under the garage, accessible from both inside the house and the backyard, provides ample storage solutions. From the moment you step inside, you'll be captivated by the intricate details of this home’s design, including unique vaults, open staircases, walls of glass, and angled ceilings. The multiple levels and flowing rooms offer a distinctive and luxurious living experience. This home is truly one-of-a-kind in the Twin Cities. Explore the exceptional design and functionality through the photos, floor plans, and Matterport tour.
Closed
$889,900
8777 Walton Oaks Dr, Bloomington, MN 55438
5beds
5,255sqft
Single Family
Built in 1977
0.45 Acres Lot
$946,300 Zestimate®
$169/sqft
$4,809 Estimated rent
Home value
$946,300
$899,000 - $1.00M
$4,809/mo
Zestimate® history
Owner options
List your home for rent
$4,809/mo
Rent Zestimate®
Find your next renter with Zillow Rental Manager. Plus, with online applications, you can quickly screen prospective tenants – for free.
$4,809/mo
Rent Zestimate®
Refinance and save
$5,713/mo
Est. payment
Refinancing to a lower rate could help reduce your monthly payments and save thousands over the life of the loan.
$5,713/mo
Est. payment
Explore your selling options
Work with a Zillow partner agent
Leverage their expertise and Zillow's premium Showcase listings to get your home seen by more buyers.
Get startedList with your own agent
Get your home in front of millions of buyers by listing it on Zillow.
Learn how to do itSell it yourself
Take full control of how buyers see your home on Zillow by listing For Sale by Owner (FSBO).
List your homeWhat's special
Zillow last checked:
Listing updated:
Listed by:
Alexander D Boylan 612-242-9318,
eXp Realty,
Christine Longe 612-568-7121
Bought with:
James D Jaeckels
Keller Williams Realty Integrity Lakes
Source: NorthstarMLS as distributed by MLS GRID,MLS#: 6581130
Facts & features
Interior
Bedrooms & bathrooms
- Bedrooms: 5
- Bathrooms: 4
- Full bathrooms: 1
- 3/4 bathrooms: 2
- 1/2 bathrooms: 1
Bedroom
- Level: Upper
- Area: 280 Square Feet
- Dimensions: 14x20
Bedroom 2
- Level: Upper
- Area: 169 Square Feet
- Dimensions: 13x13
Bedroom 3
- Level: Upper
- Area: 168 Square Feet
- Dimensions: 12x14
Bedroom 4
- Level: Lower
- Area: 168 Square Feet
- Dimensions: 12x14
Bedroom 5
- Level: Lower
- Area: 437 Square Feet
- Dimensions: 19x23
Other
- Level: Main
- Area: 30 Square Feet
- Dimensions: 5x6
Deck
- Level: Main
- Area: 88 Square Feet
- Dimensions: 8x11
Deck
- Level: Main
- Area: 180 Square Feet
- Dimensions: 12x15
Deck
- Level: Main
- Area: 234 Square Feet
- Dimensions: 13x18
Den
- Level: Main
- Area: 165 Square Feet
- Dimensions: 11x15
Dining room
- Level: Main
- Area: 168 Square Feet
- Dimensions: 12x14
Family room
- Level: Lower
- Area: 345 Square Feet
- Dimensions: 15x23
Foyer
- Level: Main
- Area: 144 Square Feet
- Dimensions: 12x12
Kitchen
- Level: Main
- Area: 192 Square Feet
- Dimensions: 12x16
Laundry
- Level: Upper
- Area: 56 Square Feet
- Dimensions: 7x8
Living room
- Level: Main
- Area: 345 Square Feet
- Dimensions: 15x23
Mud room
- Level: Main
- Area: 30 Square Feet
- Dimensions: 5x6
Other
- Level: Main
- Area: 45 Square Feet
- Dimensions: 5x9
Storage
- Level: Lower
- Area: 550 Square Feet
- Dimensions: 22x25
Sun room
- Level: Main
- Area: 132 Square Feet
- Dimensions: 11x12
Heating
- Forced Air
Cooling
- Central Air
Appliances
- Included: Dishwasher, Disposal, Dryer, Exhaust Fan, Microwave, Range, Refrigerator, Stainless Steel Appliance(s), Washer, Wine Cooler
- Laundry: Upper Level
Features
- Basement: Block,Egress Window(s),Finished,Full,Storage Space,Walk-Out Access
- Number of fireplaces: 2
- Fireplace features: Family Room, Gas, Living Room, Wood Burning
Interior area
- Total structure area: 5,255
- Total interior livable area: 5,255 sqft
- Finished area above ground: 3,261
- Finished area below ground: 1,100
Property
Parking
- Total spaces: 2
- Parking features: Attached, Concrete, Garage Door Opener
- Attached garage spaces: 2
- Has uncovered spaces: Yes
- Details: Garage Dimensions (21x23)
Accessibility
- Accessibility features: None
Features
- Levels: More Than 2 Stories
- Patio & porch: Composite Decking, Deck
- Pool features: None
- Fencing: None
- Waterfront features: Pond
Lot
- Size: 0.45 Acres
- Dimensions: 105 x 185
- Features: Tree Coverage - Medium
Details
- Foundation area: 1994
- Parcel number: 1911621130002
- Zoning description: Residential-Single Family
Construction
Type & style
- Home type: SingleFamily
- Property subtype: Single Family
Materials
- Block
- Roof: Age 8 Years or Less,Asphalt
Condition
- New construction: No
- Year built: 1977
Utilities & green energy
- Electric: Circuit Breakers
- Gas: Natural Gas
- Sewer: City Sewer/Connected
- Water: City Water/Connected
Community & HOA
Community
- Subdivision: Walton Oaks
HOA
- Has HOA: No
Location
- Region: Bloomington
Financial & listing details
- Price per square foot: $169/sqft
- Tax assessed value: $698,200
- Annual tax amount: $7,965
- Date on market: 8/12/2024
- Cumulative days on market: 10 days
- Road surface type: Paved
Price history
| Date | Event | Price |
|---|---|---|
| 10/4/2024 | Sold | $889,900$169/sqft |
Source:  NorthstarMLS as distributed by MLS GRID #6581130 Report a problem NorthstarMLS as distributed by MLS GRID #6581130 Report a problem | ||
| 8/26/2024 | Pending sale | $889,900$169/sqft |
Source: NorthstarMLS as distributed by MLS GRID #6581130 Report a problem | ||
| 8/16/2024 | Listed for sale | $889,900+81.8%$169/sqft |
Source: NorthstarMLS as distributed by MLS GRID #6581130 Report a problem | ||
| 11/21/2013 | Sold | $489,500$93/sqft |
Source: Public Record Report a problem | ||
| 10/21/2013 | Sold | $489,500+2.9%$93/sqft |
Source:  Lake Superior Area Realtors as distributed by MLS GRID #2086340 Report a problem Lake Superior Area Realtors as distributed by MLS GRID #2086340 Report a problem | ||
| 8/21/2013 | Listed for sale | $475,500-2%$90/sqft |
Source: Edina Realty- Grand Avenue #4403931 Report a problem | ||
| 6/30/2004 | Sold | $485,000+38.6%$92/sqft |
Source: Public Record Report a problem | ||
| 12/1/1999 | Sold | $350,000+29.6%$67/sqft |
Source: Public Record Report a problem | ||
| 3/25/1997 | Sold | $270,000$51/sqft |
Source: Public Record Report a problem | ||
Public tax history
| Year | Property taxes | Tax assessment |
|---|---|---|
| 2025 | $8,917 +11.9% | $698,200 +6.9% |
| 2024 | $7,966 +1.7% | $652,900 +3.2% |
| 2023 | $7,830 +14.7% | $632,500 -0.6% |
| 2022 | $6,824 +4.8% | $636,500 +21.1% |
| 2021 | $6,512 +2.7% | $525,500 +3.1% |
| 2020 | $6,342 -2.6% | $509,600 +5.2% |
| 2019 | $6,512 +2.7% | $484,200 -1.7% |
| 2018 | $6,342 -8.5% | $492,800 +0% |
| 2017 | $6,935 +3.2% | $492,700 -2.6% |
| 2016 | $6,718 -8.1% | $506,100 +6.7% |
| 2015 | $7,311 +2.7% | $474,500 +5.7% |
| 2014 | $7,116 +2.6% | $449,000 +0.3% |
| 2013 | $6,936 -3.1% | $447,800 -9.1% |
| 2012 | $7,155 -0.6% | $492,500 -4.6% |
| 2011 | $7,195 +1.1% | $516,400 -5.5% |
| 2010 | $7,118 +5.9% | $546,300 -1.6% |
| 2009 | $6,721 +11.6% | $555,300 +6.5% |
| 2006 | $6,023 +4.9% | $521,400 +7.7% |
| 2005 | $5,742 +2.5% | $484,100 +7.8% |
| 2004 | $5,605 +13.2% | $449,100 +11.9% |
| 2002 | $4,953 -38% | $401,400 |
| 2001 | $7,986 | -- |
Find assessor info on the county website
Neighborhood: 55438
Nearby homes
- $671,7003 bd3 ba3.6k sqft8781 Walton Oaks Dr, Bloomington, MN 55438Off Market

- $753,5002 bd2 ba2.5k sqft8773 Walton Oaks Dr, Bloomington, MN 55438Off Market
- $779,0003 bd3 ba2.9k sqft8769 Walton Oaks Dr, Bloomington, MN 55438Off Market
- $872,6255 bd5 ba5k sqft8785 Walton Oaks Dr, Bloomington, MN 55438Sold
- $1,186,1005 bd6 ba7.6k sqft8780 Walton Oaks Dr, Bloomington, MN 55438Off Market
- $575,0004 bd3 ba2.1k sqft8772 Walton Oaks Dr, Bloomington, MN 55438Sold
- $886,1001 bd3 ba3.8k sqft8789 Walton Oaks Dr, Bloomington, MN 55438Off Market
- $699,0003 bd4 ba2.2k sqft8765 Walton Oaks Dr, Bloomington, MN 55438Off Market
Nearby schools
GreatSchools rating
- 7/10Poplar Bridge Elementary SchoolGrades: K-5Distance: 2.1 mi
- 8/10Olson Middle SchoolGrades: 6-8Distance: 2.9 mi
- 8/10Jefferson Senior High SchoolGrades: 9-12Distance: 3.1 mi
Get a cash offer in 3 minutes
Find out how much your home could sell for in as little as 3 minutes with a no-obligation cash offer.
Estimated market value
$946,300
Get a cash offer in 3 minutes
Find out how much your home could sell for in as little as 3 minutes with a no-obligation cash offer.
Estimated market value
$946,300
- Minnesota
- Hennepin County
- Bloomington
- 55438
- 8777 Walton Oaks Dr
Nearby cities
Nearby zip codes
Other Bloomington Topics
