Skip main navigation
Off market
  • $797,700

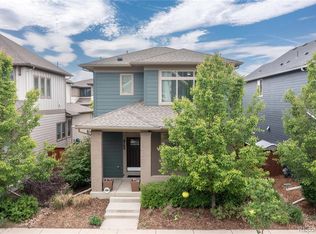
    8778 E 54th Pl, Denver, CO 80238

    4beds
    4baths
    2,946sqft
    Detached Single Family
    Built in 2016
    3,310 Square Feet Lot
    $797,700 Zestimate®
    $271/sqft
    $4,007 Estimated rent

    Home value

    $797,700

    $758,000 - $838,000

    $4,007/mo

    Zestimate® history
    Loading
    Loading...

    Owner options

    List your home for rent

    $4,007/mo

    Rent Zestimate®

    Find your next renter with Zillow Rental Manager. Plus, with online applications, you can quickly screen prospective tenants – for free.

    Learn more

    $4,007/mo

    Rent Zestimate®

    Refinance and save

    $4,596/mo

    Est. payment

    Refinancing to a lower rate could help reduce your monthly payments and save thousands over the life of the loan.

    See today's rates

    $4,596/mo

    Est. payment

    Explore your selling options

    Work with a Zillow partner agent

    Leverage their expertise and Zillow's premium Showcase listings to get your home seen by more buyers.

    Get started

    List with your own agent

    Get your home in front of millions of buyers by listing it on Zillow.

    Learn how to do it

    Sell it yourself

    Take full control of how buyers see your home on Zillow by listing For Sale by Owner (FSBO).

    List your home

    What's special

    *$10K Price Drop! $23k price drop from original price! Sellers say SELL!* Enjoy a comfortable & convenient lifestyle in this spacious, light-filled home. Custom upgrades everywhere you look! Chef's dream kitchen: Dual ovens (convection Oven/microwave combo), pots/pans drawers (separate, top drawer for lids), refrigerator that has hot/cold water, hardwired under cabinet lighting in addition to the beautiful white kitchen cabinets, quartz countertop & island. Flex room (currently being used as office) off the front of the home. Custom closets provide maximum storage (master & nursery closet). Extra-large fireplace & custom mantle (one of a kind for any DW home) The finished basement is perfect & private for your guests to enjoy (bedroom, bathroom, movie theatre room, exercise room & bonus storage space all downstairs!) Don't miss an opportunity to be part of this vibrant neighborhood located on a quiet street with easy access to all that Stapleton has to offer.

    This property is off market, which means it's not currently listed for sale or rent on Zillow. This may be different from what's available on other websites or public sources.

    Facts & features

    Interior

    Bedrooms & bathrooms
    • Bedrooms: 4
    • Bathrooms: 4
    Heating
    • Forced air, Electric, Gas
    Cooling
    • Central
    Appliances
    • Included: Dishwasher, Microwave, Range / Oven, Refrigerator, Washer
    • Laundry: Washer/Dryer Included, W/D Hookups in Unit
    Features
    • Kitchen Island, Pantry, Security System, Walk-In Closet(s), Double Pane Windows, Master Bath, Open Floorplan, Master Suite, Eating Space / Kitchen, Updated, Five Piece Bath, Smoke Free, Foyer/Entry
    • Flooring: Tile, Carpet, Laminate
    • Basement: Finished
    • Has fireplace: Yes
    • Fireplace features: Electric
    Interior area
    • Total interior livable area: 2,946 sqft

    Property

    Features
    • Exterior features: Other
    • Fencing: Fence
    Lot
    • Size: 3,310 sqft
    • Features: Master Planned
    Details
    • Parcel number: 0116122020000
    • Zoning: M-RX-5

    Construction

    Type & style
    • Home type: SingleFamily
    • Property subtype: Detached Single Family
    Materials
    • Roof: Composition
    Condition
    • Year built: 2016

    Community & neighborhood

    Location
    • Region: Denver

    HOA & financial

    HOA
    • Has HOA: Yes
    • HOA fee: $43 monthly
    • Amenities included: Community Pool, Common Area Grounds Maintenance
    • Services included: Community Pool, Common Area Grounds Maintenance

    Other

    Other facts
    • Flooring: Carpet, Tile, Laminate
    • Heating: Forced Air, Gas
    • Appliances: Dishwasher, Electric Cooktop, Washer, Smoke Alarm, Refrigerator (Kitchen), Stove/Range/Oven, Microwave Oven
    • ExteriorFeatures: Patio, Fence, Front Porch
    • FireplacesTotal: 1
    • FireplaceFeatures: Electric
    • ConstructionMaterials: Other
    • InteriorFeatures: Kitchen Island, Pantry, Security System, Walk-In Closet(s), Double Pane Windows, Master Bath, Open Floorplan, Master Suite, Eating Space / Kitchen, Updated, Five Piece Bath, Smoke Free, Foyer/Entry
    • OpenParkingSpaces: 0
    • AssociationAmenities: Community Pool, Common Area Grounds Maintenance
    • AssociationFeeIncludes: Community Pool, Common Area Grounds Maintenance
    • Roof: Composition Shingles
    • PropertySubType: Detached Single Family
    • LaundryFeatures: Washer/Dryer Included, W/D Hookups in Unit
    • Fencing: Fence
    • StructureType: 2 Story
    • LotFeatures: Master Planned
    • Zoning: M-RX-5
    • AboveGradeFinishedAreaSource: 1998
    • Cooling: Air Conditioning-Central
    • MlsStatus: Under Contract

    Price history

    DateEventPrice
    12/9/2019Sold$622,000$211/sqft
    Source: Public Record Report a problem
    10/29/2019Pending sale$622,000$211/sqft
    Source: Porchlight Real Estate Group #8867438 Report a problem
    10/25/2019Price change$622,000-1.6%$211/sqft
    Source: Porchlight Real Estate Group #8867438 Report a problem
    10/15/2019Price change$632,000-1.2%$215/sqft
    Source: Porchlight Real Estate Group #8867438 Report a problem
    9/19/2019Price change$639,900-0.8%$217/sqft
    Source: Porchlight Real Estate Group #8867438 Report a problem
    9/4/2019Listed for sale$645,000+23%$219/sqft
    Source: Porchlight Real Estate Group #8867438 Report a problem
    8/9/2016Sold$524,570$178/sqft
    Source: Public Record Report a problem

    Public tax history

    YearProperty taxesTax assessment
    2024$7,788 +25.9%$53,960 -5.6%
    2023$6,185 +1.4%$57,190 +30.7%
    2022$6,101 +6.4%$43,770 -2.8%
    2021$5,734 +1.5%$45,030 +5.2%
    2020$5,648 +9.3%$42,807 -0.7%
    2019$5,169 $43,106 +14.7%
    2018$5,169 +0.2%$37,580
    2017$5,162 +295.3%$37,580 +59%
    2016$1,306 +45.8%$23,640 +144%
    2015$895 $9,690

    Find assessor info on the county website

    Neighborhood: Central Park

    Nearby schools

    GreatSchools rating
    Schools provided by the listing agent
    • Elementary: High Tech
    • Middle: Bill Roberts E-8
    • High: Northfield
    • District: Denver 1

    Source: The MLS. This data may not be complete. We recommend contacting the local school district to confirm school assignments for this home.

    Get a cash offer in 3 minutes
    Find out how much your home could sell for in as little as 3 minutes with a no-obligation cash offer.
    Estimated market value
    $797,700
    Get a cash offer in 3 minutes
    Find out how much your home could sell for in as little as 3 minutes with a no-obligation cash offer.
    Estimated market value
    $797,700