Skip main navigation
Sold for $475,000
  • $475,000

    8778 Edgewater Dr, Stanwood, MI 49346

    3beds
    1,927sqft
    Single Family Residence
    Built in 2025
    0.44 Acres Lot
    $487,600 Zestimate®
    $246/sqft
    $2,476 Estimated rent

    Home value

    $487,600

    $405,000 - $590,000

    $2,476/mo

    Zestimate® history
    Loading
    Loading...

    Owner options

    List your home for rent

    $2,476/mo

    Rent Zestimate®

    Find your next renter with Zillow Rental Manager. Plus, with online applications, you can quickly screen prospective tenants – for free.

    Learn more

    $2,476/mo

    Rent Zestimate®

    Refinance and save

    $3,814/mo

    Est. payment

    Refinancing to a lower rate could help reduce your monthly payments and save thousands over the life of the loan.

    See today's rates

    $3,814/mo

    Est. payment

    Explore your selling options

    Work with a Zillow partner agent

    Leverage their expertise and Zillow's premium Showcase listings to get your home seen by more buyers.

    Get started

    List with your own agent

    Get your home in front of millions of buyers by listing it on Zillow.

    Learn how to do it

    Sell it yourself

    Take full control of how buyers see your home on Zillow by listing For Sale by Owner (FSBO).

    List your home

    What's special

    Gas fireplaceWalkout basementThoughtful designOpen-concept main levelModern luxuryLakefront homeTwo large covered decks
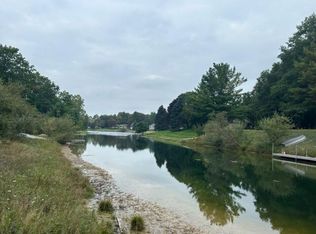
    New Construction Lakefront Home in Canadian Lakes. Premium Craftsmanship, Prime Location! Welcome to your dream lakefront retreat in Canadian Lakes! This stunning newly constructed home offers modern luxury, thoughtful design, and unbeatable frontage on one of the area's most prized lakes, Lake Laura, renowned for exceptional fishing with large Musky, Pike, Bass, and pan fish. Set on nearly half an acre with 110 feet of private lake frontage, this home offers 1,927 square feet of beautifully finished living space, including 3 spacious bedrooms and 2 full bathrooms. The open-concept main level features solid white oak hardwood flooring, with matching white oak handrails and a gas fireplace adding warmth and character. Step outside to enjoy two large covered decks, one overlooking the serene backyard and lake, and the other offering views of the front yard, ideal for morning coffee or evening gatherings. Built with 2x6 wall construction and high-efficiency spray foam insulation, paired with brand-new high-efficiency appliances, ensuring comfort and energy savings throughout every season. The walkout basement is ready for your finishing touches and already plumbed for a future bathroom, offering endless potential for expanded living space or a guest suite. As a property owner in Canadian Lakes, you'll enjoy access to an incredible array of member-inclusive amenities, including: Indoor & outdoor pools with fitness center, hot tub, and sauna. Three golf courses: The Pines, The Royale, and The Highlands. A Winter Sports Park featuring snow tubing, an outdoor ice rink, and cross-country skiing, And much more! Whether you're looking for a year-round residence, vacation getaway, or investment property, this thoughtfully crafted home offers unmatched comfort, style, and lifestyle benefits. Don’t miss your chance to own this exceptional new lakefront home in one of Michigan’s most sought-after private communities.

    Zillow last checked:

    Listing updated:

    Listed by:

    JEFF KERMATH 734-649-4903,

    KERMATH REALTY LLC 734-649-4903

    Bought with:

    JEFF KERMATH

    KERMATH REALTY LLC

    Source: NGLRMLS,MLS#: 1939443MLS Logo

    Facts & features

    Interior

    Bedrooms & bathrooms
    • Bedrooms: 3
    • Bathrooms: 2
    • Full bathrooms: 2
    • Main level bathrooms: 1
    • Main level bedrooms: 1
    Rooms
    • Room types: Dining Room
    Primary bedroom
    • Level: Main
    • Area: 154
    • Dimensions: 14 x 11
    Bedroom 2
    • Level: Upper
    • Area: 270
    • Dimensions: 15 x 18
    Bedroom 3
    • Level: Upper
    • Area: 180
    • Dimensions: 15 x 12
    Primary bathroom
    • Features: Shared
    Dining room
    • Level: Main
    • Area: 150
    • Dimensions: 10 x 15
    Family room
    • Level: Main
    • Area: 300
    • Dimensions: 15 x 20
    Kitchen
    • Level: Main
    • Area: 132
    • Dimensions: 11 x 12
    Living room
    • Level: Main
    • Area: 238
    • Dimensions: 14 x 17
    Heating
    • Forced Air, Natural Gas, Fireplace(s)
    Cooling
    • Central Air
    Appliances
    • Included: Refrigerator, Oven/Range, Disposal, Dishwasher, Microwave, Washer, Dryer, Freezer, Exhaust Fan, Instant Hot Water, Tankless Water Heater
    • Laundry: Lower Level
    Features
    • Entrance Foyer, Walk-In Closet(s), Kitchen Island, Mud Room, Den/Study, Drywall, Ceiling Fan(s), Cable TV
    • Flooring: Wood, Carpet
    • Windows: Low Emissivity Windows
    • Basement: Full,Walk-Out Access,Daylight,Exterior Entry,Egress Windows,Bath/Stubbed,Unfinished
    • Has fireplace: Yes
    • Fireplace features: Gas
    Interior area
    • Total structure area: 1,927
    • Total interior livable area: 1,927 sqft
    • Finished area above ground: 1,927
    • Finished area below ground: 0

    Property

    Parking
    • Total spaces: 2
    • Parking features: Attached, Concrete Floors, Gravel
    • Attached garage spaces: 2
    Accessibility
    • Accessibility features: None
    Features
    • Levels: One and One Half
    • Stories: 1
    • Patio & porch: Deck, Multi-Level Decking, Patio, Covered, Porch
    • Exterior features: Balcony, Rain Gutters
    • Spa features: Community
    • Has view: Yes
    • View description: Countryside View
    • Waterfront features: Inland Lake, Private Lake
    • Body of water: Lake Laura
    • Frontage type: Waterfront
    • Frontage length: 110
    Lot
    • Size: 0.44 Acres
    • Dimensions: 110 x 175
    • Features: Level, Subdivided
    Details
    • Additional structures: None
    • Parcel number: 11193398000
    • Zoning description: Residential

    Construction

    Type & style
    • Home type: SingleFamily
    • Property subtype: Single Family Residence
    Materials
    • 2x6 Framing, Frame, Vinyl Siding
    • Foundation: Poured Concrete
    • Roof: Asphalt
    Condition
    • New construction: No
    • Year built: 2025

    Utilities & green energy

    • Sewer: Private Sewer
    • Water: Private
    Green energy
    • Energy efficient items: Energy Star Rating, Appliances, Windows, Thermostat

    Community & HOA

    Community
    • Features: Golf, Community Dock, Clubhouse, Tennis Court(s), Fitness Center, Pool, Lake Privileges, Park, Pets Allowed, Common Area, Trails
    • Security: Smoke Detector(s)
    • Subdivision: Royal South
    HOA
    • Services included: Snow Removal
    • HOA fee: $870 annually
    Location
    • Region: Stanwood

    Financial & listing details

    • Price per square foot: $246/sqft
    • Tax assessed value: $9,600
    • Annual tax amount: $425
    • Price range: $475K - $475K
    • Date on market: 10/9/2025
    • Cumulative days on market: 161 days
    • Listing agreement: Exclusive Right Sell
    • Listing terms: Conventional,Cash,FHA,MSHDA,VA Loan
    • Ownership type: Private Owner
    • Road surface type: Asphalt

    Price history

    DateEventPrice
    3/20/2026Pending sale$479,000+0.8%$249/sqft
    Source: NGLRMLS #1939443 Report a problem
    3/19/2026Sold$475,000-0.8%$246/sqft
    Source: NGLRMLS #1939443 Report a problem
    10/9/2025Listed for sale$479,000+2077.3%$249/sqft
    Source: NGLRMLS #1939443 Report a problem
    8/8/2024Sold$22,000+10%$11/sqft
    Source: Public Record Report a problem
    7/21/2022Sold$20,000-9.1%$10/sqft
    Source: Public Record Report a problem
    12/21/2020Listed for sale$22,000$11/sqft
    Source: Realcomp II #72017027118 Report a problem
    5/13/2020Listing removed$22,000$11/sqft
    Source: Coldwell Banker Lakes Realty #17027118 Report a problem
    6/10/2019Listed for sale$22,000-37%$11/sqft
    Source: Coldwell Banker Lakes Realty #17027118 Report a problem
    11/3/2004Sold$34,900$18/sqft
    Source: Public Record Report a problem

    Public tax history

    YearProperty taxesTax assessment
    2025$426 +143%$22,100 +130.2%
    2024$175 $9,600
    2023-- $9,600
    2022-- $9,600
    2021-- $9,600 -1%
    2020-- $9,700
    2019-- $9,700 +6.6%
    2018-- $9,100 -16.5%
    2017-- $10,900 -23.8%
    2016-- $14,300 +5.1%
    2014-- $13,600 +21.4%
    2013-- $11,200 -5.9%
    2012-- $11,900 +3.5%
    2011-- $11,500 -24.8%
    2010-- $15,300 -13.6%
    2009-- $17,700
    2008-- $17,700 +4.1%
    2007-- $17,000
    2006-- $17,000 -4%
    2005-- $17,700 -41.6%
    2004-- $30,300 +20.2%
    2003-- $25,200
    Find assessor info on the county website

    Neighborhood: 49346

    Nearby schools

    GreatSchools rating
    Schools provided by the listing agent
    • High: Chippewa Hills High School
    • District: Chippewa Hills School District

    Source: NGLRMLS. This data may not be complete. We recommend contacting the local school district to confirm school assignments for this home.

    Get pre-qualified for a loan
    At Zillow Home Loans, we can pre-qualify you in as little as 5 minutes with no impact to your credit score.

    An equal housing lender. NMLS #10287.