Skip main navigation
Sold for $750,000
  • $750,000

    8778 Grantham Ct, Bristow, VA 20136

    5beds
    3,703sqft
    Single Family Residence
    Built in 2000
    7,039 Square Feet Lot
    $762,300 Zestimate®
    $203/sqft
    $3,907 Estimated rent

    Home value

    $762,300

    $709,000 - $823,000

    $3,907/mo

    Zestimate® history
    Loading
    Loading...

    Owner options

    List your home for rent

    $3,907/mo

    Rent Zestimate®

    Find your next renter with Zillow Rental Manager. Plus, with online applications, you can quickly screen prospective tenants – for free.

    Learn more

    $3,907/mo

    Rent Zestimate®

    Refinance and save

    $4,687/mo

    Est. payment

    Refinancing to a lower rate could help reduce your monthly payments and save thousands over the life of the loan.

    See today's rates

    $4,687/mo

    Est. payment

    Explore your selling options

    Work with a Zillow partner agent

    Leverage their expertise and Zillow's premium Showcase listings to get your home seen by more buyers.

    Get started

    List with your own agent

    Get your home in front of millions of buyers by listing it on Zillow.

    Learn how to do it

    Sell it yourself

    Take full control of how buyers see your home on Zillow by listing For Sale by Owner (FSBO).

    List your home

    What's special

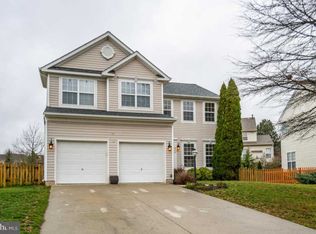
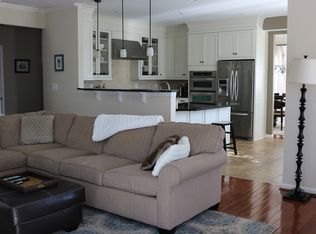
    Cozy gas fireplaceFenced backyardInviting family roomRefined living spaceQuiet cul-de-sacNew recessed lightingMature trees
    Nestled on a quiet cul-de-sac in the sought-after Sheffield Manor community, this beautifully upgraded five-bedroom, three-and-a-half-bath home offers over 3,700 square feet of refined living space designed for both everyday comfort and elegant entertaining. Dramatic 25-foot ceilings, new natural paint and new recessed lighting create a bright, airy ambiance from the moment you enter. The fully renovated gourmet kitchen, featuring Calacatta stone countertops, stainless steel appliances, and a spacious eat-in area, flows seamlessly into the inviting family room with a cozy gas fireplace, while the formal dining room adds a touch of sophistication for hosting memorable gatherings. Upstairs, all bedrooms are thoughtfully appointed with new ceiling fans, including the luxurious primary suite with vaulted ceilings, a spa-inspired bath, and a generous walk-in closet. The lower level expands the home’s versatility, offering a private guest suite with a wet bar/kitchenette, with new luxury flooring. The spacious recreation area and bedroom make it an ideal setup for generational living or extended stays. Outdoor living is equally inviting, with an expansive deck overlooking a fenced backyard that backs to mature trees, offering privacy and tranquility. Sheffield Manor residents enjoy access to community walking trails, a pool, and a clubhouse, all just minutes from shops, dining, the VRE, and major commuter routes. Recent upgrades including a full kitchen renovation (2023), lower-level guest suite with kitchenette (2023), new privacy fence (2022), and roof (2021) make this home truly move-in ready. Combining timeless design with modern enhancements, it’s the perfect retreat for families seeking both space and style in Northern Virginia.

    Zillow last checked:

    Listing updated:

    Listed by:

    Kayli Michels 703-261-5108,

    KW Metro Center,

    Listing Team: Right Fit Realty Team, Co-Listing Team: Right Fit Realty Team,Co-Listing Agent: Jennifer L Powell 571-239-0333,

    KW Metro Center

    Bought with:

    Jennifir Birtwhistle, 0225090206

    KW Metro Center

    Source: Bright MLS,MLS#: VAPW2099886MLS Logo

    Facts & features

    Interior

    Bedrooms & bathrooms
    • Bedrooms: 5
    • Bathrooms: 4
    • Full bathrooms: 3
    • 1/2 bathrooms: 1
    • Main level bathrooms: 1
    Rooms
    • Room types: Living Room, Dining Room, Bedroom 2, Bedroom 3, Bedroom 4, Kitchen, Family Room, Bedroom 1, Laundry, Recreation Room, Storage Room, Bathroom 1, Bathroom 2, Bathroom 3, Bonus Room, Half Bath
    Bedroom 1
    • Features: Cathedral/Vaulted Ceiling, Flooring - Carpet, Walk-In Closet(s), Ceiling Fan(s), Attached Bathroom, Soaking Tub
    • Level: Upper
    Bedroom 2
    • Features: Flooring - Carpet, Attic - Pull-Down Stairs
    • Level: Upper
    Bedroom 3
    • Features: Flooring - Carpet
    • Level: Upper
    Bedroom 4
    • Features: Flooring - Carpet
    • Level: Upper
    Bathroom 1
    • Features: Soaking Tub
    • Level: Upper
    Bathroom 2
    • Features: Bathroom - Tub Shower
    • Level: Upper
    Bathroom 3
    • Features: Bathroom - Tub Shower
    • Level: Lower
    Bonus room
    • Features: Flooring - Carpet
    • Level: Lower
    Dining room
    • Features: Flooring - Laminated, Formal Dining Room
    • Level: Main
    Family room
    • Features: Flooring - Laminated, Fireplace - Gas, Ceiling Fan(s)
    • Level: Main
    Half bath
    • Level: Main
    Kitchen
    • Features: Flooring - Laminated, Eat-in Kitchen, Kitchen Island, Kitchen - Gas Cooking
    • Level: Main
    Laundry
    • Level: Main
    Living room
    • Features: Flooring - Laminated, Cathedral/Vaulted Ceiling
    • Level: Main
    Recreation room
    • Features: Flooring - Carpet, Wet Bar
    • Level: Lower
    Storage room
    • Features: Flooring - Concrete, Basement - Unfinished
    • Level: Lower
    Heating
    • Forced Air, Natural Gas
    Cooling
    • Central Air, Electric
    Appliances
    • Included: Microwave, Dishwasher, Disposal, Oven/Range - Gas, Refrigerator, Washer, Dryer, Stainless Steel Appliance(s), Gas Water Heater
    • Laundry: Main Level, Washer In Unit, Dryer In Unit, Laundry Room
    Features
    • Attic, Ceiling Fan(s), Family Room Off Kitchen, Eat-in Kitchen, Kitchen Island, Soaking Tub, Bathroom - Stall Shower, Bathroom - Tub Shower, Walk-In Closet(s), Bar, Attic/House Fan, Chair Railings, Crown Molding, Pantry, 2nd Kitchen, Open Floorplan, Formal/Separate Dining Room, Dry Wall
    • Flooring: Carpet, Luxury Vinyl
    • Windows: Vinyl Clad, Window Treatments
    • Basement: Finished
    • Number of fireplaces: 1
    • Fireplace features: Gas/Propane, Mantel(s), Marble, Glass Doors
    Interior area
    • Total structure area: 3,703
    • Total interior livable area: 3,703 sqft
    • Finished area above ground: 2,503
    • Finished area below ground: 1,200

    Property

    Parking
    • Total spaces: 2
    • Parking features: Garage Faces Front, Garage Door Opener, Concrete, Attached, Driveway
    • Attached garage spaces: 2
    • Has uncovered spaces: Yes
    Accessibility
    • Accessibility features: None
    Features
    • Levels: Three
    • Stories: 3
    • Patio & porch: Deck
    • Exterior features: Lawn Sprinkler
    • Pool features: Community
    • Fencing: Wood,Privacy,Full
    Lot
    • Size: 7,039 Square Feet
    Details
    • Additional structures: Above Grade, Below Grade
    • Parcel number: 7596130821
    • Zoning: R6
    • Special conditions: Standard

    Construction

    Type & style
    • Home type: SingleFamily
    • Architectural style: Colonial
    • Property subtype: Single Family Residence
    Materials
    • Vinyl Siding
    • Foundation: Permanent
    • Roof: Asphalt
    Condition
    • New construction: No
    • Year built: 2000
    • Major remodel year: 2023

    Utilities & green energy

    • Sewer: Public Sewer
    • Water: Public

    Community & HOA

    Community
    • Features: Pool
    • Subdivision: Sheffield Manor
    HOA
    • Has HOA: Yes
    • Amenities included: Clubhouse, Basketball Court, Pool, Tennis Court(s), Tot Lots/Playground
    • Services included: Common Area Maintenance, Pool(s), Recreation Facility, Snow Removal, Trash
    • HOA fee: $96 monthly
    • HOA name: SHEFFIELD MANOR HOA
    Location
    • Region: Bristow

    Financial & listing details

    • Price per square foot: $203/sqft
    • Tax assessed value: $701,500
    • Annual tax amount: $6,502
    • Date on market: 7/31/2025
    • Listing agreement: Exclusive Agency
    • Listing terms: FHA,Cash,VA Loan,Conventional
    • Ownership: Fee Simple

    Price history

    DateEventPrice
    9/3/2025Sold$750,000$203/sqft
    Source: Bright MLS #VAPW2099886 Report a problem
    8/20/2025Listed for sale$750,000$203/sqft
    Source: WMLS #BMTVAPW2099886 Report a problem
    8/3/2025Contingent$750,000$203/sqft
    Source: Bright MLS #VAPW2099886 Report a problem
    7/31/2025Listed for sale$750,000+4.9%$203/sqft
    Source: Bright MLS #VAPW2099886 Report a problem
    5/19/2023Sold$715,000$193/sqft
    Source: Bright MLS #VAPW2047824 Report a problem
    5/7/2023Pending sale$715,000$193/sqft
    Source: Bright MLS #VAPW2047824 Report a problem
    4/20/2023Contingent$715,000$193/sqft
    Source: Bright MLS #VAPW2047824 Report a problem
    4/14/2023Price change$715,000-1.4%$193/sqft
    Source: Bright MLS #VAPW2047824 Report a problem
    4/1/2023Listed for sale$725,000+9%$196/sqft
    Source: Bright MLS #VAPW2047824 Report a problem
    4/25/2022Sold$665,000+4.1%$180/sqft
    Source: Bright MLS #VAPW2022606 Report a problem
    4/3/2022Pending sale$639,000+94.2%$173/sqft
    Source: Bright MLS #VAPW2022606 Report a problem
    11/21/2002Sold$329,000+47.6%$89/sqft
    Source: Public Record Report a problem
    11/14/2000Sold$222,912$60/sqft
    Source: Public Record Report a problem

    Public tax history

    YearProperty taxesTax assessment
    2025$6,878 +7.8%$701,500 +9.4%
    2024$6,380 +2.5%$641,500 +7.2%
    2023$6,226 +1.4%$598,400 +9.9%
    2022$6,143 +8.1%$544,400 +17%
    2021$5,683 +5%$465,400 +6%
    2020$5,413 +120.1%$439,200 +7.8%
    2019$2,459 -50.9%$407,300 -1.8%
    2018$5,009 +2.4%$414,800 +4.5%
    2017$4,891 $396,800 -0.8%
    2016$4,891 +6.1%$400,100 +6.4%
    2015$4,610 $376,000 +2%
    2014$4,610 $368,600 +6.3%
    2013-- $346,900 +5.5%
    2012-- $328,800 +8.2%
    2010-- $303,800 +0.8%
    2009-- $301,300 -21.6%
    2008-- $384,500 -14.6%
    2007-- $450,200 -11.1%
    2006-- $506,400 +21.8%
    2005-- $415,800 +22.9%
    2004-- $338,300 +17.3%
    2003-- $288,300 +7.2%
    2002-- $269,000 +19.2%
    2001-- $225,700
    Find assessor info on the county website

    Neighborhood: 20136

    Nearby schools

    GreatSchools rating
    Schools provided by the listing agent
    • Elementary: Chris Yung
    • Middle: Gainesville
    • High: Gainesville
    • District: Prince William County Public Schools

    Source: Bright MLS. This data may not be complete. We recommend contacting the local school district to confirm school assignments for this home.

    Get a cash offer in 3 minutes
    Find out how much your home could sell for in as little as 3 minutes with a no-obligation cash offer.
    Estimated market value
    $762,300
    Get a cash offer in 3 minutes
    Find out how much your home could sell for in as little as 3 minutes with a no-obligation cash offer.
    Estimated market value
    $762,300