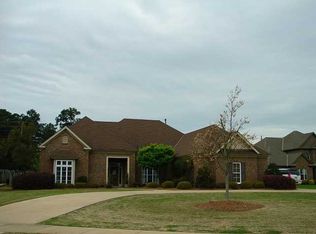
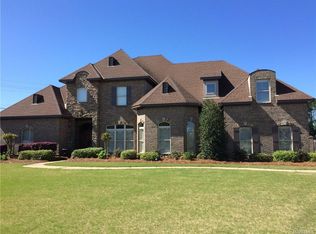
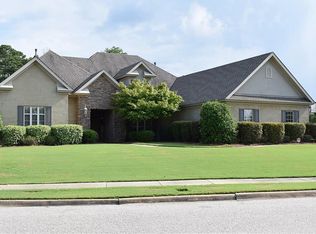
New roofFull of fireplacesFull barFormal dining roomLarge eat in kitchenTons of cabinet spaceExtra closets for storage
Fall into this gorgeous full of fireplaces Home! located in Prestigeous Wyndridge Subdivision outside WynLakes. This home features 3 full fireplaces. One fire place is located in the kitchen, one in the living room and a two sided fire place in the master bedroom a must see. !! The house features a very large eat in kitchen with granite counter tops and a full bar, perfect for entertaining guest, with a large den combination. Enter this house with high ceilings in the foyer. This home also has both a formal dining room and living room. The Master bedroom on the 1st floor. The master bedroom has a study and two extra closets for storage. The home also features a sunroom that has heating and cooling and can be used year round. A screened in porch and an immaculate kitchen with tons of cabinet space. Upstairs there are 4 bedrooms in which 2 can be used as either bonus room or bedrooms. One room has a half bath. One bedroom has a full bathroom and 2 of the bedrooms share a jack and jill style bath. The home also features a new roof and hardwood and tile flooring throughout the entire house. The house has 3 AC units. The home also features plantation shutters throughout the home. This home is a must see! Bring your buyers to see this gorgeous home.
333 days
|
248
|
8
|
Zillow last checked:
Listing updated:
Listed by:
Justin Woodson334-202-1238,
Silver Pin Realty, LLC.,
Susan Chappell334-221-5929,
Chappell Elite Realty LLC.
Source: MAAR,MLS#: 579856Originating MLS: Montgomery Area Association Of Realtors
Facts & features
Interior
Bedrooms & bathrooms
Bedrooms: 4
Bathrooms: 6
Full bathrooms: 4
1/2 bathrooms: 2
Primary bedroom
Level: First
Heating
Central, Gas, Multiple Heating Units
Cooling
Central Air, Electric, Multi Units
Appliances
Included: Dishwasher, Disposal, Gas Water Heater, Multiple Water Heaters, Microwave, Plumbed For Ice Maker, Self Cleaning Oven
Laundry: Washer Hookup, Dryer Hookup
Features
Tray Ceiling(s), Double Vanity, High Ceilings, Jetted Tub, Linen Closet, Pull Down Attic Stairs, Separate Shower, Walk-In Closet(s), Breakfast Bar, Programmable Thermostat
Flooring: Carpet, Tile, Wood
Doors: Insulated Doors
Windows: Double Pane Windows
Attic: Pull Down Stairs
Number of fireplaces: 1
Fireplace features: One, Gas Log, Gas Starter
Interior area
Total interior livable area: 4,800 sqft
Property
Parking
Total spaces: 2
Parking features: Attached, Garage, Garage Door Opener
Attached garage spaces: 2
Features
Levels: Two
Stories: 2
Patio & porch: Covered, Porch
Exterior features: Porch
Pool features: None
Lot
Size: 0.63 Acres
Dimensions: 40 x 204 x 147 x 141 x 201
Features: City Lot, Cul-De-Sac
Details
Parcel number: 0908282000003.076
Construction
Type & style
Home type: SingleFamily
Architectural style: Two Story
Property subtype: Single Family Residence
Materials
Brick
Foundation: Slab
Roof: Vented
Condition
New construction: No
Year built: 2006
Details
Warranty included: Yes
Utilities & green energy
Sewer: Public Sewer
Water: Public
Utilities for property: Cable Available, Electricity Available, Natural Gas Available
Explore the cost of this home by adjusting the details. Changes won't be saved.
Principal & interest
$1,547
Mortgage insurance
$0
Property taxes
$170
Home insurance
$105
HOA fees
$0
Utilities
Not included
All calculations are estimates and provided by Zillow, Inc. for informational purposes only. Actual amounts may vary.
HOA fees may include property taxes on listings classified as Co-Ops. Contact the listing agent and/or owner for fee details.
Mortgage interest rates are dependent on a number of factors, including credit score, down payment, and repayment length. Interest rate data provided by Zillow Group Marketplace, Inc. as of 1/1/1970 from various mortgage lenders with which we have lead or other similar arrangements; the Estimated Payment is an average of those rates.
See how much you could borrow to make a competitive offer.