Skip main navigation
Off market
Street View
  • Tax assessed value
    $41,639,777

    8778 NE 54th St, Vancouver, WA 98662

    16beds
    0baths
    133,894sqft
    MultiFamily
    Built in 2020
    -- sqft lot
    $-- Zestimate®
    $311/sqft
    $1,809 Estimated rent

    Home value

    Not available

    Estimated sales range

    Not available

    $1,809/mo

    Zestimate® history
    Loading
    Loading...

    Owner options

    List your home for rent

    $1,809/mo

    Rent Zestimate®

    Find your next renter with Zillow Rental Manager. Plus, with online applications, you can quickly screen prospective tenants – for free.

    Learn more

    $1,809/mo

    Rent Zestimate®

    Refinance and save

    $250,138/mo

    Est. payment

    Refinancing to a lower rate could help reduce your monthly payments and save thousands over the life of the loan.

    See today's rates

    $250,138/mo

    Est. payment

    Explore your selling options

    Work with a Zillow partner agent

    Leverage their expertise and Zillow's premium Showcase listings to get your home seen by more buyers.

    Get started

    List with your own agent

    Get your home in front of millions of buyers by listing it on Zillow.

    Learn how to do it

    Sell it yourself

    Take full control of how buyers see your home on Zillow by listing For Sale by Owner (FSBO).

    List your home

    What's special

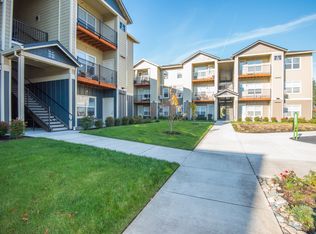
    Autumn Grove 148 unit apartment community, new construction. Offers a diverse unit mix of 1 & 2 bedrooms, open floor plans, upgraded finishes including stainless appliances, wood grain vinyl, quartz counters, patio/balcony, full size washer/dryer, storage locker. 24% 1BR/1BA, 76% 2BR/2BA. Uniquely situated in the Van Mall neighborhood immediately north of the shopping center. Large community room, pool, outdoor fitness area, dog park, pay area. Est completion 2021. Projected EST. NOI $1,927,093.

    This property is off market, which means it's not currently listed for sale or rent on Zillow. This may be different from what's available on other websites or public sources.

    Facts & features

    Interior

    Bedrooms & bathrooms
    • Bedrooms: 16
    • Bathrooms: 0
    Heating
    • Forced air, Gas
    Cooling
    • Central
    Appliances
    • Included: Dishwasher, Range / Oven, Refrigerator
    Features
    • Flooring: Carpet, Hardwood
    Interior area
    • Total interior livable area: 133,894 sqft

    Property

    Parking
    • Parking features: Carport, Garage
    Features
    • Exterior features: Other, Wood
    Lot
    • Size: 5.83 Acres
    • Features: Level, 5 to 6.99 Acres
    Details
    • Parcel number: 160002000
    • Zoning: R--22

    Construction

    Type & style
    • Home type: MultiFamily
    Materials
    • Wood
    • Foundation: Concrete
    • Roof: Composition
    Condition
    • Under Construction
    • Year built: 2020

    Utilities & green energy

    • Sewer: Public Sewer
    • Water: Public
    • Utilities for property: Natural Gas Connected, Cable Connected, Wireless

    Community & HOA

    Community
    • Features: Fitness Center
    Location
    • Region: Vancouver

    Financial & listing details

    • Price per square foot: $311/sqft
    • Tax assessed value: $41,639,777
    • Annual tax amount: $406,966
    • Total actual rent: 0
    • Road surface type: Paved

    Price history

    DateEventPrice
    6/11/2021Sold$39,500,000-4.7%$295/sqft
    Source: RMLS (OR) #20071120 Report a problem
    12/11/2020Pending sale$41,440,000$309/sqft
    Source: RMLS (OR) #20071120 Report a problem

    Public tax history

    YearProperty taxesTax assessment
    2024$406,966 +4.4%$41,639,776
    2023$389,822 +9.5%$41,639,776 +1.9%
    2022$355,962 +416.8%$40,854,400 +15%
    2021$68,881 +254.4%$35,525,600 +444.5%
    2020$19,433 $6,524,008 +328.4%
    2019$19,433 +64.6%$1,522,858 +28.2%
    2018$11,805 -9.9%$1,187,784 +8.3%
    2017$13,102 +25.2%$1,096,416 +20%
    2016$10,465 +14.9%$913,680 +20%
    2015$9,107 -5.4%$761,400
    2014$9,630 $761,400 +15.7%
    2007-- $658,300
    Find assessor info on the county website

    Neighborhood: Walnut Grove

    Nearby schools

    GreatSchools rating
    Schools provided by the listing agent
    • Elementary: Walnut Grove
    • Middle: Gaiser
    • High: Fort Vancouver

    Source: The MLS. This data may not be complete. We recommend contacting the local school district to confirm school assignments for this home.