A Private Ranch Retreat in Mentor! Tucked away on a peaceful cul-de-sac, this beautifully maintained 3-bedroom, 2 full bath ranch home offers the perfect blend of privacy, comfort, and convenience. This serene setting provides a tranquil backdrop especially when looking out the windows or sitting in the three season room off of the dining room. Step inside to find spacious one-level living with a cozy gas fireplace, a bright and functional kitchen with all appliances included, and generously sized bedrooms. The primary suite offers ample closet space and ensuite bath for convenience. Enjoy summer evenings on the rear deck or the front deck and relax with a morning coffee surrounded by nature. Concrete pad with electric in the event you would like to put in a hot tub. The attached garage, paved drive, and a storage shed for all your space saving usage. With central air, forced gas heat, public water, and a septic system. Crawl space completely renovated, hot water tank 2023, Decks with newer railings. For convenience a walk in shower in bath #2. Located minutes from shopping, restaurant's, parks and medical facilities.
Closed
$279,000
8778 Wheeler Ct, Mentor, OH 44060
3beds
1,425sqft
Single Family Residence
Built in 1961
0.8 Acres Lot
$314,800 Zestimate®
$196/sqft
$2,101 Estimated rent
Home value
$314,800
$299,000 - $334,000
$2,101/mo
Zestimate® history
Owner options
List your home for rent
$2,101/mo
Rent Zestimate®
Find your next renter with Zillow Rental Manager. Plus, with online applications, you can quickly screen prospective tenants – for free.
$2,101/mo
Rent Zestimate®
Refinance and save
$1,861/mo
Est. payment
Refinancing to a lower rate could help reduce your monthly payments and save thousands over the life of the loan.
$1,861/mo
Est. payment
Explore your selling options
Work with a Zillow partner agent
Leverage their expertise and Zillow's premium Showcase listings to get your home seen by more buyers.
Get startedList with your own agent
Get your home in front of millions of buyers by listing it on Zillow.
Learn how to do itSell it yourself
Take full control of how buyers see your home on Zillow by listing For Sale by Owner (FSBO).
List your homeWhat's special
Surrounded by natureSpacious one-level livingRear deckPeaceful cul-de-sacBright and functional kitchenGenerously sized bedroomsFront deck
Zillow last checked:
Listing updated:
Listed by:
Lori A Cerutti loricerutti@mcdhomes.com440-862-3639,
McDowell Homes Real Estate Services,
Dylan Cerutti 440-364-3250,
McDowell Homes Real Estate Services
Bought with:
Richard S Stone, 2015002602
Century 21 Homestar
Elliot A Stone, 2015002735
Century 21 Homestar
Source: MLS Now,MLS#: 5132738 Originating MLS: Lake Geauga Area Association of REALTORS
Originating MLS: Lake Geauga Area Association of REALTORSFacts & features
Interior
Bedrooms & bathrooms
- Bedrooms: 3
- Bathrooms: 2
- Full bathrooms: 2
- Main level bathrooms: 2
- Main level bedrooms: 3
Primary bedroom
- Level: First
- Dimensions: 15 x 10
Bedroom
- Level: First
- Dimensions: 12 x 10
Bedroom
- Level: First
- Dimensions: 14 x 9
Dining room
- Level: First
- Dimensions: 12 x 10
Eat in kitchen
- Level: First
- Dimensions: 18 x 19
Entry foyer
- Level: First
- Dimensions: 10 x 6
Laundry
- Level: First
- Dimensions: 9 x 8
Living room
- Description: Flooring: Wood
- Level: First
- Dimensions: 18 x 13
Sunroom
- Level: First
- Dimensions: 12 x 12
Heating
- Forced Air, Fireplace(s), Gas
Cooling
- Central Air, Ceiling Fan(s)
Appliances
- Included: Dryer, Dishwasher, Microwave, Range, Refrigerator, Washer
- Laundry: Laundry Room, Laundry Tub, Sink
Features
- Ceiling Fan(s), Entrance Foyer, Pantry, Storage
- Windows: Double Pane Windows, Insulated Windows
- Basement: None
- Number of fireplaces: 1
- Fireplace features: Gas Log, Living Room, Gas
Interior area
- Total structure area: 1,425
- Total interior livable area: 1,425 sqft
- Finished area above ground: 1,425
Property
Parking
- Total spaces: 2
- Parking features: Attached, Driveway, Electricity, Garage, Garage Door Opener, Storage
- Attached garage spaces: 2
Accessibility
- Accessibility features: Grip-Accessible Features, Central Living Area, Accessible Approach with Ramp
Features
- Levels: One
- Stories: 1
- Patio & porch: Rear Porch, Deck, Screened
- Exterior features: Lighting, Private Yard, Storage
- Pool features: Community
- Has view: Yes
- View description: Neighborhood, Trees/Woods
Lot
- Size: 0.8 Acres
- Dimensions: 113 x 310
- Features: Back Yard, Front Yard, Landscaped, Paved, Wooded
Details
- Additional structures: Shed(s)
- Parcel number: 16D106A000120
Construction
Type & style
- Home type: SingleFamily
- Architectural style: Ranch
- Property subtype: Single Family Residence
- Attached to another structure: Yes
Materials
- Brick, Vinyl Siding, Wood Siding
- Roof: Asphalt,Fiberglass
Condition
- Year built: 1961
Utilities & green energy
- Sewer: Septic Tank
- Water: Public
Community & HOA
Community
- Features: Fitness Center, Golf, Lake, Medical Service, Pool, Restaurant, Shopping
- Subdivision: French Hollow
HOA
- Has HOA: No
Location
- Region: Mentor
Financial & listing details
- Price per square foot: $196/sqft
- Tax assessed value: $258,440
- Annual tax amount: $3,462
- Date on market: 6/18/2025
- Cumulative days on market: 13 days
- Listing terms: Cash,Conventional,FHA,VA Loan
Price history
| Date | Event | Price |
|---|---|---|
| 7/29/2025 | Sold | $279,000-2.1%$196/sqft |
Source:  MLS Now #5132738 Report a problem MLS Now #5132738 Report a problem | ||
| 7/1/2025 | Pending sale | $285,000$200/sqft |
Source: MLS Now #5132738 Report a problem | ||
| 6/27/2025 | Price change | $285,000-3.4%$200/sqft |
Source: MLS Now #5132738 Report a problem | ||
| 6/18/2025 | Listed for sale | $294,900+73.6%$207/sqft |
Source: MLS Now #5132738 Report a problem | ||
| 3/23/2019 | Listing removed | $169,900$119/sqft |
Source: Howard Hanna #4064793 Report a problem | ||
| 3/22/2019 | Listed for sale | $169,900$119/sqft |
Source: Howard Hanna #4064793 Report a problem | ||
| 3/19/2019 | Sold | $169,900$119/sqft |
Source: Public Record Report a problem | ||
| 3/5/2019 | Pending sale | $169,900$119/sqft |
Source: Howard Hanna - Mentor #4064793 Report a problem | ||
| 2/26/2019 | Price change | $169,900-2.9%$119/sqft |
Source: Howard Hanna - Mentor #4064793 Report a problem | ||
| 2/9/2019 | Price change | $174,900-2.8%$123/sqft |
Source: Howard Hanna - Mentor #4064793 Report a problem | ||
| 1/29/2019 | Price change | $179,900-2.2%$126/sqft |
Source: Howard Hanna - Mentor #4064793 Report a problem | ||
| 1/21/2019 | Listed for sale | $183,900+15%$129/sqft |
Source: Howard Hanna #4064793 Report a problem | ||
| 9/2/2016 | Sold | $159,900$112/sqft |
Source: Public Record Report a problem | ||
| 8/10/2016 | Listed for sale | $159,900$112/sqft |
Source: Howard Hanna - Mentor #3827959 Report a problem | ||
| 7/21/2016 | Pending sale | $159,900$112/sqft |
Source: Howard Hanna - Mentor #3827959 Report a problem | ||
| 7/19/2016 | Listed for sale | $159,900+18.4%$112/sqft |
Source: Howard Hanna - Mentor #3827959 Report a problem | ||
| 4/8/2014 | Sold | $135,000-3.6%$95/sqft |
Source: Public Record Report a problem | ||
| 12/20/2013 | Listed for sale | $140,000-2.8%$98/sqft |
Source: Howard Hanna #3464870 Report a problem | ||
| 4/25/2001 | Sold | $144,000$101/sqft |
Source:  MLS Now #1034960 Report a problem MLS Now #1034960 Report a problem | ||
Public tax history
| Year | Property taxes | Tax assessment |
|---|---|---|
| 2025 | $2,599 -16.5% | $90,450 |
| 2024 | $3,111 +16.7% | $90,450 +34.3% |
| 2023 | $2,666 -1.2% | $67,340 |
| 2022 | $2,699 -0.3% | $67,340 |
| 2021 | $2,707 +6.3% | $67,340 +18% |
| 2020 | $2,546 -15.4% | $57,070 |
| 2019 | $3,010 +17.1% | $57,070 +22.7% |
| 2018 | $2,570 | $46,510 |
| 2017 | $2,570 +0.6% | $46,510 |
| 2016 | $2,555 +9.7% | $46,510 |
| 2015 | $2,330 +21.4% | $46,510 |
| 2014 | $1,920 -0.1% | $46,510 |
| 2013 | $1,922 -0.4% | $46,510 |
| 2012 | $1,930 -9% | $46,510 -12.4% |
| 2011 | $2,121 -1.2% | $53,110 |
| 2010 | $2,146 +5.6% | $53,110 0% |
| 2009 | $2,032 -4.6% | $53,113 -10% |
| 2008 | $2,129 +2.6% | $59,014 |
| 2007 | $2,076 -63.9% | $59,014 |
| 2006 | $5,755 +15.1% | $59,014 +15.8% |
| 2005 | $5,001 -0.2% | $50,978 |
| 2004 | $5,011 +8.7% | $50,978 |
| 2003 | $4,611 +19.8% | $50,978 +16% |
| 2002 | $3,850 0% | $43,946 |
| 2001 | $3,851 -0.1% | $43,946 |
| 2000 | $3,853 +12.2% | $43,946 +12.2% |
| 1999 | $3,434 | $39,165 |
Find assessor info on the county website
Neighborhood: 44060
Nearby homes
- $299,5003 bd2 ba1.6k sqft8766 Wheeler Ct, Mentor, OH 44060Off Market
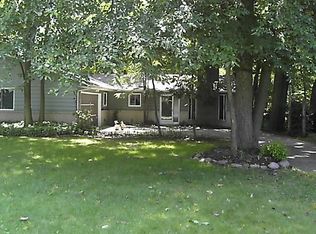
- $213,1004 bd1 ba1.4k sqft8794 Shandle Blvd, Mentor, OH 44060Off Market
- $311,4004 bd2 ba1.5k sqft8756 Wheeler Ct, Mentor, OH 44060Off Market
- $275,0003 bd2 ba1.2k sqft5695 French Blvd, Mentor, OH 44060Off Market
- $282,7003 bd2 ba1.9k sqft8746 Wheeler Ct, Mentor, OH 44060Off Market
- $236,1003 bd2 ba1.9k sqft8804 Shandle Blvd, Mentor, OH 44060Sold
- $304,1003 bd1 ba1.6k sqft8779 Hilltop Dr, Mentor, OH 44060Off Market
- $394,1004 bd3 ba2.7k sqft8769 Hilltop Dr, Mentor, OH 44060Off Market
Nearby schools
GreatSchools rating
- 7/10Orchard Hollow Elementary SchoolGrades: K-5Distance: 0.8 mi
- 7/10Shore Middle SchoolGrades: 6-8Distance: 1 mi
- 8/10Mentor High SchoolGrades: 9-12Distance: 1.6 mi
Schools provided by the listing agent
- District: Mentor EVSD - 4304
Source: MLS Now. This data may not be complete. We recommend contacting the local school district to confirm school assignments for this home.
Get a cash offer in 3 minutes
Find out how much your home could sell for in as little as 3 minutes with a no-obligation cash offer.
Estimated market value
$314,800
Get a cash offer in 3 minutes
Find out how much your home could sell for in as little as 3 minutes with a no-obligation cash offer.
Estimated market value
$314,800
- Ohio
- Lake County
- Mentor
- 44060
- 8778 Wheeler Ct
Nearby cities
Nearby zip codes
Other Mentor Topics
