Welcome to 8779 Chickory Trail! A spacious and beautifully upgraded detached home offering over 3,200 sq. ft. of living space, featuring 4bedrooms and 4 bathrooms, including two primary suites with private ensuites, one of which includes a versatile retreat/sitting room perfect fora home office, nursery, or reading nook. The main floor boasts 9-foot ceilings and rich hardwood flooring, while the modern kitchen is equippedwith stainless steel appliances and opens to a generous great room, complemented by a large adjacent planning centre ideal for studying,organizing daily routines, or as a hobby zone. A convenient laundry room adds everyday ease on the upper floor and a spacious unfinishedbasement offers endless potential for future customization. A double garage with no sidewalk allows for extra driveway parking and the privatebackyard backs onto a tranquil ravine for added peace and privacy. Ideally located just minutes from the QEW, shopping, schools, hospitals, community centres, and only a 10-minute drive to Niagara Falls, this home blends comfort, space, and convenience in one exceptional package.
New construction
C$1,049,900
8779 Chickory Trl, Niagara Falls, ON L2H 3S4
4beds
4baths
Single Family Residence
Built in ----
3,990 Square Feet Lot
$-- Zestimate®
C$--/sqft
C$-- HOA
What's special
Rich hardwood flooringGenerous great roomConvenient laundry room
- 14 hours |
- 3 |
- 0 |
Zillow last checked:
Listing updated:
Listed by:
THE AGENCY
Source: TRREB,MLS®#: X13668036 Originating MLS®#: Toronto Regional Real Estate Board
Originating MLS®#: Toronto Regional Real Estate BoardFacts & features
Interior
Bedrooms & bathrooms
- Bedrooms: 4
- Bathrooms: 4
Primary bedroom
- Description: Primary Bedroom
- Level: Second
- Area: 0 Square Meters
- Area source: Other
- Dimensions: 5.94 x 4.11
Bedroom 2
- Description: Bedroom 2
- Level: Second
- Area: 0 Square Meters
- Area source: Other
- Dimensions: 4.11 x 3.81
Bedroom 3
- Level: Second
- Dimensions: 3.51 x 4.14
Bedroom 4
- Level: Second
- Dimensions: 3.35 x 3.51
Breakfast
- Description: Bedroom 4
- Level: Main
- Area: 0 Square Meters
- Area source: Other
- Dimensions: 3.51 x 3.51
Dining room
- Description: Dining Room
- Level: Main
- Area: 0 Square Meters
- Area source: Other
- Dimensions: 3.35 x 4.27
Great room
- Description: Family Room
- Level: Main
- Area: 0 Square Meters
- Area source: Other
- Dimensions: 4.98 x 6.25
Kitchen
- Description: Kitchen
- Level: Main
- Area: 0 Square Meters
- Area source: Other
- Dimensions: 3.51 x 3.51
Laundry
- Level: Second
- Dimensions: 0 x 0
Living room
- Description: Office
- Level: Main
- Area: 0 Square Meters
- Area source: Other
- Dimensions: 3.2 x 3.15
Other
- Level: Main
- Dimensions: 4.27 x 1.98
Other
- Description: Bedroom 3
- Level: Second
- Area: 0 Square Meters
- Area source: Other
- Dimensions: 3.35 x 3.05
Heating
- Forced Air, Gas
Cooling
- Central Air
Features
- Central Vacuum
- Basement: Full,Unfinished
- Has fireplace: Yes
- Fireplace features: Natural Gas, Family Room
Interior area
- Living area range: 3000-3500 null
Property
Parking
- Total spaces: 4
- Parking features: Private Double
- Has attached garage: Yes
Features
- Stories: 2
- Pool features: None
Lot
- Size: 3,990 Square Feet
- Features: Park, Public Transit, Ravine, School, Rectangular Lot
Details
- Parcel number: 642631203
Construction
Type & style
- Home type: SingleFamily
- Property subtype: Single Family Residence
Materials
- Aluminum Siding, Brick
- Foundation: Poured Concrete
- Roof: Asphalt Shingle
Condition
- New Construction
- New construction: Yes
Utilities & green energy
- Sewer: Sewer
Community & HOA
Location
- Region: Niagara Falls
Financial & listing details
- Annual tax amount: C$9,555
- Date on market: 8/12/2026
Price history
Price history is unavailable.
Public tax history
Tax history is unavailable.
Climate risks
Neighborhood: Garner
Nearby schools
GreatSchools rating
- 4/10Harry F Abate Elementary SchoolGrades: 2-6Distance: 5.6 mi
- 3/10Gaskill Preparatory SchoolGrades: 7-8Distance: 6.5 mi
- 3/10Niagara Falls High SchoolGrades: 9-12Distance: 7.4 mi
- C$719,0003 bd3 ba-- sqft8707 Chickory Trl, Niagara Falls, ON L2H3S4For Sale
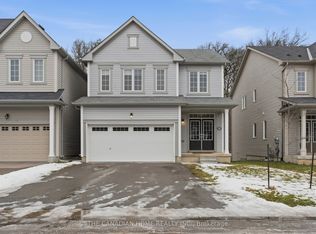
- C$647,0003 bd3 ba-- sqft8721 Pawpaw Ln, Niagara Falls, ON L2H3S4For Sale

- C$1,6002 bd1 ba-- sqft8702 Chickory Trl #BASEMENT, Niagara Falls, ON L2H3S5For Rent

- C$2,7504 bd3 ba-- sqft8791 Sourgum Ave, Niagara Falls, ON L2H3S3For Rent

- C$--4 bd3 ba-- sqft8779 Sourgum Ave, Niagara Falls, ON L2H3S3Off Market
- C$2,5003 bd3 ba-- sqft8749 Sourgum Ave, Niagara Falls, ON L2H3S3For Rent
- C$1,100,0006 bd4 ba-- sqft8678 Chickory Trl, Niagara Falls, ON L2H3S5For Sale
- C$--4 bd3 ba2.2k sqft8731 Sourgum Ave, Niagara Falls, ON L2H3S3Off Market
Similar homes
- C$769,9004 bd4 ba-- sqft7009 Kalar Rd, Niagara Falls, ON L2H 3J6For Sale
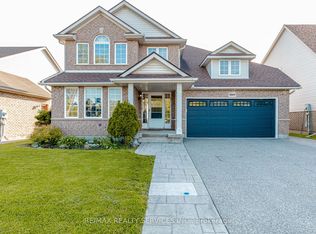 MLS ID #X13650632, RE/MAX REALTY SERVICES INC.. TRREB
 - C$925,0006 bd4 ba-- sqft8769 Dogwood Cres, Niagara Falls, ON L2H 0L1For Sale
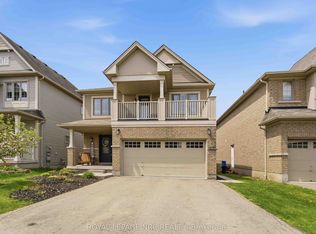 MLS ID #X13096536, ROYAL LEPAGE NRC REALTY. TRREB
 - C$999,9004 bd3 ba-- sqft6212 Sam Iorfida Dr, Niagara Falls, ON L2G 0G9For Sale
 MLS ID #X13461688, RE/MAX NIAGARA REALTY LTD, BROKERAGE. TRREB
 - C$749,9004 bd3 ba-- sqft8670 Chickory Trl, Niagara Falls, ON L2H 3S5For Sale
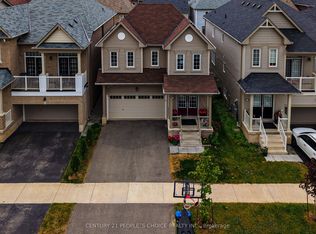 MLS ID #X13559934, CENTURY 21 PEOPLE`S CHOICE REALTY INC.. TRREB
 - C$988,0005 bd4 ba-- sqft5744 Jake Cres, Niagara Falls, ON L2H 0G3For SaleMLS ID #X13127844, RE/MAX NIAGARA REALTY LTD, BROKERAGE. TRREB
- C$859,0004 bd4 ba-- sqft7849 Hoptree Rd, Niagara Falls, ON L2H 0N3For SaleMLS ID #X13147158, CENTURY 21 GREEN REALTY INC.. TRREB
- C$979,9004 bd4 ba-- sqft9211 Tallgrass Ave, Niagara Falls, ON L2G 0G3For SaleMLS ID #X13606322, REALTY EXECUTIVES PLUS LTD, BROKERAGE. TRREB
- C$880,0004 bd3 ba-- sqft8139 Buckeye Cres, Niagara Falls, ON L2H 0N8For SaleMLS ID #X12725792, RE/MAX NIAGARA REALTY LTD, BROKERAGE. TRREB
- C$889,0005 bd3 ba-- sqft9148 Hendershot Blvd, Niagara Falls, ON L2H 0E3For SaleMLS ID #X13583332, RE/MAX NIAGARA REALTY LTD, BROKERAGE. TRREB
- C$849,9003 bd2 ba-- sqft7059 Parkside Rd, Niagara Falls, ON L2H 3L6For SaleMLS ID #X12962606, RE/MAX GARDEN CITY REALTY INC, BROKERAGE. TRREB
- C$849,9995 bd3 ba-- sqft8493 Glavcic Dr, Niagara Falls, ON L2H 0B5For SaleMLS ID #X13453404, RE/MAX REAL ESTATE CENTRE INC.. TRREB
- C$799,9004 bd3 ba-- sqft7705 Shadbush Ln, Niagara Falls, ON L2H 0P1For SaleMLS ID #X13028478, HOMELIFE NEW WORLD REALTY INC.. TRREB
- C$884,9003 bd3 ba-- sqft9115 Kudlac St, Niagara Falls, ON L2H 0C2For SaleMLS ID #X12984738, ROYAL LEPAGE NRC REALTY. TRREB
- C$759,9005 bd3 ba-- sqft6021 Montrose Rd, Niagara Falls, ON L2H 1L4For SaleMLS ID #X13623498, Century 21 Heritage House LTD. TRREB
- C$799,9004 bd4 ba1.6k sqft6063 Fausta Blvd, Niagara Falls, ON L2H 0J1For SaleMLS ID #40848547, Chris Knighton, Salesperson, eXp Realty. ITSO
- C$1,199,9994 bd2 ba-- sqft661 Carl Rd, Welland, ON L0S 1K0For SaleMLS ID #X13454338, RE/MAX NIAGARA REALTY LTD, BROKERAGE. TRREB
- C$875,0003 bd4 ba-- sqft7874 Bishop Ave, Niagara Falls, ON L2H 3C6For SaleMLS ID #X12784940, RE/MAX NIAGARA REALTY LTD, BROKERAGE. TRREB
- C$799,9906 bd4 ba-- sqft7809 Hackberry Trl, Niagara Falls, ON L2H 3R5For SaleMLS ID #X12928646, HOMELIFE/MIRACLE REALTY LTD. TRREB
- C$899,9003 bd3 ba-- sqft4385 Cinnamon Grv, Niagara Falls, ON L2G 0G2For SaleMLS ID #X13600124, RE/MAX NIAGARA REALTY LTD, BROKERAGE. TRREB
- C$549,9004 bd4 ba-- sqft7794 White Pine Cres, Niagara Falls, ON L2H 3R4For SaleMLS ID #X13620648, ROYAL LEPAGE NRC REALTY. TRREB
