Skip main navigation
Sold for $370,000
  • $370,000

    8779 Crenshaw Drive, Grovetown, GA

    5beds
    2,700sqft
    Single Family Residence
    Built in 2013
    8,276.4 Square Feet Lot
    $373,000 Zestimate®
    $137/sqft
    $2,418 Estimated rent

    Home value

    $373,000

    $351,000 - $395,000

    $2,418/mo

    Zestimate® history
    Loading
    Loading...

    Owner options

    List your home for rent

    $2,418/mo

    Rent Zestimate®

    Find your next renter with Zillow Rental Manager. Plus, with online applications, you can quickly screen prospective tenants – for free.

    Learn more

    $2,418/mo

    Rent Zestimate®

    Refinance and save

    $2,750/mo

    Est. payment

    Refinancing to a lower rate could help reduce your monthly payments and save thousands over the life of the loan.

    See today's rates

    $2,750/mo

    Est. payment

    Explore your selling options

    Work with a Zillow partner agent

    Leverage their expertise and Zillow's premium Showcase listings to get your home seen by more buyers.

    Get started

    List with your own agent

    Get your home in front of millions of buyers by listing it on Zillow.

    Learn how to do it

    Sell it yourself

    Take full control of how buyers see your home on Zillow by listing For Sale by Owner (FSBO).

    List your home

    What's special

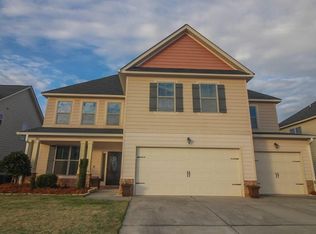
    Beautifully designed craftsman-style home features 5 bedrooms and 4 baths, offering an abundant space for comfortable living. From its inviting open floorplan to the finest details in design, this home is a perfect blend of classic charm and contemporary elegance. The kitchen is a masterpiece with white cabinetry, granite countertops, and stainless-steel appliances, making it the heart of the home. The dining room is adorned with judges paneling and a coffered ceiling, creating a sophisticated ambiance for family meals. The family room features vaulted ceilings with wood beams, and a cozy fireplace adding warmth and character to the space. The owner's suite on the main level includes a double sink vanity, walk-in tiled shower, garden tub, and a spacious walk-in closet. An additional bedroom and full bath and the laundry room are conveniently located on the main level. Upstairs, you will find three additional bedrooms with vaulted ceilings & Two full baths with one bedroom boasting an en-suite full bath. A Walk-in attic offers additional storage. The fenced backyard includes a covered back patio and trees directly behind the fence, ensuring privacy and a serene outdoor environment. Nestled in a prime spot, this location offers unparalleled convenience and a plethora of amenities designed to cater to families and professionals alike. Whether you desire proximity to vibrant shopping districts or esteemed educational institutions, this area has it all.

    Zillow last checked:

    Listing updated:

    Listed by:

    Berry Team Augusta 706-833-4263,

    Meybohm Real Estate - Evans,

    Jonathan Gandy,

    Meybohm R E - Success Center

    Bought with:

    Sierra Struble, 419846

    Real Broker, LLC

    Source: Hive MLS,MLS#: 98197860MLS LogoOriginating MLS: REALTORS® of Greater Augusta

    Facts & features

    Interior

    Bedrooms & bathrooms
    • Bedrooms: 5
    • Bathrooms: 4
    • Full bathrooms: 4
    Primary bedroom
    • Level: Main
    • Dimensions: 18 x 13
    Bedroom 2
    • Level: Main
    • Dimensions: 11 x 16
    Bedroom 3
    • Level: Upper
    • Dimensions: 15 x 13
    Bedroom 4
    • Description: 5x9 Full Bath
    • Level: Upper
    • Dimensions: 14 x 13
    Bedroom 5
    • Level: Upper
    • Dimensions: 13 x 11
    Dining room
    • Level: Main
    • Dimensions: 12 x 11
    Family room
    • Level: Main
    • Dimensions: 17 x 13
    Kitchen
    • Level: Main
    • Dimensions: 18 x 13
    Laundry
    • Level: Main
    • Dimensions: 6 x 6
    Heating
    • Fireplace(s), Heat Pump
    Cooling
    • Central Air, Ceiling Fan(s)
    Appliances
    • Included: Refrigerator, Range, Dishwasher
    Features
    • Kitchen Island, Pantry, Eat-in Kitchen
    • Flooring: LVT/LVP, Carpet, Wood, Ceramic Tile
    • Basement: None
    • Attic: Partially Floored,Pull Down Stairs
    Interior area
    • Total structure area: 2,700
    • Total interior livable area: 2,700 sqft

    Property

    Parking
    • Parking features: Attached, Garage
    • Has attached garage: Yes
    Features
    • Levels: Bi-Level
    • Patio & porch: Covered, Patio
    • Fencing: Privacy,Fenced
    Lot
    • Size: 8,276 sqft
    • Dimensions: 827,640
    • Features: See Remarks
    Details
    • Parcel number: 051542

    Construction

    Type & style
    • Home type: SingleFamily
    • Property subtype: Single Family Residence
    Materials
    • Vinyl Siding, Fiber Cement
    • Foundation: Slab
    • Roof: Composition
    Condition
    • New construction: No
    • Year built: 2013

    Utilities & green energy

    • Sewer: Public Sewer
    • Water: Public
    • Utilities for property: Cable Available

    Community & neighborhood

    Location
    • Region: Grovetown
    • Subdivision: Hidden Creek

    HOA & financial

    HOA
    • Has HOA: Yes
    • HOA fee: $485 annually
    • Amenities included: Clubhouse, Pool, Playground, Sidewalks, Street Lights

    Other

    Other facts
    • Listing agreement: Exclusive Right To Sell
    • Listing terms: Cash,Conventional,FHA,VA Loan

    Price history

    DateEventPrice
    7/1/2025Sold$370,000+0.5%$137/sqft
    Source: Hive MLS #98197860 Report a problem
    6/5/2025Pending sale$368,000$136/sqft
    Source: REALTORS® of Greater Augusta #540270 Report a problem
    5/29/2025Listed for sale$368,000$136/sqft
    Source: REALTORS® of Greater Augusta #540270 Report a problem
    5/16/2025Pending sale$368,000$136/sqft
    Source: REALTORS® of Greater Augusta #540270 Report a problem
    4/30/2025Price change$368,000-5.6%$136/sqft
    Source: REALTORS® of Greater Augusta #540270 Report a problem
    4/7/2025Listed for sale$390,000+21.9%$144/sqft
    Source: REALTORS® of Greater Augusta #540270 Report a problem
    2/25/2022Sold$320,000+3.3%$119/sqft
    Source: Aiken MLS #120336 Report a problem
    1/22/2022Pending sale$309,900$115/sqft
    Source: Aiken MLS #120336 Report a problem
    1/19/2022Listed for sale$309,900+40.9%$115/sqft
    Source: Aiken MLS #120336 Report a problem
    7/25/2017Sold$220,000+0%$81/sqft
    Source: Public Record Report a problem
    4/4/2017Listed for sale$219,900-2.2%$81/sqft
    Source: BLANCHARD & CALHOUN-EVANS #411692 Report a problem
    11/6/2014Listing removed$224,900$83/sqft
    Source: Blanchard and Calhoun Real Estate #375930 Report a problem
    8/20/2014Listed for sale$224,900+7.7%$83/sqft
    Source: Blanchard and Calhoun Real Estate #375930 Report a problem
    9/4/2013Sold$208,900+410.8%$77/sqft
    Source: Public Record Report a problem
    8/22/2012Sold$40,900$15/sqft
    Source: Public Record Report a problem

    Public tax history

    YearProperty taxesTax assessment
    2025$223 -93.4%$321,637 -3.5%
    2024$3,388 +6.1%$333,161 +8.3%
    2023$3,192 +861.2%$307,732 +9.7%
    2022$332 +453.4%$280,574 +16%
    2021$60 -97.7%$241,797 +159.1%
    2020$2,589 +4.7%$93,314 +5.1%
    2019$2,472 +3%$88,792 +3%
    2018$2,399 -1.9%$86,172 -1.6%
    2017$2,445 -2.4%$87,529 +3.2%
    2016$2,505 +6.8%$84,855 +2.4%
    2015$2,346 +9.4%$82,851 +5.5%
    2014$2,145 $78,499

    Find assessor info on the county website

    Neighborhood: 30813

    Nearby schools

    GreatSchools rating
    Schools provided by the listing agent
    • Elementary: Baker Place Elementary
    • Middle: Columbia
    • High: Grovetown High

    Source: Hive MLS. This data may not be complete. We recommend contacting the local school district to confirm school assignments for this home.

    Get pre-qualified for a loan
    At Zillow Home Loans, we can pre-qualify you in as little as 5 minutes with no impact to your credit score.

    An equal housing lender. NMLS #10287.

    Sell for more on Zillow
    Get a Zillow Showcase℠ listing at no additional cost and you could sell for .
    $373,000
    2% more
    +$7,460
    With Zillow Showcase(estimated)
    $380,460