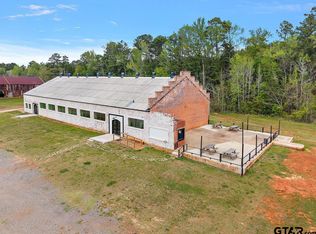
Situated on 106+/- acres, this charming rustic cabin, custom built in 2010, welcomes you via a stone sidewalk and captures picturesque views from its complete wraparound porch. Inside, cedar walls, vaulted ceiling, & stairway plus floor-to-ceiling windows flood the open living, dining, kitchen, pantry, loft bedroom, and bath with natural light. The flooring—reclaimed from a 100-year-old school in Dallas—adds warmth, character, and history to the thoughtfully designed interior. Smart storage solutions maximize space, while the Hardie concrete siding exterior ensures low-maintenance durability. Within the fenced homesite, a cozy firepit creates the perfect setting for cool evenings under the stars. Additional improvements include a 1,500± sq. ft. metal garage and storage building, plus an 864± sq. ft. open shed for equipment or recreational vehicles. Approximately 15 acres of high-fence pens (7 total) with a surrounding high-fence alley were previously used for raising deer, offering continued wildlife or livestock opportunities. The land has been enhanced with 130 loads of dirt to prepare for a homesite or barn, providing flexibility for future expansion. Fields have been planted in drought-resistant millet sorghum to sustain wildlife, with established white clover and Bermuda grasses adding to the agricultural appeal. Peach, apple, and fig trees have also been planted for personal enjoyment. Whether you envision a private retreat, recreational ranch, wildlife operation, or future homestead, this remarkable property offers endless possibilities—an extraordinary sanctuary that reflects the restorative beauty and peaceful charm of East Texas living.
For sale
Price cut: $100K (5/14)
$1,095,000
8779 Fm 768 N, Jacksonville, TX 75766
1beds
900sqft
:
Get pre-qualified$7,560/mo
Single Family Residence
Built in 2010
106.03 Acres Lot
$995,800 Zestimate®
$1,217/sqft
$-- HOA
What's special
Fenced homesiteComplete wraparound porchFloor-to-ceiling windowsCozy firepitPicturesque viewsVaulted ceilingSmart storage solutions
- 171 days |
- 114 |
- 3 |
Zillow last checked:
Listing updated:
Listed by:
Dana Staples 903-724-2477,
Staples Sotheby's International Realty
Source: GTARMLS,MLS#: 26002373
Facts & features
Interior
Bedrooms & bathrooms
- Bedrooms: 1
- Bathrooms: 1
- Full bathrooms: 1
Rooms
- Room types: 1 Living Area
Bedroom
- Level: Main
Bedroom 1
- Area: 304
- Dimensions: 19 x 16
Bathroom
- Features: Shower Only
Dining room
- Area: 77
- Dimensions: 11 x 7
Kitchen
- Features: Kitchen/Eating Combo
- Area: 169
- Dimensions: 13 x 13
Living room
- Area: 266
- Dimensions: 19 x 14
Heating
- Zoned, Space Heater
Cooling
- Individual Controlled, Zoned-3 or more
Appliances
- Included: Range/Oven-Electric, Microwave, Electric Water Heater
Features
- Ceiling Fan(s), Vaulted Ceiling(s), Pantry
- Flooring: Wood
- Windows: Double Pane Windows
- Has fireplace: No
- Fireplace features: None
Interior area
- Total structure area: 900
- Total interior livable area: 900 sqft
Property
Parking
- Parking features: Detached, Other/See Remarks
- Has garage: Yes
- Has uncovered spaces: Yes
Features
- Levels: One and One Half
- Patio & porch: Porch
- Exterior features: Sprinkler System, Gutter(s), Lighting
- Pool features: None
- Fencing: Barbed Wire,Other/See Remarks,Chain Link
- Waterfront features: Pond
Lot
- Size: 106.03 Acres
- Features: Wooded, Irregular Lot, Pasture
- Topography: Level,Rolling
- Residential vegetation: Improved Grasses, Bermuda Grass, Heavily Wooded, Mixed Timber
Details
- Additional structures: Storage, Metal Outbuilding(s), Other/See Remarks
- Parcel number: 119476000
- Special conditions: None
Construction
Type & style
- Home type: SingleFamily
- Architectural style: Other/See Remarks
- Property subtype: Single Family Residence
Materials
- Concrete Based Siding
- Foundation: Pillar/Post/Pier
- Roof: Aluminum/Metal
Condition
- Year built: 2010
Utilities & green energy
- Sewer: Septic Tank
- Water: Community
- Utilities for property: Natural Gas Available, Electricity Connected
Community & HOA
Community
- Security: Security Gate
- Subdivision: (R15_B) RURAL RISD PONTA
Location
- Region: Jacksonville
Financial & listing details
- Price per square foot: $1,217/sqft
- Tax assessed value: $558,460
- Annual tax amount: $790
- Date on market: 2/19/2026
- Listing terms: Conventional,Cash,Land Bank
- Electric utility on property: Yes
Estimated market value
$995,800
$946,000 - $1.05M
$1,533/mo
Price history
| Date | Event | Price |
|---|---|---|
| 5/14/2026 | Price change | $1,095,000-8.4%$1,217/sqft |
Source:  GTARMLS #26002373 Report a problem GTARMLS #26002373 Report a problem | ||
| 2/19/2026 | Listed for sale | $1,195,000$1,328/sqft |
Source: GTARMLS #26002373 Report a problem | ||
| 10/22/2021 | Sold | -- |
Source: Agent Provided Report a problem | ||
Public tax history
| Year | Property taxes | Tax assessment |
|---|---|---|
| 2025 | $2,052 +156.5% | $558,460 -32.6% |
| 2024 | $800 -61.2% | $828,260 +56.4% |
| 2023 | $2,061 | $529,430 +7.9% |
| 2022 | -- | $490,610 +17.1% |
| 2021 | $835 +8.3% | $418,980 +13.1% |
| 2020 | $771 | $370,410 +11.6% |
| 2019 | -- | $331,760 +3.4% |
| 2018 | -- | $320,780 +68.8% |
| 2017 | -- | $190,080 -2% |
| 2016 | -- | $193,880 |
| 2015 | -- | $193,880 |
| 2014 | -- | $193,880 |
Find assessor info on the county website
Monthly payment
Est. payment
Payment breakdown
Explore the cost of this home by adjusting the details. Changes won't be saved.Climate risks
Neighborhood: 75766
Nearby schools
GreatSchools rating
- 7/10Rusk Elementary SchoolGrades: 2-3Distance: 8.1 mi
- 7/10Rusk Junior High SchoolGrades: 6-8Distance: 9.1 mi
- 4/10Rusk High SchoolGrades: 9-12Distance: 9.4 mi
Schools provided by the listing agent
- Elementary: Rusk
- Middle: Rusk
- High: Rusk
Source: GTARMLS. This data may not be complete. We recommend contacting the local school district to confirm school assignments for this home.
- $251,5003 bd2 ba1.3k sqft8798 Fm 768 N, Jacksonville, TX 75766Off Market
- $18,270-- bd-- ba1.5k sqft8890 Fm 768 N, Jacksonville, TX 75766Off Market
- $445,5003 bd8 ba576 sqft8890 Fm 768 N, Jacksonville, TX 75766Off Market
- $217,900-- bd-- ba1.8k sqft8639 Fm 768 N, Jacksonville, TX 75766Off Market
- $324,4003 bd5 ba720 sqft9207 Fm 768 N, Jacksonville, TX 75766Off Market
- $442,200-- bd-- ba1k sqft8566 Fm 768 N, Jacksonville, TX 75766Off Market
- $398,800-- bd-- ba1.8k sqft8486 Fm 768 N, Jacksonville, TX 75766Off Market
- $52,640-- bd-- ba880 sqft9293 Fm 768 N, Jacksonville, TX 75766Off Market
A local agent can set up tours, give advice and negotiate with sellers.
A local lender can help you make sure your offer is ready when you are.