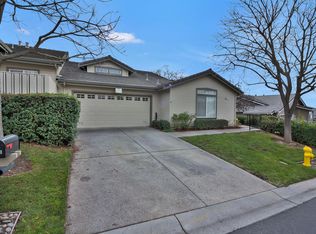
Beautiful property in the Villages Golf & Country Club (55+). Wonderfully remodeled throughout, this bright, spacious townhome has 2 bedrooms and 2 full bathrooms. The primary bedroom suite has a private patio with great city view. Newly remodeled, top appliances, with laundry inside. Spacious open-concept kitchen with stainless steel appliances, quartz counters and great cabinet storage. Generous garage with ample storage, large backyard patio area with plenty of space to entertain and garden. Enjoy the wonderful lifestyle of living in this private community with a Clubhouse, dining, golf, swimming pool, tennis and much more!
Sold for $999,000
$999,000
8779 Fruit Barn Ln, San Jose, CA 95135
2beds
1,415sqft
Townhouse
Built in 1995
1,951 Square Feet Lot
$978,700 Zestimate®
$706/sqft
$3,603 Estimated rent
Home value
$978,700
$900,000 - $1.07M
$3,603/mo
Zestimate® history
Owner options
List your home for rent
$3,603/mo
Rent Zestimate®
Find your next renter with Zillow Rental Manager. Plus, with online applications, you can quickly screen prospective tenants – for free.
$3,603/mo
Rent Zestimate®
Refinance and save
$7,919/mo
Est. payment
Refinancing to a lower rate could help reduce your monthly payments and save thousands over the life of the loan.
$7,919/mo
Est. payment
Explore your selling options
Work with a Zillow partner agent
Leverage their expertise and Zillow's premium Showcase listings to get your home seen by more buyers.
Get startedList with your own agent
Get your home in front of millions of buyers by listing it on Zillow.
Learn how to do itSell it yourself
Take full control of how buyers see your home on Zillow by listing For Sale by Owner (FSBO).
List your homeWhat's special
Zillow last checked:
Listing updated:
Listed by:
Marina Mayer DRE #02047516 415-562-6112,
eXp Realty of California, Inc 888-584-9427
Bought with:
Tom Beck, DRE #01742024
Compass
Source: SFAR,MLS#: 425067758 Originating MLS: San Francisco Association of REALTORS
Originating MLS: San Francisco Association of REALTORSFacts & features
Interior
Bedrooms & bathrooms
- Bedrooms: 2
- Bathrooms: 2
- Full bathrooms: 2
Primary bedroom
- Features: Outside Access, Walk-In Closet
- Area: 0
- Dimensions: 0 x 0
Bedroom 1
- Area: 0
- Dimensions: 0 x 0
Bedroom 2
- Area: 0
- Dimensions: 0 x 0
Bedroom 3
- Area: 0
- Dimensions: 0 x 0
Bedroom 4
- Area: 0
- Dimensions: 0 x 0
Dining room
- Area: 0
- Dimensions: 0 x 0
Family room
- Features: Cathedral/Vaulted
- Area: 0
- Dimensions: 0 x 0
Kitchen
- Features: Breakfast Area, Kitchen Island, Quartz Counter, Stone Counters
- Area: 0
- Dimensions: 0 x 0
Living room
- Features: Cathedral/Vaulted
- Area: 0
- Dimensions: 0 x 0
Heating
- Central, Fireplace(s)
Cooling
- Central Air
Appliances
- Included: Dishwasher, Disposal, Electric Cooktop, Free-Standing Electric Oven, Ice Maker, Microwave, Self Cleaning Oven, Dryer, Washer
- Laundry: Inside, Inside Room, Laundry Closet
Features
- Cathedral Ceiling(s)
- Flooring: Carpet, Laminate
- Has fireplace: No
Interior area
- Total structure area: 1,415
- Total interior livable area: 1,415 sqft
Property
Parking
- Total spaces: 2
- Parking features: Attached, Garage Door Opener, Garage Faces Front, Side By Side, On Site (Single Family Only)
- Attached garage spaces: 2
Features
- Patio & porch: Uncovered Patio
- Has view: Yes
- View description: City Lights
Lot
- Size: 1,951 Square Feet
Details
- Parcel number: 66562103
Construction
Type & style
- Home type: Townhouse
- Property subtype: Townhouse
- Attached to another structure: Yes
Materials
- Foundation: Slab
Condition
- Updated/Remodeled
- New construction: No
- Year built: 1995
Utilities & green energy
- Utilities for property: Cable Connected, Public
Community & HOA
Community
- Features: Gated
- Security: Smoke Detector(s)
HOA
- Has HOA: Yes
- Amenities included: Barbecue, Clubhouse, Fitness Center, Game Court Exterior, Golf Course, Gym, Pool, Putting Green(s), Spa/Hot Tub, Tennis Court(s), Trail(s), Other
- Services included: Cable TV, Common Areas, Insurance, Maintenance Structure, Maintenance Grounds, Pool, Road, Roof, Sewer, Trash, Water
- HOA fee: $1,447 monthly
- HOA name: The Villages
- HOA phone: 408-223-4639
Location
- Region: San Jose
- Elevation: 0
Financial & listing details
- Price per square foot: $706/sqft
- Tax assessed value: $887,348
- Annual tax amount: $12,409
- Price range: $999K - $999K
- Date on market: 8/22/2025
- Cumulative days on market: 6 days
- Listing terms: Cash,Conventional,FHA,VA Loan
- Total actual rent: 0
Price history
| Date | Event | Price |
|---|---|---|
| 9/22/2025 | Sold | $999,000$706/sqft |
Source:  SFAR #425067758 Report a problem SFAR #425067758 Report a problem | ||
| 8/28/2025 | Pending sale | $999,000$706/sqft |
Source: SFAR #425067758 Report a problem | ||
| 8/28/2025 | Contingent | $999,000$706/sqft |
Source: SFAR #425067758 Report a problem | ||
| 8/22/2025 | Listed for sale | $999,000+14.8%$706/sqft |
Source: SFAR #425067758 Report a problem | ||
| 9/27/2023 | Sold | $869,950$615/sqft |
Source:  MLSListings Inc #ML81941448 Report a problem MLSListings Inc #ML81941448 Report a problem | ||
| 9/19/2023 | Pending sale | $869,950$615/sqft |
Source: MLSListings Inc #ML81941448 Report a problem | ||
| 9/10/2023 | Listed for sale | $869,950+37.2%$615/sqft |
Source: MLSListings Inc #ML81941448 Report a problem | ||
| 12/15/2016 | Sold | $634,000-6.1%$448/sqft |
Source: Public Record Report a problem | ||
| 8/3/2016 | Pending sale | $675,000$477/sqft |
Source: Hewitt Real Estate #ML81596413 Report a problem | ||
| 7/21/2016 | Listed for sale | $675,000+180.1%$477/sqft |
Source: Hewitt Real Estate #ML81596413 Report a problem | ||
| 8/29/1995 | Sold | $241,000$170/sqft |
Source: Public Record Report a problem | ||
Public tax history
| Year | Property taxes | Tax assessment |
|---|---|---|
| 2025 | $12,409 -9.9% | $887,348 +2% |
| 2024 | $13,771 +36% | $869,950 +23% |
| 2023 | $10,128 +0.5% | $707,234 +2% |
| 2022 | $10,080 +1.7% | $693,368 +2% |
| 2021 | $9,909 +4.7% | $679,774 +1% |
| 2020 | $9,463 | $672,804 +2% |
| 2019 | $9,463 +2.3% | $659,612 +2% |
| 2018 | $9,254 | $646,680 +2% |
| 2017 | $9,254 +1.6% | $634,000 +87.5% |
| 2016 | $9,106 +77.3% | $338,048 +1.5% |
| 2015 | $5,136 +13.2% | $332,971 +2% |
| 2014 | $4,537 | $326,450 +0.5% |
| 2013 | -- | $324,976 +2% |
| 2012 | -- | $318,604 +2% |
| 2011 | -- | $312,358 +0.8% |
| 2010 | -- | $310,024 -0.2% |
| 2009 | -- | $310,761 +2% |
| 2008 | -- | $304,669 +2% |
| 2007 | -- | $298,696 +2% |
| 2006 | -- | $292,841 +2% |
| 2005 | -- | $287,100 +2% |
| 2004 | -- | $281,472 +1.9% |
| 2003 | -- | $276,314 +2% |
| 2002 | -- | $270,897 +2% |
| 2001 | -- | $265,587 |
Find assessor info on the county website
Neighborhood: Evergreen
Nearby homes
- $1,060,4002 bd3 ba1.6k sqft8778 Fruit Barn Ln, San Jose, CA 95135Off Market
- $867,4002 bd2 ba1.4k sqft8777 Fruit Barn Ln, San Jose, CA 95135Off Market
- $936,0002 bd2 ba1.5k sqft8781 Fruit Barn Ln, San Jose, CA 95135Off Market
- $769,0002 bd2 ba1.4k sqft8780 Fruit Barn Ln, San Jose, CA 95135Off Market
- $882,8002 bd3 ba1.6k sqft8782 Fruit Barn Ln, San Jose, CA 95135Off Market
- $969,1002 bd2 ba1.6k sqft8772 Olive Grove Way, San Jose, CA 95135Off Market
- $923,4002 bd3 ba1.6k sqft8776 Fruit Barn Ln, San Jose, CA 95135Off Market
- $790,4002 bd2 ba1.4k sqft8773 Olive Grove Way, San Jose, CA 95135Off Market
Nearby schools
GreatSchools rating
- 10/10Tom Matsumoto Elementary SchoolGrades: K-6Distance: 2.3 mi
- 8/10Chaboya Middle SchoolGrades: 7-8Distance: 2.1 mi
- 10/10Evergreen Valley High SchoolGrades: 9-12Distance: 3.3 mi
Get a cash offer in 3 minutes
Find out how much your home could sell for in as little as 3 minutes with a no-obligation cash offer.
Estimated market value
$978,700
Get a cash offer in 3 minutes
Find out how much your home could sell for in as little as 3 minutes with a no-obligation cash offer.
Estimated market value
$978,700
- California
- Santa Clara County
- San Jose
- 95135
- Evergreen
- 8779 Fruit Barn Ln
Nearby cities
Nearby neighborhoods
Nearby zip codes
Other San Jose Topics
