Skip main navigation
Closed
  • $330,000

    8779 Glenarden Cir NW, Massillon, OH 44646

    3beds
    2,088sqft
    Single Family Residence
    Built in 1992
    0.31 Acres Lot
    $336,900 Zestimate®
    $158/sqft
    $2,305 Estimated rent

    Home value

    $336,900

    $320,000 - $354,000

    $2,305/mo

    Zestimate® history
    Loading
    Loading...

    Owner options

    List your home for rent

    $2,305/mo

    Rent Zestimate®

    Find your next renter with Zillow Rental Manager. Plus, with online applications, you can quickly screen prospective tenants – for free.

    Learn more

    $2,305/mo

    Rent Zestimate®

    Refinance and save

    $2,122/mo

    Est. payment

    Refinancing to a lower rate could help reduce your monthly payments and save thousands over the life of the loan.

    See today's rates

    $2,122/mo

    Est. payment

    Explore your selling options

    Work with a Zillow partner agent

    Leverage their expertise and Zillow's premium Showcase listings to get your home seen by more buyers.

    Get started

    List with your own agent

    Get your home in front of millions of buyers by listing it on Zillow.

    Learn how to do it

    Sell it yourself

    Take full control of how buyers see your home on Zillow by listing For Sale by Owner (FSBO).

    List your home

    What's special

    Vaulted ceilingOpen-concept kitchenQuiet cul-de-sacTranquil viewInviting open-concept layoutPeaceful primary suiteThree generously sized bedrooms
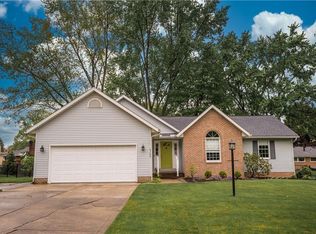
    Welcome home to this beautifully updated, move-in-ready single-family residence, perfectly situated in a quiet cul-de-sac within the highly sought-after Jackson Local School District. Offering easy access to shopping, grocery stores, and major commuter routes like Route 21. Step inside to an inviting open-concept layout that is designed for modern living. The living room immediately impresses with a vaulted ceiling, creating an airy and spacious feel throughout the main area. This home boasts updated LVP flooring throughout, providing a seamless, contemporary look that is both attractive and easy to maintain. The open-concept kitchen connects effortlessly to the main living spaces, making it an ideal setup for entertaining guests or staying connected with family during meal prep. One of the standout features is four-season room. Whether you're enjoying your morning coffee or relaxing in the evening, this room offers a tranquil view and is sure to become a favorite retreat regardless of the weather. The home features three generously sized bedrooms, including a peaceful primary suite. Additionally, the first-floor laundry facilities provide ultimate convenience, simplifying daily chores. Peace of mind comes standard with this property. The home features a number of practical and desirable upgrades, including a brand new A/C unit (2025), Water heater (2025) and freshly painted rooms throughout the interior, ensuring the home is truly move-in ready. The exterior is just as appealing, offering a private outdoor space with a quiet back patio, perfect for summer barbecues and outdoor dining. Practical features for the homeowner include an attached two-car garage and a full basement, which provides ample dedicated storage space or tremendous potential to be finished into a recreational room, home gym, or home office to suit your needs. Don't miss this opportunity for a low-maintenance, updated, and perfectly located home in a prime Jackson setting!

    Zillow last checked:

    Listing updated:

    Listed by:

    Tony Harp 330-808-6039 stoversells@outlook.com,

    RE/MAX Infinity

    Bought with:

    Christina Spurr, 2004002812

    Cutler Real Estate

    Source: MLS Now,MLS#: 5175264MLS LogoOriginating MLS: Akron Cleveland Association of REALTORS

    Facts & features

    Interior

    Bedrooms & bathrooms
    • Bedrooms: 3
    • Bathrooms: 3
    • Full bathrooms: 2
    • 1/2 bathrooms: 1
    • Main level bathrooms: 2
    • Main level bedrooms: 3
    Primary bedroom
    • Description: Flooring: Luxury Vinyl Tile
    • Level: First
    Bedroom
    • Description: Flooring: Luxury Vinyl Tile
    • Level: First
    Bedroom
    • Description: Flooring: Luxury Vinyl Tile
    • Level: First
    Kitchen
    • Description: Flooring: Linoleum
    • Level: First
    Laundry
    • Description: Flooring: Luxury Vinyl Tile
    • Level: First
    Living room
    • Description: Flooring: Luxury Vinyl Tile
    • Level: First
    Sunroom
    • Description: Flooring: Tile
    • Level: First
    Heating
    • Forced Air, Fireplace(s), Gas
    Cooling
    • Central Air, Ceiling Fan(s)
    Appliances
    • Included: Dryer, Dishwasher, Microwave, Range, Refrigerator, Washer
    Features
    • Basement: Unfinished
    • Number of fireplaces: 1
    • Fireplace features: Gas
    Interior area
    • Total structure area: 2,088
    • Total interior livable area: 2,088 sqft
    • Finished area above ground: 2,088

    Property

    Parking
    • Total spaces: 2
    • Parking features: Attached, Garage
    • Attached garage spaces: 2
    Features
    • Levels: One
    • Stories: 1
    Lot
    • Size: 0.31 Acres
    Details
    • Parcel number: 01617596
    • Special conditions: Standard

    Construction

    Type & style
    • Home type: SingleFamily
    • Architectural style: Ranch
    • Property subtype: Single Family Residence
    Materials
    • Brick, Vinyl Siding
    • Roof: Asphalt
    Condition
    • Year built: 1992

    Utilities & green energy

    • Sewer: Public Sewer
    • Water: Public

    Community & HOA

    Community
    • Subdivision: Amherst Heights
    HOA
    • Has HOA: No
    Location
    • Region: Massillon

    Financial & listing details

    • Price per square foot: $158/sqft
    • Tax assessed value: $272,400
    • Annual tax amount: $4,063
    • Date on market: 1/8/2026
    • Cumulative days on market: 17 days

    Price history

    DateEventPrice
    3/12/2026Sold$330,000-2.9%$158/sqft
    Source: MLS Now #5175264 Report a problem
    1/25/2026Pending sale$339,900$163/sqft
    Source: MLS Now #5175264 Report a problem
    1/8/2026Listed for sale$339,900$163/sqft
    Source: MLS Now #5175264 Report a problem

    Public tax history

    YearProperty taxesTax assessment
    2024$4,348 +19.5%$95,350 +30.5%
    2023$3,637 +0.5%$73,080
    2022$3,620 -0.4%$73,080
    2021$3,634 +10.5%$73,080 +16.4%
    2020$3,289 $62,790
    2019$3,289 $62,790
    2018$3,289 +3.7%$62,790 +9%
    2017$3,170 -0.7%$57,580
    2016$3,191 -1.2%$57,580
    2015$3,230 $57,580 +3.4%
    2014$3,230 +101%$55,660
    2013$1,607 $55,660
    2012-- $55,660 -0.5%
    2011-- $55,930 +0.4%
    2010-- $55,690
    2009$2,975 +11.5%--
    2008$2,669 -2.8%--
    2007$2,746 +2.8%--
    2005$2,672 +1.7%--
    2004$2,627 +5.8%--
    2003$2,483 +2.6%--
    2002$2,420 -0.2%--
    2001$2,426 +9%--
    2000$2,225 --
    Find assessor info on the county website

    Neighborhood: 44646

    Nearby schools

    GreatSchools rating
    Schools provided by the listing agent
    • District: Jackson LSD - 7605

    Source: MLS Now. This data may not be complete. We recommend contacting the local school district to confirm school assignments for this home.

    Get a cash offer in 3 minutes
    Find out how much your home could sell for in as little as 3 minutes with a no-obligation cash offer.
    Estimated market value
    $336,900
    Get a cash offer in 3 minutes
    Find out how much your home could sell for in as little as 3 minutes with a no-obligation cash offer.
    Estimated market value
    $336,900