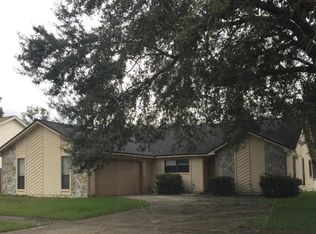
Settled on a cozy corner in the charming Hammond Forest community, this lovely brick-front home welcomes you with open arms and a laid-back charm that's hard to resist. Surrounded by lush greenery and towering shade trees, it's a peaceful oasis where relaxation meets convenience. Picture yourself strolling through the big yard, shaded by citrus trees, or kicking back on the freshly concreted patio slab with a cool drink in hand. Plus, there's a handy shed tucked away for storing all your outdoor essentials.
Step inside, and you're greeted by a vibe that's equal parts stylish and comfy. The formal living room and dining room, complete with a charming bay window, set the scene for cozy gatherings or quiet nights in. The kitchen is a chef's dream, boasting new appliances and a view into the inviting great room, where the vaulted ceiling adds a touch of grandeur and the fireplace beckons you to curl up with a good book. Settled on a cozy corner in the charming Hammond Forest community, this lovely brick-front home welcomes you with open arms and a laid-back charm that's hard to resist. Surrounded by lush greenery and towering shade trees, it's a peaceful oasis where relaxation meets convenience. Picture yourself strolling through the big yard, shaded by citrus trees, or kicking back on the freshly concreted patio slab with a cool drink in hand. Plus, there's a handy shed tucked away for storing all your outdoor essentials.
Step inside, and you're greeted by a vibe that's equal parts stylish and comfy. The formal living room and dining room, complete with a charming bay window, set the scene for cozy gatherings or quiet nights in. The galley style kitchen is a chef's dream, boasting new appliances and a view into the inviting great room, where the vaulted ceiling adds a touch of grandeur and the fireplace beckons you to curl up with a good book.
With three bedrooms offering plenty of space and storage, along with a hall bathroom featuring a shower-tub combo, everyone in the family is sure to feel right at home. And let's not forget the spacious owner's suite - it's a true retreat with its roomy bedroom, walk-in closet, and luxurious bathroom complete with a garden tub and shower combo.
The convenient proximity to the I-10 exit easily connects with I295 and I95 and makes your commute a breeze. Your new home is within walking distance to Crystal Springs Elementary and Trinity Christian Academy. It's also within 15-20 minutes of the Oakleaf town center, the Airport, Jaxport, Cecil Field, NAS Jax, Orange Park, Downtown, and More!
HOME UPDATES:
Roof replaced in 2018, Home Replumbed in 2018, Kitchen and Bathroom countertops replaced in 2018, Flooring replaced in 2018, HVAC replaced in 2023, Appliances Replaced in 2023, Electrical sockets updated in 2024. Interior of Home repainted February 2024. Garbage disposal replaced February 2024. Home has been and is currently treated by Kingfish Pest Control on a quarterly basis.
Closed
$275,000
8779 HAMMOND FOREST Drive, Jacksonville, FL 32221
3beds
1,541sqft
Single Family Residence
Built in 1992
10,454 Square Feet Lot
$292,900 Zestimate®
$178/sqft
$1,740 Estimated rent
Home value
$292,900
$278,000 - $308,000
$1,740/mo
Zestimate® history
Owner options
List your home for rent
$1,740/mo
Rent Zestimate®
Find your next renter with Zillow Rental Manager. Plus, with online applications, you can quickly screen prospective tenants – for free.
$1,740/mo
Rent Zestimate®
Refinance and save
$2,168/mo
Est. payment
Refinancing to a lower rate could help reduce your monthly payments and save thousands over the life of the loan.
$2,168/mo
Est. payment
Explore your selling options
Work with a Zillow partner agent
Leverage their expertise and Zillow's premium Showcase listings to get your home seen by more buyers.
Get startedList with your own agent
Get your home in front of millions of buyers by listing it on Zillow.
Learn how to do itSell it yourself
Take full control of how buyers see your home on Zillow by listing For Sale by Owner (FSBO).
List your homeWhat's special
Zillow last checked:
Listing updated:
Listed by:
DANA JOHNSON 904-534-7690,
PROVINCE REALTY GROUP LLC 904-534-7690,
KENYETTE GLENN
Bought with:
ERICA L LOGAN, 3572261
SUNSHINE REALTY & CO LLC
Source: realMLS,MLS#: 2012026
Facts & features
Interior
Bedrooms & bathrooms
- Bedrooms: 3
- Bathrooms: 2
- Full bathrooms: 2
Heating
- Central
Cooling
- Central Air
Appliances
- Included: Dishwasher, Disposal, Dryer, Electric Oven, Electric Range, Electric Water Heater, Ice Maker, Microwave, Plumbed For Ice Maker, Refrigerator, Washer
- Laundry: In Garage
Features
- Breakfast Bar, Ceiling Fan(s), Entrance Foyer, Pantry, Primary Bathroom - Tub with Shower, Split Bedrooms, Vaulted Ceiling(s), Walk-In Closet(s)
- Flooring: Wood
- Number of fireplaces: 1
- Fireplace features: Wood Burning
Interior area
- Total interior livable area: 1,541 sqft
Property
Parking
- Total spaces: 2
- Parking features: Garage
- Garage spaces: 2
Features
- Levels: One
- Stories: 1
- Pool features: None
- Fencing: Fenced,Back Yard,Privacy,Wood
- Has view: Yes
- View description: Trees/Woods
Lot
- Size: 10,454 Square Feet
- Features: Corner Lot
Details
- Additional structures: Shed(s)
- Parcel number: 0087900105
Construction
Type & style
- Home type: SingleFamily
- Architectural style: Craftsman,Ranch,Traditional
- Property subtype: Single Family Residence
Materials
- Vinyl Siding
- Roof: Shingle
Condition
- New construction: No
- Year built: 1992
Utilities & green energy
- Sewer: Public Sewer
- Water: Public
- Utilities for property: Sewer Connected, Water Connected
Community & HOA
Community
- Security: Closed Circuit Camera(s), Security System Leased, Smoke Detector(s)
- Subdivision: Hammond Forest
HOA
- Has HOA: Yes
- HOA fee: $250 annually
- HOA name: Hammond forest HOA
Location
- Region: Jacksonville
Financial & listing details
- Price per square foot: $178/sqft
- Tax assessed value: $225,406
- Annual tax amount: $3,769
- Date on market: 3/3/2024
- Listing terms: Assumable,Cash,Conventional,FHA,VA Loan
Price history
| Date | Event | Price |
|---|---|---|
| 3/28/2024 | Sold | $275,000$178/sqft |
Source:  realMLS #2012026 Report a problem realMLS #2012026 Report a problem | ||
| 3/3/2024 | Listed for sale | $275,000$178/sqft |
Source: realMLS #2012026 Report a problem | ||
| 3/3/2024 | Pending sale | $275,000$178/sqft |
Source: realMLS #2012026 Report a problem | ||
| 3/2/2024 | Listed for sale | $275,000+89.7%$178/sqft |
Source: realMLS #2012026 Report a problem | ||
| 4/30/2018 | Sold | $145,000-9.4%$94/sqft |
Source: realMLS #919693 Report a problem | ||
| 3/27/2018 | Pending sale | $160,000$104/sqft |
Source: PROVINCE REALTY GROUP LLC #919693 Report a problem | ||
| 3/19/2018 | Listed for sale | $160,000$104/sqft |
Source: PROVINCE REALTY GROUP LLC #919693 Report a problem | ||
| 2/20/2018 | Pending sale | $160,000$104/sqft |
Source: PROVINCE REALTY GROUP LLC #919693 Report a problem | ||
| 2/5/2018 | Listed for sale | $160,000$104/sqft |
Source: PROVINCE REALTY GROUP LLC #919693 Report a problem | ||
Public tax history
| Year | Property taxes | Tax assessment |
|---|---|---|
| 2024 | $4,043 +7.3% | $210,024 +10% |
| 2023 | $3,770 +3.2% | $190,931 -6% |
| 2022 | $3,654 +108.9% | $203,177 +49.9% |
| 2021 | $1,749 +1.3% | $135,570 +1.4% |
| 2020 | $1,727 +1.2% | $133,699 +2% |
| 2019 | $1,707 +38.7% | $131,107 +32% |
| 2018 | $1,231 | $99,306 +2.1% |
| 2017 | $1,231 +1.8% | $97,264 +2.1% |
| 2016 | $1,209 +1.1% | $95,264 +0.7% |
| 2015 | $1,195 -0.8% | $94,602 +0.8% |
| 2014 | $1,205 | $93,852 -9.6% |
| 2013 | -- | $103,787 -2.9% |
| 2012 | -- | $106,852 +1.3% |
| 2011 | -- | $105,500 +1.5% |
| 2010 | -- | $103,941 +2.7% |
| 2009 | -- | $101,209 +5.7% |
| 2006 | -- | $95,770 +3% |
| 2005 | $1,254 | $92,981 +3% |
| 2004 | -- | $90,273 +1.9% |
| 2003 | $1,233 | $88,590 +2.4% |
| 2002 | -- | $86,514 +1.6% |
| 2001 | -- | $85,152 +5.6% |
| 2000 | -- | $80,611 +2.7% |
| 1999 | -- | $78,492 |
Find assessor info on the county website
Neighborhood: Normandy Estate
Nearby homes
- $267,6003 bd2 ba1.6k sqft8771 Hammond Forest Dr, Jacksonville, FL 32221Off Market
- $261,1003 bd2 ba1.5k sqft1471 Rose Hill Dr E, Jacksonville, FL 32221Off Market
- $256,2003 bd2 ba1.6k sqft1463 Rose Hill Dr E, Jacksonville, FL 32221Off Market
- $266,8003 bd2 ba1.4k sqft8770 Hammond Forest Dr, Jacksonville, FL 32221Off Market

- $274,7003 bd2 ba1.6k sqft1479 Rose Hill Dr E, Jacksonville, FL 32221Off Market
- $216,4003 bd2 ba1.4k sqft8778 Hammond Forest Dr, Jacksonville, FL 32221Off Market
- $280,3003 bd2 ba2.2k sqft1405 Hammond Blvd, Jacksonville, FL 32221Off Market
- $247,2003 bd2 ba1.3k sqft8755 Hammond Forest Dr, Jacksonville, FL 32221Off Market
Nearby schools
GreatSchools rating
- 3/10Crystal Springs Elementary SchoolGrades: PK-5Distance: 0.3 mi
- 2/10Chaffee Trail Middle SchoolGrades: 6-8Distance: 3.5 mi
- 3/10Edward H. White High SchoolGrades: 9-12Distance: 1.8 mi
Schools provided by the listing agent
- Elementary: Crystal Springs
- High: Edward White
Source: realMLS. This data may not be complete. We recommend contacting the local school district to confirm school assignments for this home.
Get a cash offer in 3 minutes
Find out how much your home could sell for in as little as 3 minutes with a no-obligation cash offer.
Estimated market value
$292,900
Get a cash offer in 3 minutes
Find out how much your home could sell for in as little as 3 minutes with a no-obligation cash offer.
Estimated market value
$292,900
- Florida
- Duval County
- Jacksonville
- 32221
- Normandy Estate
- 8779 HAMMOND FOREST Drive
Nearby cities
Nearby neighborhoods
Nearby zip codes
Other Jacksonville Topics
