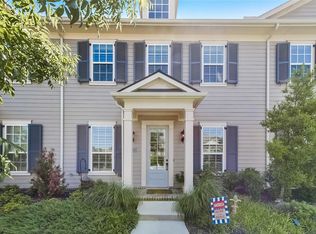
Welcome Home! This charming 3-bedroom townhouse features 2 full bathrooms and 2 half bathrooms, located in the heart of Hometown. Designed for modern living, this home combines comfort and convenience in a vibrant community setting. Step inside to discover a warm and inviting atmosphere, highlighted by a spacious open floor plan. The living room seamlessly connects to the kitchen and dining area, with large windows filling the space with natural light. The kitchen is a chef’s dream, boasting modern appliances, ample counter space, and generous storage options. Upstairs, you’ll find peaceful bedrooms with views overlooking the park. The primary suite offers a large walk-in closet and a luxurious en-suite bathroom, complete with stylish, modern fixtures. Nestled in a family-friendly community, this neighborhood features a scenic jogging track, two picturesque ponds, and easy access to fantastic local attractions. Don’t miss the opportunity to make this delightful townhouse your home!
Sold
Price Unknown
8779 Ice House Dr, North Richland Hills, TX 76180
3beds
2,557sqft
Townhouse
Built in 2019
0.39 Acres Lot
$483,500 Zestimate®
$--/sqft
$3,386 Estimated rent
Home value
$483,500
$459,000 - $513,000
$3,386/mo
Zestimate® history
Owner options
List your home for rent
$3,386/mo
Rent Zestimate®
Find your next renter with Zillow Rental Manager. Plus, with online applications, you can quickly screen prospective tenants – for free.
$3,386/mo
Rent Zestimate®
Refinance and save
$1,175/mo
Est. payment
Refinancing to a lower rate could help reduce your monthly payments and save thousands over the life of the loan.
$1,175/mo
Est. payment
Explore your selling options
Work with a Zillow partner agent
Leverage their expertise and Zillow's premium Showcase listings to get your home seen by more buyers.
Get startedList with your own agent
Get your home in front of millions of buyers by listing it on Zillow.
Learn how to do itSell it yourself
Take full control of how buyers see your home on Zillow by listing For Sale by Owner (FSBO).
List your homeWhat's special
Stylish modern fixturesModern appliancesSpacious open floor planPeaceful bedroomsGenerous storage optionsLarge windowsViews overlooking the park
Zillow last checked:
Listing updated:
Listed by:
Heather Chaney 0812395 214-585-9933,
Meyer Group Real Estate 214-585-9933
Bought with:
Susan Mcreynolds
RE/MAX Trinity
Source: NTREIS,MLS#: 20779868
Facts & features
Interior
Bedrooms & bathrooms
- Bedrooms: 3
- Bathrooms: 4
- Full bathrooms: 2
- 1/2 bathrooms: 2
Primary bedroom
- Features: Walk-In Closet(s)
- Level: First
- Dimensions: 12 x 17
Bedroom
- Level: Second
- Dimensions: 10 x 18
Bedroom
- Level: Second
- Dimensions: 12 x 12
Primary bathroom
- Features: Dual Sinks, Double Vanity, Granite Counters, Linen Closet
- Level: First
- Dimensions: 10 x 10
Family room
- Level: First
- Dimensions: 18 x 23
Other
- Features: Dual Sinks, Garden Tub/Roman Tub, Jack and Jill Bath, Linen Closet
- Level: Second
- Dimensions: 7 x 8
Half bath
- Level: First
- Dimensions: 10 x 3
Half bath
- Level: Second
- Dimensions: 5 x 4
Kitchen
- Features: Breakfast Bar, Built-in Features, Butler's Pantry, Kitchen Island
- Level: First
- Dimensions: 16 x 18
Living room
- Level: Second
- Dimensions: 18 x 32
Utility room
- Features: Built-in Features, Utility Room
- Level: First
- Dimensions: 5 x 6
Heating
- Natural Gas
Cooling
- Central Air
Appliances
- Included: Convection Oven, Gas Cooktop, Disposal, Gas Oven, Microwave, Range, Refrigerator, Some Commercial Grade, Vented Exhaust Fan
- Laundry: Laundry in Utility Room
Features
- Decorative/Designer Lighting Fixtures, Double Vanity, Eat-in Kitchen, Granite Counters, High Speed Internet, Kitchen Island, Loft, Open Floorplan, Pantry, Cable TV, Walk-In Closet(s), Wired for Sound
- Flooring: Carpet, Combination, Hardwood, Tile
- Windows: Window Coverings
- Has basement: No
- Has fireplace: No
Interior area
- Total interior livable area: 2,557 sqft
Property
Parking
- Total spaces: 2
- Parking features: Garage
- Attached garage spaces: 2
Features
- Levels: Two
- Stories: 2
- Patio & porch: Deck
- Exterior features: Courtyard, Lighting, Rain Gutters
- Pool features: None
- Has view: Yes
- View description: Park/Greenbelt, Water
- Has water view: Yes
- Water view: Water
Lot
- Size: 0.39 Acres
- Features: Landscaped, Level, No Backyard Grass, Subdivision, Few Trees
Details
- Parcel number: 42250712
Construction
Type & style
- Home type: Townhouse
- Property subtype: Townhouse
- Attached to another structure: Yes
Materials
- Foundation: Slab
- Roof: Composition
Condition
- Year built: 2019
Utilities & green energy
- Sewer: Public Sewer
- Water: Public
- Utilities for property: Sewer Available, Separate Meters, Water Available, Cable Available
Community & HOA
Community
- Features: Playground, Park, Sidewalks, Trails/Paths, Curbs
- Security: Security System, Carbon Monoxide Detector(s), Firewall(s), Fire Sprinkler System, Smoke Detector(s)
- Subdivision: Hometown Canal District
HOA
- Has HOA: Yes
- Amenities included: Maintenance Front Yard
- Services included: All Facilities, Maintenance Grounds
- HOA fee: $1,175 quarterly
- HOA name: Home Town East NRH Owners
- HOA phone: 972-943-2828
Location
- Region: North Richland Hills
Financial & listing details
- Tax assessed value: $460,678
- Annual tax amount: $10,411
- Date on market: 11/19/2024
- Cumulative days on market: 15 days
- Listing terms: Cash,Conventional,FHA,VA Loan
Price history
| Date | Event | Price |
|---|---|---|
| 12/18/2024 | Sold | -- |
Source: NTREIS #20779868 Report a problem | ||
| 12/9/2024 | Pending sale | $475,000$186/sqft |
Source: NTREIS #20779868 Report a problem | ||
| 12/5/2024 | Contingent | $475,000$186/sqft |
Source: NTREIS #20779868 Report a problem | ||
| 11/19/2024 | Listed for sale | $475,000$186/sqft |
Source: NTREIS #20779868 Report a problem | ||
Public tax history
| Year | Property taxes | Tax assessment |
|---|---|---|
| 2025 | $9,895 -1% | $460,678 |
| 2024 | $9,997 -7% | $460,678 -6% |
| 2023 | $10,747 +11.3% | $489,903 +22.1% |
| 2022 | $9,658 +9% | $401,343 +13% |
| 2021 | $8,859 -0.1% | $355,242 +1.9% |
| 2020 | $8,870 +174.2% | $348,564 +174.1% |
| 2019 | $3,235 | $127,146 |
Find assessor info on the county website
Neighborhood: 76180
Nearby homes
- $--2 bd3 ba2.1k sqft8775 Ice House Dr, North Richland Hills, TX 76180Sold
- $422,500-- bd-- ba2.1k sqft8771 Ice House Dr, North Richland Hills, TX 76180Off Market
- $479,300-- bd-- ba2.4k sqft8767 Ice House Dr, North Richland Hills, TX 76180Off Market
- $381,9002 bd3 ba2.1k sqft8763 Ice House Dr, North Richland Hills, TX 76180Off Market
- $504,300-- bd-- ba2.4k sqft8759 Ice House Dr, North Richland Hills, TX 76180Off Market
- $431,3003 bd3 ba2.2k sqft8772 Ice House Dr, North Richland Hills, TX 76180Off Market
- $452,4003 bd3 ba2.2k sqft8736 Ice House Dr, North Richland Hills, TX 76180Off Market
- $567,700-- bd-- ba2.5k sqft8776 Ice House Dr, North Richland Hills, TX 76180Off Market
Nearby schools
GreatSchools rating
- 8/10Walker Creek Elementary SchoolGrades: PK-5Distance: 0.2 mi
- 10/10Smithfield Middle SchoolGrades: 6-8Distance: 0.5 mi
- 6/10Birdville High SchoolGrades: 9-12Distance: 0.4 mi
Schools provided by the listing agent
- Elementary: Walkercrk
- Middle: Smithfield
- High: Birdville
- District: Birdville ISD
Source: NTREIS. This data may not be complete. We recommend contacting the local school district to confirm school assignments for this home.
Get a cash offer in 3 minutes
Find out how much your home could sell for in as little as 3 minutes with a no-obligation cash offer.
Estimated market value
$483,500
Get a cash offer in 3 minutes
Find out how much your home could sell for in as little as 3 minutes with a no-obligation cash offer.
Estimated market value
$483,500
- Texas
- Tarrant County
- North Richland Hills
- 76180
- 8779 Ice House Dr
Nearby cities
Nearby neighborhoods
Nearby zip codes
Other North Richland Hills Topics
- Apartments for Rent in 76180
- Houses for Sale in 76180
- Houses for Rent in 76180
- 76180 Real Estate
- North Richland Hills Condos
- Houses for Sale in North Richland Hills
- Newest Listings in North Richland Hills
- North Richland Hills Home Values
- North Richland Hills Real Estate Agents
- North Richland Hills Refinance
- North Richland Hills Mortgage Rates
