We kindly request that all offers for the property be submitted by Monday April 22nd, 2024 at 12:00 pm. We appreciate your interest and look forward to reviewing your proposal! Discover the epitome of suburban bliss in this delightful townhouse nestled in the coveted Newington Commons. This home is a treasure, boasting two expansive bedrooms with a shared full bath upstairs, ensuring a private and tranquil haven for relaxation. The heart of the home is the main level, featuring a vast living space that's perfect for hosting gatherings or unwinding, with a gas fireplace, a large kitchen, a dining area, and hardwood floors. Revel in the recent upgrades, including fresh paint that infuses the space with a vibrant, inviting aura. The kitchen, a chef's dream, comes complete with state-of-the-art appliances and abundant cabinet storage, simplifying your culinary adventures. The versatility continues on the lower level with an additional large bedroom or flex space, complemented by a private bath—ideal for guests or as a dedicated workspace or den. Step outside to a serene backyard, a picturesque extension of your living space, a common area with newly upgraded basketball court, backing onto lush trails and woodlands. Situated in proximity to essential commuter routes, dining, parks, and shopping, this townhouse ensures convenience is always within reach. The neighborhood's reputation for excellent schools and a warm community spirit makes it an idyllic place to plant roots. Embrace a host of modern upgrades, including a new microwave, dishwasher, chic kitchen and flooring updates, and smart electricals, alongside newly installed windows and an upgraded upstairs bathroom. This townhouse comes with two reserved parking spaces. Seize the chance to make this Newington Commons gem your own. Act quickly—this exceptional home is waiting to start its next chapter with you!
Sold for $470,000
$470,000
8779 Kanawha Ct, Lorton, VA 22079
2beds
1,380sqft
Townhouse
Built in 1983
1,135 Square Feet Lot
$484,300 Zestimate®
$341/sqft
$2,542 Estimated rent
Home value
$484,300
$460,000 - $509,000
$2,542/mo
Zestimate® history
Owner options
List your home for rent
$2,542/mo
Rent Zestimate®
Find your next renter with Zillow Rental Manager. Plus, with online applications, you can quickly screen prospective tenants – for free.
$2,542/mo
Rent Zestimate®
Refinance and save
$3,001/mo
Est. payment
Refinancing to a lower rate could help reduce your monthly payments and save thousands over the life of the loan.
$3,001/mo
Est. payment
Explore your selling options
Work with a Zillow partner agent
Leverage their expertise and Zillow's premium Showcase listings to get your home seen by more buyers.
Get startedList with your own agent
Get your home in front of millions of buyers by listing it on Zillow.
Learn how to do itSell it yourself
Take full control of how buyers see your home on Zillow by listing For Sale by Owner (FSBO).
List your homeWhat's special
Zillow last checked:
Listing updated:
Listed by:
Lydia Georgy 703-303-6647,
Samson Properties,
Listing Team: The Monumental Team, Co-Listing Team: The Monumental Team,Co-Listing Agent: Austin Mclean Southern 703-785-6555,
Samson Properties
Bought with:
Joelle Graham, 0225243766
Weichert, REALTORS
Source: Bright MLS,MLS#: VAFX2163492
Facts & features
Interior
Bedrooms & bathrooms
- Bedrooms: 2
- Bathrooms: 2
- Full bathrooms: 2
Basement
- Area: 450
Heating
- Heat Pump, Electric
Cooling
- Heat Pump, Electric
Appliances
- Included: Microwave, Dishwasher, Disposal, Dryer, Washer, Cooktop, Refrigerator, Electric Water Heater
- Laundry: In Basement
Features
- Basement: Full,Walk-Out Access,Partial
- Number of fireplaces: 1
Interior area
- Total structure area: 1,380
- Total interior livable area: 1,380 sqft
- Finished area above ground: 930
- Finished area below ground: 450
Property
Parking
- Parking features: Assigned, Parking Lot
- Details: Assigned Parking
Accessibility
- Accessibility features: None
Features
- Levels: Three
- Stories: 3
- Pool features: None
- Fencing: Back Yard
Lot
- Size: 1,135 Square Feet
- Features: Backs - Open Common Area
Details
- Additional structures: Above Grade, Below Grade
- Parcel number: 0983 14 0061
- Zoning: 303
- Special conditions: Standard
- Other equipment: See Remarks
Construction
Type & style
- Home type: Townhouse
- Architectural style: Traditional
- Property subtype: Townhouse
Materials
- Brick, Vinyl Siding
- Foundation: Slab
Condition
- New construction: No
- Year built: 1983
Utilities & green energy
- Sewer: Public Sewer
- Water: Public
Community & HOA
Community
- Subdivision: Newington Commons
HOA
- Has HOA: Yes
- Services included: Common Area Maintenance
- HOA fee: $76 monthly
- HOA name: NEWINGTON COMMONS HOMEOWNERS ASSOCIATION
Location
- Region: Lorton
Financial & listing details
- Price per square foot: $341/sqft
- Tax assessed value: $373,660
- Annual tax amount: $4,217
- Date on market: 4/18/2024
- Listing agreement: Exclusive Right To Sell
- Listing terms: Cash,Conventional,VA Loan
- Ownership: Fee Simple
Price history
| Date | Event | Price |
|---|---|---|
| 5/14/2024 | Sold | $470,000+4.5%$341/sqft |
Source:  Bright MLS #VAFX2163492 Report a problem Bright MLS #VAFX2163492 Report a problem | ||
| 4/22/2024 | Pending sale | $449,900$326/sqft |
Source: Bright MLS #VAFX2163492 Report a problem | ||
| 4/18/2024 | Listed for sale | $449,900+45.1%$326/sqft |
Source: Bright MLS #VAFX2163492 Report a problem | ||
| 7/27/2018 | Sold | $310,000$225/sqft |
Source: Public Record Report a problem | ||
| 6/16/2018 | Pending sale | $310,000$225/sqft |
Source: Redfin Corporation #1001837068 Report a problem | ||
| 6/12/2018 | Listed for sale | $310,000-6.2%$225/sqft |
Source: Redfin Corporation #1001837068 Report a problem | ||
| 6/2/2005 | Sold | $330,500+102.8%$239/sqft |
Source: Public Record Report a problem | ||
| 5/9/2002 | Sold | $163,000+55.3%$118/sqft |
Source: Public Record Report a problem | ||
| 4/1/1999 | Sold | $104,950$76/sqft |
Source: Public Record Report a problem | ||
Public tax history
| Year | Property taxes | Tax assessment |
|---|---|---|
| 2025 | $4,975 +11.2% | $430,330 +11.5% |
| 2024 | $4,472 +6.1% | $386,010 +3.3% |
| 2023 | $4,217 +3.2% | $373,660 +4.6% |
| 2022 | $4,087 | $357,390 +9.7% |
| 2021 | -- | $325,880 +3.9% |
| 2020 | $3,713 +7.9% | $313,690 +7.9% |
| 2019 | $3,442 +2.9% | $290,840 +2.9% |
| 2018 | $3,345 +6.9% | $282,600 +4.9% |
| 2017 | $3,129 +1.6% | $269,520 +1.4% |
| 2016 | $3,078 +6.5% | $265,730 +2.6% |
| 2015 | $2,890 +2.6% | $258,990 +2.4% |
| 2014 | $2,816 | $252,920 +9.3% |
| 2013 | -- | $231,410 +14.1% |
| 2012 | -- | $202,900 |
| 2011 | -- | $202,900 +11.2% |
| 2010 | -- | $182,450 -7.1% |
| 2009 | -- | $196,460 -32.5% |
| 2008 | -- | $291,260 -6.5% |
| 2007 | -- | $311,560 +96.5% |
| 2003 | -- | $158,515 +41.3% |
| 2002 | -- | $112,175 +19.6% |
| 2001 | -- | $93,790 |
Find assessor info on the county website
Neighborhood: 22079
Nearby homes
- $471,4002 bd3 ba930 sqft8777 Kanawha Ct, Lorton, VA 22079Off Market
- $452,5002 bd1 ba960 sqft8781 Kanawha Ct, Lorton, VA 22079Off Market
- $429,6002 bd1 ba960 sqft8775 Kanawha Ct, Lorton, VA 22079Off Market
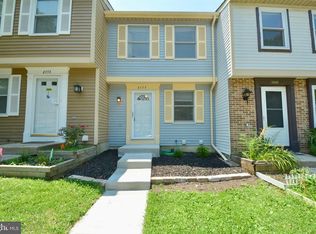
- $453,1002 bd2 ba930 sqft8773 Kanawha Ct, Lorton, VA 22079Off Market
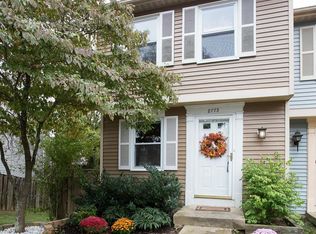
- $442,0002 bd1 ba930 sqft8771 Kanawha Ct, Lorton, VA 22079Off Market
- $476,6002 bd2 ba930 sqft8769 Kanawha Ct, Lorton, VA 22079Off Market
- $418,6002 bd2 ba960 sqft8767 Kanawha Ct, Lorton, VA 22079Off Market
- $436,3002 bd2 ba930 sqft8765 Kanawha Ct, Lorton, VA 22079Off Market
Nearby schools
GreatSchools rating
- 10/10Silverbrook Elementary SchoolGrades: PK-6Distance: 1.1 mi
- 9/10South County Middle SchoolGrades: 7-8Distance: 0.8 mi
- 8/10South County High SchoolGrades: 9-12Distance: 1 mi
Schools provided by the listing agent
- Elementary: Silverbrook
- Middle: South County
- High: South County
- District: Fairfax County Public Schools
Source: Bright MLS. This data may not be complete. We recommend contacting the local school district to confirm school assignments for this home.
Get a cash offer in 3 minutes
Find out how much your home could sell for in as little as 3 minutes with a no-obligation cash offer.
Estimated market value
$484,300
Get a cash offer in 3 minutes
Find out how much your home could sell for in as little as 3 minutes with a no-obligation cash offer.
Estimated market value
$484,300
- Virginia
- Fairfax County
- Lorton
- 22079
- 8779 Kanawha Ct
Nearby cities
Nearby zip codes
Other Lorton Topics
