Step inside this beautiful 3 bedroom, 2 bath home with approximately 1840 square feet of updated finished space. Additionally there is approximately 900 square feet of ready to finish lower level that could include a 4th bedroom, 3rd full bath and large rec room, all walking out to the back yard. This modern front to back split is located on a deep treed lot, offering beautiful views and privacy. An additional sub basement and oversized 2 car garage offers ample storage or workspace. The kitchen features customized tile floors, newer stainless appliances, Silestone quartz counters, a center island, and custom birch cabinets. A wall of windows creates an abundance of natural light in the dining and sitting areas. Access to the renovated deck off of the dining area for enjoying your outdoor entertainment. The supersized primary suite includes a sitting area, double vanities, jetted tub, shower and large walk in closet. As you walk in the front door, a great room with corner gas fireplace, inset shelving, lofty ceiling and custom ceiling fan. NEW roof, gutters, water heater and newer HVAC, as well as refreshed paint. Tucked away in the subdivision of Autumn Ridge, this location can't be beat. Close to so many amenities, it's proximity to Hwy 152, and in the Park Hill school district, it has easy access to everything yet feels off the beaten path. Come see it for yourself and fall in love with your new home!
Sold
Price Unknown
8779 N Hull Ave, Kansas City, MO 64154
3beds
1,840sqft
Single Family Residence
Built in 2005
0.34 Acres Lot
$385,800 Zestimate®
$--/sqft
$2,334 Estimated rent
Home value
$385,800
$343,000 - $432,000
$2,334/mo
Zestimate® history
Owner options
List your home for rent
$2,334/mo
Rent Zestimate®
Find your next renter with Zillow Rental Manager. Plus, with online applications, you can quickly screen prospective tenants – for free.
$2,334/mo
Rent Zestimate®
Refinance and save
$440/mo
Est. payment
Refinancing to a lower rate could help reduce your monthly payments and save thousands over the life of the loan.
$440/mo
Est. payment
Explore your selling options
Work with a Zillow partner agent
Leverage their expertise and Zillow's premium Showcase listings to get your home seen by more buyers.
Get startedList with your own agent
Get your home in front of millions of buyers by listing it on Zillow.
Learn how to do itSell it yourself
Take full control of how buyers see your home on Zillow by listing For Sale by Owner (FSBO).
List your homeWhat's special
Sub basement for storageSilestone quartz countersModern cabinet styleSupersized primary suiteJetted tubDouble vanitiesCenter island
Zillow last checked:
Listing updated:
Listed by:
Janet Rao 816-225-8916,
BHG Kansas City Homes
Bought with:
KC Home Group
RE/MAX Heritage
Source: Heartland MLS as distributed by MLS GRID,MLS#: 2583977
Facts & features
Interior
Bedrooms & bathrooms
- Bedrooms: 3
- Bathrooms: 2
- Full bathrooms: 2
Primary bedroom
- Features: Carpet, Walk-In Closet(s)
- Level: Second
Bedroom 2
- Features: Carpet
- Level: Second
Bedroom 3
- Features: Carpet
- Level: Second
Primary bathroom
- Features: Ceramic Tiles, Double Vanity, Separate Shower And Tub
- Level: Second
Bathroom 2
- Features: Built-in Features, Shower Over Tub
- Level: Second
Dining room
- Features: Ceramic Tiles
- Level: Second
Great room
- Features: Carpet, Ceiling Fan(s), Fireplace
- Level: First
Hearth room
- Features: Ceramic Tiles
- Level: Second
Kitchen
- Features: Ceramic Tiles, Kitchen Island, Quartz Counter
- Level: Second
Laundry
- Features: Built-in Features
- Level: Second
Heating
- Natural Gas, Heat Pump
Cooling
- Electric, Heat Pump
Appliances
- Included: Dishwasher, Disposal, Microwave, Refrigerator, Stainless Steel Appliance(s)
- Laundry: Bedroom Level, Laundry Room
Features
- Ceiling Fan(s), Custom Cabinets, Kitchen Island, Stained Cabinets, Vaulted Ceiling(s), Walk-In Closet(s)
- Flooring: Carpet, Tile
- Doors: Storm Door(s)
- Basement: Garage Entrance,Unfinished,Bath/Stubbed,Walk-Out Access
- Number of fireplaces: 1
- Fireplace features: Gas, Great Room
Interior area
- Total structure area: 1,840
- Total interior livable area: 1,840 sqft
- Finished area above ground: 1,840
- Finished area below ground: 0
Property
Parking
- Total spaces: 2
- Parking features: Attached, Garage Door Opener, Garage Faces Front
- Attached garage spaces: 2
Features
- Patio & porch: Deck
- Spa features: Bath
Lot
- Size: 0.34 Acres
- Features: City Limits, Cul-De-Sac
Details
- Parcel number: 193006400011014000
Construction
Type & style
- Home type: SingleFamily
- Architectural style: Traditional
- Property subtype: Single Family Residence
Materials
- Wood Siding
- Roof: Composition
Condition
- Year built: 2005
Details
- Builder model: Colorado Plan
Utilities & green energy
- Sewer: Public Sewer
- Water: Public
Community & HOA
Community
- Security: Smoke Detector(s)
- Subdivision: Autumn Ridge
HOA
- Has HOA: Yes
- Amenities included: Play Area, Pool
- Services included: All Amenities
- HOA fee: $440 annually
Location
- Region: Kansas City
Financial & listing details
- Tax assessed value: $309,889
- Annual tax amount: $4,744
- Date on market: 10/29/2025
- Listing terms: Cash,Conventional,FHA,VA Loan
- Ownership: Private
- Road surface type: Paved
Price history
| Date | Event | Price |
|---|---|---|
| 12/30/2025 | Sold | -- |
Source:  Heartland MLS as distributed by MLS GRID #2583977 Report a problem Heartland MLS as distributed by MLS GRID #2583977 Report a problem | ||
| 12/16/2025 | Pending sale | $380,000$207/sqft |
Source: Heartland MLS as distributed by MLS GRID #2583977 Report a problem | ||
| 12/8/2025 | Price change | $380,000-1.3%$207/sqft |
Source: Heartland MLS as distributed by MLS GRID #2583977 Report a problem | ||
| 11/22/2025 | Listed for sale | $385,000-1.3%$209/sqft |
Source: Heartland MLS as distributed by MLS GRID #2583977 Report a problem | ||
| 11/17/2025 | Contingent | $390,000$212/sqft |
Source: Heartland MLS as distributed by MLS GRID #2583977 Report a problem | ||
| 11/4/2025 | Price change | $390,000-2.5%$212/sqft |
Source: Heartland MLS as distributed by MLS GRID #2583977 Report a problem | ||
| 10/29/2025 | Listed for sale | $400,000$217/sqft |
Source: Heartland MLS as distributed by MLS GRID #2583977 Report a problem | ||
| 11/21/2005 | Sold | -- |
Source: Agent Provided Report a problem | ||
Public tax history
| Year | Property taxes | Tax assessment |
|---|---|---|
| 2025 | $5,295 +11.6% | $58,879 |
| 2024 | $4,744 +0.1% | $58,879 |
| 2023 | $4,737 +9.4% | $58,879 +12.9% |
| 2022 | $4,332 -0.3% | $52,151 |
| 2021 | $4,345 +5.7% | $52,151 +7.2% |
| 2020 | $4,111 | $48,627 +8.3% |
| 2018 | -- | $44,908 |
| 2017 | $3,719 -0.6% | $44,908 |
| 2016 | $3,743 -0.3% | $44,908 |
| 2015 | $3,754 +1.3% | $44,908 |
| 2013 | $3,706 | $44,908 |
| 2012 | -- | $44,908 |
| 2011 | -- | $44,908 |
| 2010 | -- | $44,908 |
| 2009 | -- | $44,908 |
Find assessor info on the county website
Neighborhood: Coves North
Nearby homes
- $436,1004 bd3 ba2.1k sqft8781 N Hull Ave, Kansas City, MO 64154Off Market
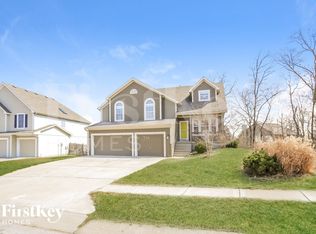
- $482,0004 bd3 ba2.6k sqft8777 N Hull Ave, Kansas City, MO 64154Off Market
- $429,3004 bd3 ba1.8k sqft8754 N Chatham Ave, Kansas City, MO 64154Off Market
- $421,8005 bd3 ba1.7k sqft8758 N Chatham Ave, Kansas City, MO 64154Off Market
- $453,2004 bd3 ba3.4k sqft8783 N Hull Ave, Kansas City, MO 64154Off Market
- $468,7005 bd3 ba3.4k sqft8783 N Hull Dr, Kansas City, MO 64154Off Market
- $425,7004 bd2 ba1.6k sqft8773 N Hull Ave, Kansas City, MO 64154Off Market
- $--4 bd3 ba2.6k sqft8762 N Chatham Ave, Kansas City, MO 64154Sold
Nearby schools
GreatSchools rating
- 5/10Tiffany Ridge Elementary SchoolGrades: K-5Distance: 0.4 mi
- 5/10Plaza Middle SchoolGrades: 6-8Distance: 2.3 mi
- 9/10Park Hill High SchoolGrades: 9-12Distance: 1.7 mi
Schools provided by the listing agent
- Elementary: Tiffany Ridge
- Middle: Plaza Middle School
- High: Park Hill
Source: Heartland MLS as distributed by MLS GRID. This data may not be complete. We recommend contacting the local school district to confirm school assignments for this home.
Get a cash offer in 3 minutes
Find out how much your home could sell for in as little as 3 minutes with a no-obligation cash offer.
Estimated market value
$385,800
Get a cash offer in 3 minutes
Find out how much your home could sell for in as little as 3 minutes with a no-obligation cash offer.
Estimated market value
$385,800
- Missouri
- Platte County
- Kansas City
- 64154
- Coves North
- 8779 N Hull Ave
Nearby cities
Nearby neighborhoods
Nearby zip codes
Other Kansas City Topics
