Skip main navigation
Off market
  • Zestimate®
    $349,700

    8779 S Kipling Way Unit 201, Littleton, CO 80127

    2beds
    2baths
    1,134sqft
    Condo
    Built in 2009
    -- sqft lot
    $349,700 Zestimate®
    $308/sqft
    $2,053 Estimated rent

    Home value

    $349,700

    $332,000 - $367,000

    $2,053/mo

    Zestimate® history
    Loading
    Loading...

    Owner options

    List your home for rent

    $2,053/mo

    Rent Zestimate®

    Find your next renter with Zillow Rental Manager. Plus, with online applications, you can quickly screen prospective tenants – for free.

    Learn more

    $2,053/mo

    Rent Zestimate®

    Refinance and save

    $2,428/mo

    Est. payment

    Refinancing to a lower rate could help reduce your monthly payments and save thousands over the life of the loan.

    See today's rates

    $2,428/mo

    Est. payment

    Explore your selling options

    Work with a Zillow partner agent

    Leverage their expertise and Zillow's premium Showcase listings to get your home seen by more buyers.

    Get started

    List with your own agent

    Get your home in front of millions of buyers by listing it on Zillow.

    Learn how to do it

    Sell it yourself

    Take full control of how buyers see your home on Zillow by listing For Sale by Owner (FSBO).

    List your home

    What's special

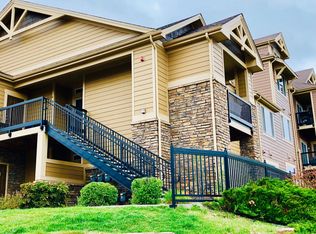
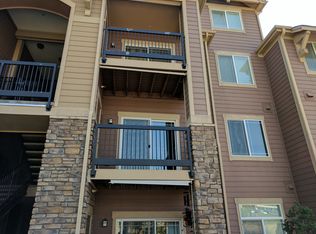
    Rare/Limited private entrance condo with only 1 flight of stairs that have southern exposure. This top floor end unit has a large open floor plan with 2 decks that have mountain views to the south/west and expansive views to the east. Another great feature not found in most units is a spacious full 5 (five) piece master bathroom. Upgraded Kitchen is equipped with full stainless steel package and tile back-splash. Unit is sold with 1 Car detached 220 sq. ft. garage that has vaulted open ceiling for potential of additional storage! Two large storage closets offer ample room for buyers items and gear. Newer paint. Super easy access to C470/Kipling. Bike to Chatfield State Park, Walk to major shops. Walk to local wine bar and restaurants. Perfect area for those who like suburban living but want to be close to conveniences. WASHER AND DRYER INCLUDED!!

    This property is not currently displayed as for sale or rent on Zillow. This may be different from what's on other websites or public sources.

    Facts & features

    Interior

    Bedrooms & bathrooms
    • Bedrooms: 2
    • Bathrooms: 2
    Heating
    • Forced air, Gas
    Cooling
    • Central
    Appliances
    • Included: Dishwasher, Dryer, Garbage disposal, Microwave, Range / Oven, Refrigerator, Washer
    Features
    • Five Piece Bath, Window Coverings
    • Flooring: Carpet, Linoleum / Vinyl
    • Has fireplace: Yes
    Interior area
    • Total interior livable area: 1,134 sqft

    Property

    Parking
    • Total spaces: 11
    • Parking features: Garage - Detached
    Details
    • Parcel number: 6903301160

    Construction

    Type & style
    • Home type: Condo
    • Architectural style: Cluster
    Materials
    • Frame
    • Roof: Composition
    Condition
    • Year built: 2009

    Utilities & green energy

    • Sewer: Public

    Community & HOA

    Community
    • Features: Fitness Center
    HOA
    • Has HOA: Yes
    • Services included: Snow Removal, Community Pool, Clubhouse, Exterior Maintenance w/ Roof, Trash Removal, Water, Sewer, Irrigation Water, Common Area Grounds Maintenance
    • HOA fee: $260 monthly
    Location
    • Region: Littleton

    Financial & listing details

    • Price per square foot: $308/sqft
    • Tax assessed value: $424,973
    • Annual tax amount: $2,493

    Price history

    DateEventPrice
    1/12/2018Sold$275,000-1.8%$243/sqft
    Source: Public Record Report a problem
    12/3/2017Pending sale$280,000$247/sqft
    Source: HomeSmart Cherry Creek #3222900 Report a problem
    11/18/2017Listed for sale$280,000+4.7%$247/sqft
    Source: Your Castle Real Estate Inc #3222900 Report a problem
    12/19/2016Sold$267,500+7%$236/sqft
    Source: Public Record Report a problem
    3/23/2016Listing removed$250,000$220/sqft
    Source: ERA Herman Group Real Estate #9420020d Report a problem
    3/14/2016Listed for sale$250,000+19%$220/sqft
    Source: ERA Herman Group Real Estate #9420020d Report a problem
    7/9/2014Sold$210,000+1.4%$185/sqft
    Source: Public Record Report a problem
    6/10/2014Pending sale$207,000$183/sqft
    Source: RE/MAX ALLIANCE 3000 #5809180 Report a problem
    6/8/2014Listed for sale$207,000+20.5%$183/sqft
    Source: RE/MAX ALLIANCE 3000 #5809180 Report a problem
    5/14/2008Sold$171,800$151/sqft
    Source: Public Record Report a problem

    Public tax history

    YearProperty taxesTax assessment
    2025$2,493 +0%$26,561 +4.4%
    2024$2,492 -6.1%$25,443
    2023$2,653 -1.3%$25,443 -4.3%
    2022$2,687 +12.4%$26,595 -2.8%
    2021$2,391 $27,361 +12.1%
    2020$2,391 +1.3%$24,403
    2019$2,361 +26.4%$24,403 +30.9%
    2018$1,868 $18,642
    2017$1,868 +20%$18,642 +15%
    2016$1,556 $16,208
    2015$1,556 +14.6%$16,208 +25.4%
    2014$1,358 +4.6%$12,920
    2013$1,298 +1.9%$12,920 -0.4%
    2012$1,274 +0.3%$12,968
    2011$1,270 -10.6%$12,968 -0.4%
    2010$1,421 +901.8%$13,020 -10.6%
    2009$142 $14,570
    2008-- --
    Find assessor info on the county website

    Neighborhood: 80127

    Nearby schools

    GreatSchools rating
    Schools provided by the listing agent
    • Elementary: Shaffer
    • Middle: Falcon Bluffs
    • High: Chatfield
    • District: Jefferson County R-1

    Source: The MLS. This data may not be complete. We recommend contacting the local school district to confirm school assignments for this home.

    Get a cash offer in 3 minutes
    Find out how much your home could sell for in as little as 3 minutes with a no-obligation cash offer.
    Estimated market value

    $349,700

    Get a cash offer in 3 minutes
    Find out how much your home could sell for in as little as 3 minutes with a no-obligation cash offer.
    Estimated market value

    $349,700