Skip main navigation
Off market
  • $369,900

    8779 W Cornell Ave APT 8, Lakewood, CO 80227

    2beds
    1,555sqft
    Townhouse
    Built in 1985
    653 Square Feet Lot
    $369,900 Zestimate®
    $238/sqft
    $2,394 Estimated rent

    Home value

    $369,900

    $351,000 - $388,000

    $2,394/mo

    Zestimate® history
    Loading
    Loading...

    Owner options

    List your home for rent

    $2,394/mo

    Rent Zestimate®

    Find your next renter with Zillow Rental Manager. Plus, with online applications, you can quickly screen prospective tenants – for free.

    Learn more

    $2,394/mo

    Rent Zestimate®

    Refinance and save

    $2,494/mo

    Est. payment

    Refinancing to a lower rate could help reduce your monthly payments and save thousands over the life of the loan.

    See today's rates

    $2,494/mo

    Est. payment

    Explore your selling options

    Work with a Zillow partner agent

    Leverage their expertise and Zillow's premium Showcase listings to get your home seen by more buyers.

    Get started

    List with your own agent

    Get your home in front of millions of buyers by listing it on Zillow.

    Learn how to do it

    Sell it yourself

    Take full control of how buyers see your home on Zillow by listing For Sale by Owner (FSBO).

    List your home

    What's special

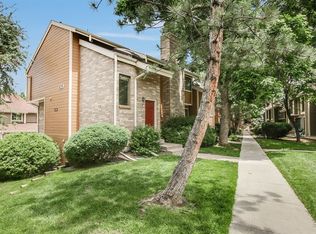
    Don't miss this fantastic end unit in an amazing location! It has been nicely updated and features 2 bedrooms and 3 bathrooms. The main floor has an open, flowing concept and includes a wood burning fireplace and scratch-resistant Pergo laminate flooring. The kitchen is complete with newly installed cement counter tops, new backsplash and newer appliances and is open to the dining and living areas. Upstairs you find two master suites, both with en suite full bathrooms and walk-in closets. The two car garage has a separate storage area within and is plenty big. Entry from the garage leads into the laundry room on the basement level. This unit also has a newer deck, roof and furnace. Out the front door, you are just a short walk from one of two pools, and if you head the other direction, you will find the amazing walking and biking trails of the Bear Creek Greenbelt. Other amenities include a clubhouse and tennis courts.

    This property is not currently displayed as for sale or rent on Zillow. This may be different from what's on other websites or public sources.
    Facts & features

    Interior

    Bedrooms & bathrooms
    • Bedrooms: 2
    • Bathrooms: 3
    • Full bathrooms: 2
    • 1/2 bathrooms: 1
    Heating
    • Forced air
    Cooling
    • Central
    Appliances
    • Included: Dishwasher, Microwave, Range / Oven, Refrigerator
    • Laundry: In Unit
    Features
    • Walk-In Closet(s), Vaulted Ceiling(s), Open Floorplan, Master Suite
    • Basement: Partially finished
    • Has fireplace: Yes
    • Fireplace features: Wood Burning, Living Room
    • Common walls with other units/homes: End Unit
    Interior area
    • Total interior livable area: 1,555 sqft
    • Finished area below ground: 0.00

    Property

    Parking
    • Total spaces: 2
    • Parking features: Garage - Attached
    Features
    • Entry location: Exterior Access
    • Patio & porch: Deck
    • Exterior features: Brick
    Lot
    • Size: 653 Square Feet
    • Features: Greenbelt
    Details
    • Parcel number: 4934103076
    • Other equipment: Satellite Dish

    Construction

    Type & style
    • Home type: Townhouse
    Materials
    • Frame
    • Roof: Composition
    Condition
    • Year built: 1985

    Utilities & green energy

    • Sewer: Public Sewer
    • Water: Public

    Community & HOA

    Community
    • Security: Security Entrance
    HOA
    • Has HOA: Yes
    • Amenities included: Clubhouse, Pool, Tennis Court(s)
    • Services included: Snow Removal, Trash, Maintenance Grounds, Water, Sewer
    • HOA fee: $342 monthly
    Location
    • Region: Lakewood

    Financial & listing details

    • Price per square foot: $238/sqft
    • Tax assessed value: $411,841
    • Annual tax amount: $2,436
    • Road surface type: Paved

    Price history

    DateEventPrice
    8/20/2020Sold$310,000-2.8%$199/sqft
    Source: Public Record Report a problem
    6/28/2020Pending sale$319,000$205/sqft
    Source: Coldwell Banker Devonshire #4797539 Report a problem
    6/16/2020Listed for sale$319,000+163.6%$205/sqft
    Source: Coldwell Banker Devonshire #4797539 Report a problem
    7/5/2012Sold$121,000$78/sqft
    Source: Public Record Report a problem
    3/3/2012Price change$121,000-5.5%$78/sqft
    Source: Steve Jacobson Group-Metro Brokers #1048896 Report a problem
    1/4/2012Price change$128,000-4.4%$82/sqft
    Source: Steve Jacobson Group-Metro Brokers #1048896 Report a problem
    11/10/2011Listed for sale$133,900-16.3%$86/sqft
    Source: Steve Jacobson Group-Metro Brokers #1048896 Report a problem
    1/5/2009Sold$160,000-2.4%$103/sqft
    Source: Public Record Report a problem
    12/15/2003Sold$164,000$105/sqft
    Source: Public Record Report a problem

    Public tax history

    YearProperty taxesTax assessment
    2025$2,436 +0.7%$25,740 0%
    2024$2,419 +30.4%$25,750
    2023$1,854 -1.2%$25,750 +33.8%
    2022$1,876 -3.9%$19,243 -2.8%
    2021$1,952 $19,796 -4.1%
    2020$1,952 +1.5%$20,652
    2019$1,923 +15.6%$20,652 +19.7%
    2018$1,664 $17,250
    2017$1,664 +22.9%$17,250 +16.8%
    2016$1,354 $14,766
    2015$1,354 +18.2%$14,766 +28.2%
    2014$1,145 -7.9%$11,518
    2013$1,244 +1.9%$11,518 -8.8%
    2012$1,221 -2.2%$12,633
    2011$1,248 +0.1%$12,633 -2.8%
    2010$1,248 -8.7%$13,000
    2009$1,366 +0.2%$13,000 -8.5%
    2008$1,364 +1.3%$14,210
    2007$1,346 +2.3%$14,210 +2.3%
    2006$1,315 -1.7%$13,890 +0.7%
    2005$1,338 +8.6%$13,800
    2004$1,232 -1.4%$13,800
    2003$1,250 +1.5%$13,800 -0.1%
    2002$1,232 +12%$13,810 +22.8%
    2001$1,100 -0.9%$11,250
    2000$1,110 $11,250
    Find assessor info on the county website

    Neighborhood: 80227

    Nearby schools

    GreatSchools rating
    Schools provided by the listing agent
    • Elementary: Westgate
    • Middle: Carmody
    • High: Bear Creek
    • District: Jefferson County R-1

    Source: The MLS. This data may not be complete. We recommend contacting the local school district to confirm school assignments for this home.

    Get a cash offer in 3 minutes
    Find out how much your home could sell for in as little as 3 minutes with a no-obligation cash offer.
    Estimated market value
    $369,900
    Get a cash offer in 3 minutes
    Find out how much your home could sell for in as little as 3 minutes with a no-obligation cash offer.
    Estimated market value
    $369,900