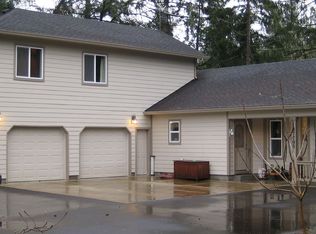
Nature abounds in this recently refreshed Veneta home on a quiet street surrounded by a private, wooded greenway area. With 4 bedrooms, 3 full bathrooms and 1926 sqft, this wonderful home features great separation of space, freshened paint, brand new carpet, 7yr old roof and heat pump, huge covered porch and patio, newly barked yard and RV Parking. You'll love the large tiled entry that leads to the main living area and spacious kitchen with stainless appliances (all included) and eating bar. The main level primary suite has a jetted tub and walk-in closet and is tucked away from the 2 other bedrooms and hall bathroom. Upstairs you'll find the 4th bedroom/office, a very nice tiled bathroom with shower and a huge bonus room with skylights. The sunny, fenced backyard with underground sprinklers, garden beds and fruit trees (cherry, apple, pear) feels very private and is perfect for entertaining, gardening and relaxing. This well-priced, move-in ready home is waiting for you!
Sold
Street View
$455,000
87793 Ponderosa Dr, Veneta, OR 97487
4beds
1,926sqft
Residential, Single Family Residence
Built in 2003
8,712 Square Feet Lot
$485,800 Zestimate®
$236/sqft
$2,693 Estimated rent
Home value
$485,800
$462,000 - $510,000
$2,693/mo
Zestimate® history
Owner options
List your home for rent
$2,693/mo
Rent Zestimate®
Find your next renter with Zillow Rental Manager. Plus, with online applications, you can quickly screen prospective tenants – for free.
$2,693/mo
Rent Zestimate®
Refinance and save
$2,778/mo
Est. payment
Refinancing to a lower rate could help reduce your monthly payments and save thousands over the life of the loan.
$2,778/mo
Est. payment
Explore your selling options
Work with a Zillow partner agent
Leverage their expertise and Zillow's premium Showcase listings to get your home seen by more buyers.
Get startedList with your own agent
Get your home in front of millions of buyers by listing it on Zillow.
Learn how to do itSell it yourself
Take full control of how buyers see your home on Zillow by listing For Sale by Owner (FSBO).
List your homeWhat's special
Zillow last checked:
Listing updated:
Listed by:
Amy Thompson 541-517-1873,
Hybrid Real Estate
Bought with:
Lynne Gately, 200705098
John L. Scott Eugene
Source: RMLS (OR),MLS#: 24227178
Facts & features
Interior
Bedrooms & bathrooms
- Bedrooms: 4
- Bathrooms: 3
- Full bathrooms: 3
- Main level bathrooms: 2
Rooms
- Room types: Entry, Bedroom 4, Utility Room, Bedroom 2, Bedroom 3, Dining Room, Family Room, Kitchen, Living Room, Primary Bedroom
Primary bedroom
- Features: Ceiling Fan, Exterior Entry, Ensuite, Jetted Tub, Tile Floor, Walkin Closet, Wallto Wall Carpet
- Level: Main
- Area: 156
- Dimensions: 13 x 12
Bedroom 2
- Features: Closet, Wallto Wall Carpet
- Level: Main
- Area: 110
- Dimensions: 11 x 10
Bedroom 3
- Features: Closet, Wallto Wall Carpet
- Level: Main
- Area: 110
- Dimensions: 11 x 10
Bedroom 4
- Features: Wallto Wall Carpet
- Level: Upper
- Area: 140
- Dimensions: 14 x 10
Dining room
- Features: Exterior Entry, Kitchen Dining Room Combo, Laminate Flooring
- Level: Main
- Area: 132
- Dimensions: 11 x 12
Family room
- Features: Skylight, Laminate Flooring
- Level: Upper
- Area: 336
- Dimensions: 14 x 24
Kitchen
- Features: Appliance Garage, Dishwasher, Disposal, Eat Bar, Microwave, Pantry, Double Sinks, Free Standing Refrigerator, Tile Floor, Vaulted Ceiling
- Level: Main
- Area: 132
- Width: 12
Living room
- Features: High Ceilings, Laminate Flooring
- Level: Main
- Area: 288
- Dimensions: 18 x 16
Heating
- Forced Air, Heat Pump
Cooling
- Central Air, Heat Pump
Appliances
- Included: Appliance Garage, Cooktop, Dishwasher, Disposal, Free-Standing Range, Free-Standing Refrigerator, Microwave, Plumbed For Ice Maker, Stainless Steel Appliance(s), Washer/Dryer, Electric Water Heater, Tank Water Heater
- Laundry: Laundry Room
Features
- Ceiling Fan(s), Hookup Available, Vaulted Ceiling(s), Closet, Kitchen Dining Room Combo, Eat Bar, Pantry, Double Vanity, High Ceilings, Walk-In Closet(s), Tile
- Flooring: Laminate, Tile, Wall to Wall Carpet
- Windows: Double Pane Windows, Vinyl Frames, Skylight(s)
- Basement: Crawl Space
Interior area
- Total structure area: 1,926
- Total interior livable area: 1,926 sqft
Property
Parking
- Total spaces: 2
- Parking features: Driveway, RV Access/Parking, RV Boat Storage, Garage Door Opener, Attached
- Attached garage spaces: 2
- Has uncovered spaces: Yes
Accessibility
- Accessibility features: Garage On Main, Main Floor Bedroom Bath, Utility Room On Main, Accessibility
Features
- Levels: Two
- Stories: 2
- Patio & porch: Covered Patio, Patio, Porch
- Exterior features: Garden, Raised Beds, Yard, Exterior Entry
- Has spa: Yes
- Spa features: Bath
- Fencing: Fenced
- Has view: Yes
- View description: Seasonal, Trees/Woods
Lot
- Size: 8,712 Square Feet
- Features: Greenbelt, Level, Private, Sprinkler, SqFt 7000 to 9999
Details
- Additional structures: Outbuilding, RVParking, RVBoatStorage, ToolShed, HookupAvailable
- Parcel number: 1706025
- Zoning: SFR
Construction
Type & style
- Home type: SingleFamily
- Architectural style: Craftsman
- Property subtype: Residential, Single Family Residence
Materials
- Cement Siding, Lap Siding
- Foundation: Concrete Perimeter
- Roof: Composition
Condition
- Resale
- New construction: No
- Year built: 2003
Utilities & green energy
- Sewer: Public Sewer
- Water: Public
Community & HOA
Community
- Security: Sidewalk
HOA
- Has HOA: No
Location
- Region: Veneta
Financial & listing details
- Price per square foot: $236/sqft
- Tax assessed value: $479,114
- Annual tax amount: $4,678
- Date on market: 6/12/2024
- Cumulative days on market: 11 days
- Listing terms: Cash,Conventional,FHA,State GI Loan,USDA Loan,VA Loan
- Road surface type: Paved
Price history
| Date | Event | Price |
|---|---|---|
| 7/9/2024 | Sold | $455,000+1.1%$236/sqft |
Source:  RMLS (OR) #24227178 Report a problem RMLS (OR) #24227178 Report a problem | ||
| 6/23/2024 | Pending sale | $450,000$234/sqft |
Source: RMLS (OR) #24227178 Report a problem | ||
| 6/21/2024 | Price change | $450,000-3.2%$234/sqft |
Source: RMLS (OR) #24227178 Report a problem | ||
| 6/12/2024 | Listed for sale | $465,000+35.6%$241/sqft |
Source: RMLS (OR) #24227178 Report a problem | ||
| 6/19/2020 | Sold | $343,000+1.5%$178/sqft |
Source: RMLS (OR) #20140336 Report a problem | ||
| 5/16/2020 | Pending sale | $338,000$175/sqft |
Source: Hybrid Real Estate #20140336 Report a problem | ||
| 5/14/2020 | Listed for sale | $338,000+97.7%$175/sqft |
Source: Hybrid Real Estate #20140336 Report a problem | ||
| 12/14/2011 | Sold | $171,000+3.6%$89/sqft |
Source: Public Record Report a problem | ||
| 8/31/2011 | Price change | $165,000-8.3%$86/sqft |
Source: RE/MAX INTEGRITY #11162908 Report a problem | ||
| 8/4/2011 | Price change | $179,900-2.7%$93/sqft |
Source: RE/MAX INTEGRITY #11162908 Report a problem | ||
| 7/14/2011 | Price change | $184,900-2.6%$96/sqft |
Source: RE/MAX INTEGRITY #11162908 Report a problem | ||
| 6/29/2011 | Price change | $189,900-2.6%$99/sqft |
Source: RE/MAX INTEGRITY #11162908 Report a problem | ||
| 6/18/2011 | Price change | $194,900-2.5%$101/sqft |
Source: RE/MAX INTEGRITY #11162908 Report a problem | ||
| 6/5/2011 | Price change | $199,900-7%$104/sqft |
Source: RE/MAX INTEGRITY #11162908 Report a problem | ||
| 5/26/2011 | Price change | $214,900-2.3%$112/sqft |
Source: RE/MAX INTEGRITY #11162908 Report a problem | ||
| 5/9/2011 | Price change | $219,900+12.8%$114/sqft |
Source: RE/MAX INTEGRITY #11162908 Report a problem | ||
| 3/3/2011 | Listed for sale | $194,900-32.8%$101/sqft |
Source: Remax Integrity #11162908 Report a problem | ||
| 11/30/2007 | Sold | $289,900+633.9%$151/sqft |
Source: Public Record Report a problem | ||
| 11/4/2003 | Sold | $39,500$21/sqft |
Source: Public Record Report a problem | ||
Public tax history
| Year | Property taxes | Tax assessment |
|---|---|---|
| 2025 | $4,943 +2.9% | $258,716 +3% |
| 2024 | $4,804 +2.7% | $251,181 +3% |
| 2023 | $4,679 +3.9% | $243,866 +3% |
| 2022 | $4,505 +6.9% | $236,764 +3% |
| 2021 | $4,216 +2.7% | $229,868 +3% |
| 2020 | $4,104 +2.6% | $223,173 +3% |
| 2019 | $3,998 +3.3% | $216,673 +3% |
| 2018 | $3,870 | $210,363 +3% |
| 2017 | $3,870 +3.9% | $204,236 +3% |
| 2016 | $3,725 +3.7% | $198,287 +3% |
| 2015 | $3,592 +1.7% | $192,512 +3% |
| 2014 | $3,533 +7.3% | $186,905 +3% |
| 2013 | $3,293 +2.1% | $181,461 +3% |
| 2012 | $3,226 | $176,176 +3% |
| 2011 | -- | $171,045 +3% |
| 2010 | -- | $166,063 +3% |
| 2009 | -- | $161,226 +3% |
| 2008 | -- | $156,530 +3% |
| 2007 | -- | $151,971 +3% |
| 2006 | -- | $147,545 +3% |
| 2005 | -- | $143,248 +432% |
| 2004 | -- | $26,924 +1128.8% |
| 2003 | -- | $2,191 |
Find assessor info on the county website
Neighborhood: 97487
Nearby homes
- $451,2004 bd2 ba1k sqft87783 Ponderosa Dr, Veneta, OR 97487Off Market
- $451,2003 bd2 ba1.5k sqft87799 Ponderosa Dr, Veneta, OR 97487Off Market

- $410,6003 bd2 ba1.3k sqft87797 Ponderosa Dr, Veneta, OR 97487Off Market
- $514,4003 bd2 ba1.4k sqft87795 Ponderosa Dr, Veneta, OR 97487Off Market
- $391,7003 bd2 ba1.3k sqft87807 Ponderosa Dr, Veneta, OR 97487Off Market
- $437,4003 bd2 ba1.4k sqft87790 Ponderosa Dr, Veneta, OR 97487Off Market
- $440,4003 bd2 ba1.6k sqft87784 Ponderosa Dr, Veneta, OR 97487Off Market
- $389,0003 bd2 ba1.3k sqft87798 Ponderosa Dr, Veneta, OR 97487Sold
Nearby schools
GreatSchools rating
- 8/10Veneta Elementary SchoolGrades: K-5Distance: 0.7 mi
- 6/10Fern Ridge Middle SchoolGrades: 6-8Distance: 2 mi
- 5/10Elmira High SchoolGrades: 9-12Distance: 2.4 mi
Schools provided by the listing agent
- Elementary: Veneta
- Middle: Fern Ridge
- High: Elmira
Source: RMLS (OR). This data may not be complete. We recommend contacting the local school district to confirm school assignments for this home.


Get pre-qualified for a loan
At Zillow Home Loans, we can pre-qualify you in as little as 5 minutes with no impact to your credit score.An equal housing lender. NMLS #10287.
Sell for more on Zillow
Get a Zillow Showcase℠ listing at no additional cost and you could sell for .
$485,800
2% more
+$9,716
With Zillow Showcase(estimated)
$495,516
- Oregon
- Lane County
- Veneta
- 97487
- 87793 Ponderosa Dr
Nearby cities
Nearby zip codes
Other Veneta Topics
