Open House: May 3rd 11am - 1pm.Welcome to this well-maintained, thoughtfully updated home. This 3-bedroom, 2-bath home offers comfort, function, and potential. With numerous ADA-friendly features—including front and back ramps, wide doorways, walk-in shower, no steps and a spacious layout—it’s ideal for accessibility or multi-generational living. Enjoy the charm of a covered front porch and a large, covered back deck that overlooks the generous yard—perfect for entertaining or quiet enjoyment. Inside, the kitchen boasts hardwood floors and newer stainless steel appliances, while ceiling fans and a skylight in the living room enhance comfort and natural light throughout. Unique features include a converted garage now serving as a spacious primary suite, and two original bedrooms combined into a large secondary room—easily reconfigured back into two bedrooms, offering flexible 3–4 bedroom potential. The long driveway offers ample parking and leads to a detached garage with shop space. Recent updates include a 2023 Ductless heat pump and a brand-new roof in 2023. A solid, functional home with room to personalize—don’t miss this opportunity!
Sold
$390,000
87796 Norman Ave, Veneta, OR 97487
3beds
1,472sqft
Residential, Single Family Residence
Built in 1978
10,454 Square Feet Lot
$393,600 Zestimate®
$265/sqft
$2,366 Estimated rent
Home value
$393,600
$358,000 - $429,000
$2,366/mo
Zestimate® history
Owner options
List your home for rent
$2,366/mo
Rent Zestimate®
Find your next renter with Zillow Rental Manager. Plus, with online applications, you can quickly screen prospective tenants – for free.
$2,366/mo
Rent Zestimate®
Refinance and save
$2,363/mo
Est. payment
Refinancing to a lower rate could help reduce your monthly payments and save thousands over the life of the loan.
$2,363/mo
Est. payment
Explore your selling options
Work with a Zillow partner agent
Leverage their expertise and Zillow's premium Showcase listings to get your home seen by more buyers.
Get startedList with your own agent
Get your home in front of millions of buyers by listing it on Zillow.
Learn how to do itSell it yourself
Take full control of how buyers see your home on Zillow by listing For Sale by Owner (FSBO).
List your homeWhat's special
Generous yardCovered back deckKitchen boasts hardwood floorsCeiling fansNewer stainless steel appliancesCovered front porch
Zillow last checked:
Listing updated:
Listed by:
Jami Myers 541-505-0291,
Triple Oaks Realty LLC
Bought with:
Lona Murphy, 200704332
Dania Real Estate
Source: RMLS (OR),MLS#: 659088109
Facts & features
Interior
Bedrooms & bathrooms
- Bedrooms: 3
- Bathrooms: 2
- Full bathrooms: 2
- Main level bathrooms: 2
Rooms
- Room types: Laundry, Bedroom 2, Bedroom 3, Dining Room, Family Room, Kitchen, Living Room, Primary Bedroom
Primary bedroom
- Features: Bathroom, Walkin Shower, Wallto Wall Carpet
- Level: Main
Bedroom 2
- Features: Ceiling Fan, Closet, Wallto Wall Carpet
- Level: Main
Bedroom 3
- Features: Ceiling Fan, Closet, Wallto Wall Carpet
- Level: Main
Kitchen
- Features: Builtin Range, Dishwasher, Hardwood Floors, Microwave, Free Standing Refrigerator, Plumbed For Ice Maker
- Level: Main
Living room
- Features: Ceiling Fan, Exterior Entry, Skylight, Wallto Wall Carpet
- Level: Main
Heating
- Baseboard, Ductless
Cooling
- Heat Pump
Appliances
- Included: Built-In Range, Dishwasher, Free-Standing Refrigerator, Microwave, Plumbed For Ice Maker, Electric Water Heater
Features
- Ceiling Fan(s), Closet, Bathroom, Walkin Shower
- Flooring: Hardwood, Wall to Wall Carpet
- Windows: Double Pane Windows, Vinyl Frames, Skylight(s)
- Basement: Crawl Space
Interior area
- Total structure area: 1,472
- Total interior livable area: 1,472 sqft
Property
Parking
- Total spaces: 1
- Parking features: Driveway, Detached
- Garage spaces: 1
- Has uncovered spaces: Yes
Accessibility
- Accessibility features: Accessible Approachwith Ramp, Accessible Entrance, Accessible Full Bath, Accessible Hallway, Main Floor Bedroom Bath, One Level, Utility Room On Main, Walkin Shower, Accessibility
Features
- Levels: One
- Stories: 1
- Patio & porch: Covered Deck, Porch
- Exterior features: Yard, Exterior Entry
- Fencing: Fenced
Lot
- Size: 10,454 Square Feet
- Features: Level, SqFt 10000 to 14999
Details
- Additional structures: Outbuilding, Workshop
- Parcel number: 1211737
Construction
Type & style
- Home type: SingleFamily
- Property subtype: Residential, Single Family Residence
Materials
- T111 Siding, Wood Siding
- Foundation: Stem Wall
- Roof: Composition
Condition
- Resale
- New construction: No
- Year built: 1978
Utilities & green energy
- Sewer: Public Sewer
- Water: Public
- Utilities for property: Cable Connected
Community & HOA
HOA
- Has HOA: No
Location
- Region: Veneta
Financial & listing details
- Price per square foot: $265/sqft
- Tax assessed value: $349,614
- Annual tax amount: $4,078
- Date on market: 4/30/2025
- Cumulative days on market: 24 days
- Listing terms: Cash,Conventional,FHA,USDA Loan,VA Loan
- Road surface type: Paved
Price history
| Date | Event | Price |
|---|---|---|
| 7/3/2025 | Sold | $390,000+0%$265/sqft |
Source:  RMLS (OR) #659088109 Report a problem RMLS (OR) #659088109 Report a problem | ||
| 5/25/2025 | Pending sale | $389,900$265/sqft |
Source: RMLS (OR) #659088109 Report a problem | ||
| 4/30/2025 | Listed for sale | $389,900$265/sqft |
Source: RMLS (OR) #659088109 Report a problem | ||
Public tax history
| Year | Property taxes | Tax assessment |
|---|---|---|
| 2025 | $4,196 +2.9% | $219,625 +3% |
| 2024 | $4,079 +2.7% | $213,229 +3% |
| 2023 | $3,972 +3.9% | $207,019 +3% |
| 2022 | $3,824 +6.9% | $200,990 +3% |
| 2021 | $3,579 +2.7% | $195,136 +3% |
| 2020 | $3,484 +2.6% | $189,453 +3% |
| 2019 | $3,394 +3.3% | $183,935 +3% |
| 2018 | $3,285 | $178,578 +3% |
| 2017 | $3,285 +3.9% | $173,377 +3% |
| 2016 | $3,162 +3.7% | $168,327 +3% |
| 2015 | $3,049 +5% | $163,424 +3% |
| 2014 | $2,905 +7.8% | $158,664 +3% |
| 2013 | $2,694 +0.9% | $154,043 +3% |
| 2012 | $2,669 | $149,556 +3% |
| 2011 | -- | $145,200 +3% |
| 2010 | -- | $140,971 +3% |
| 2009 | -- | $136,865 +3% |
| 2008 | -- | $132,879 +3% |
| 2007 | -- | $129,009 +3% |
| 2006 | -- | $125,251 +3% |
| 2005 | -- | $121,603 +3% |
| 2004 | -- | $118,061 +3% |
| 2003 | -- | $114,622 +38.7% |
| 2002 | -- | $82,612 +3% |
| 2001 | -- | $80,206 +3% |
| 2000 | -- | $77,870 |
Find assessor info on the county website
Neighborhood: 97487
Nearby homes
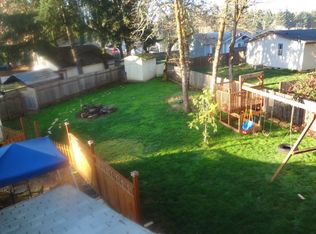
- $413,7004 bd2 ba1.4k sqft87800 Norman Ave, Veneta, OR 97487Off Market
- $334,3003 bd1 ba1k sqft87788 Norman Ave, Veneta, OR 97487Off Market
- $363,1003 bd1 ba1.1k sqft87779 Blek Dr, Veneta, OR 97487Off Market

- $349,6003 bd1 ba1k sqft87775 Blek Dr, Veneta, OR 97487Off Market
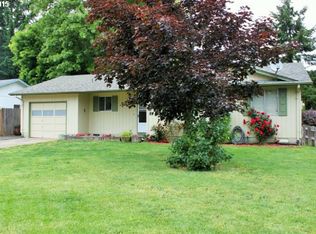
- $310,6003 bd2 ba1.2k sqft87793 Garber Ln, Veneta, OR 97487Off Market
- $320,5003 bd1 ba1k sqft87806 Norman Ave, Veneta, OR 97487Off Market
- $375,0003 bd2 ba1.7k sqft87785 Garber Ln, Veneta, OR 97487Sold
- $340,7003 bd1 ba1.1k sqft87771 Blek Dr, Veneta, OR 97487Off Market
Nearby schools
GreatSchools rating
- 8/10Veneta Elementary SchoolGrades: K-5Distance: 0.7 mi
- 6/10Fern Ridge Middle SchoolGrades: 6-8Distance: 2 mi
- 5/10Elmira High SchoolGrades: 9-12Distance: 2.4 mi
Schools provided by the listing agent
- Elementary: Veneta
- Middle: Fern Ridge
- High: Elmira
Source: RMLS (OR). This data may not be complete. We recommend contacting the local school district to confirm school assignments for this home.


Get pre-qualified for a loan
At Zillow Home Loans, we can pre-qualify you in as little as 5 minutes with no impact to your credit score.An equal housing lender. NMLS #10287.
Sell for more on Zillow
Get a Zillow Showcase℠ listing at no additional cost and you could sell for .
$393,600
2% more
+$7,872
With Zillow Showcase(estimated)
$401,472
- Oregon
- Lane County
- Veneta
- 97487
- 87796 Norman Ave
Nearby cities
Nearby zip codes
Other Veneta Topics
