Located in the long-standing Countryside neighborhood in Fountain, this spacious two-story home offers room to grow, entertain, and enjoy life to the fullest. Boasting 4 generously sized bedrooms all located upstairs, this thoughtfully designed layout is perfect for households seeking both functionality and space. Step through the front door into a formal living room and elegant dining room, ideal for hosting family gatherings or holiday dinners. As a bonus, a whole-home water filtration system is included and will stay with the property, offering peace of mind and clean water throughout the home. The primary suite is a true retreat, featuring double French doors, a luxurious 5-piece bath, and a walk-in closet to meet all your storage needs. The unfinished basement offers endless potential—whether you dream of a home theater, gym, or additional living space, the opportunity is yours to create. Outside, the level backyard is perfect for entertaining, gardening, or a game of catch, and additional side parking provides a convenient spot for your toys, trailer, or extra storage. Enjoy the ease of being just a short walk to both the local elementary and high school, making daily routines a breeze. This home blends location, space, and future potential—all in a welcoming community. Don’t miss your chance to make it yours!
Sold for $395,000
$395,000
878 Barn Owl Dr, Fountain, CO 80817
4beds
2,904sqft
Single Family Residence
Built in 1996
6,899 Square Feet Lot
$385,300 Zestimate®
$136/sqft
$2,572 Estimated rent
Home value
$385,300
$366,000 - $405,000
$2,572/mo
Zestimate® history
Owner options
List your home for rent
$2,572/mo
Rent Zestimate®
Find your next renter with Zillow Rental Manager. Plus, with online applications, you can quickly screen prospective tenants – for free.
$2,572/mo
Rent Zestimate®
Refinance and save
$2,308/mo
Est. payment
Refinancing to a lower rate could help reduce your monthly payments and save thousands over the life of the loan.
$2,308/mo
Est. payment
Explore your selling options
Work with a Zillow partner agent
Leverage their expertise and Zillow's premium Showcase listings to get your home seen by more buyers.
Get startedList with your own agent
Get your home in front of millions of buyers by listing it on Zillow.
Learn how to do itSell it yourself
Take full control of how buyers see your home on Zillow by listing For Sale by Owner (FSBO).
List your homeWhat's special
Level backyardPrimary suiteAdditional side parkingWalk-in closetElegant dining room
Zillow last checked:
Listing updated:
Listed by:
Krista Corey 719-581-9402,
Keller Williams Partners,
Stacy Kibler 719-440-1145
Bought with:
Christine Chiaro GRI SFR SRS
REMAX PROPERTIES
Source: elevateMLS,MLS#: 5509315
Facts & features
Interior
Bedrooms & bathrooms
- Bedrooms: 4
- Bathrooms: 3
- Full bathrooms: 2
- 1/2 bathrooms: 1
Primary bedroom
- Level: Upper
- Area: 210 Square Feet
- Dimensions: 15 x 14
Heating
- Forced Air
Cooling
- Ceiling Fan(s), Wall Unit(s)
Appliances
- Included: Dishwasher, Disposal, Dryer, Microwave, Oven, Range, Refrigerator, Washer, Water Softener
- Laundry: Main Level
Features
- 6-Panel Doors, French Doors
- Flooring: Carpet, Vinyl/Linoleum, Wood Laminate
- Basement: Full,Unfinished
- Number of fireplaces: 1
- Fireplace features: One
Interior area
- Total structure area: 2,904
- Total interior livable area: 2,904 sqft
- Finished area above ground: 1,986
- Finished area below ground: 918
Property
Parking
- Total spaces: 2
- Parking features: Attached, Garage Door Opener, See Remarks, Concrete Driveway, RV Access/Parking
- Attached garage spaces: 2
Features
- Levels: Two
- Stories: 2
- Patio & porch: Wood Deck
- Fencing: Back Yard
Lot
- Size: 6,899 Square Feet
- Features: Level, Near Schools, Landscaped
Details
- Additional structures: Storage
- Parcel number: 5609310003
- Other equipment: Home Theater
Construction
Type & style
- Home type: SingleFamily
- Property subtype: Single Family Residence
Materials
- Wood Siding, Frame
- Roof: Composite Shingle
Condition
- Existing Home
- New construction: No
- Year built: 1996
Utilities & green energy
- Water: Municipal
- Utilities for property: Electricity Connected, Natural Gas Connected
Community & HOA
Location
- Region: Fountain
Financial & listing details
- Price per square foot: $136/sqft
- Tax assessed value: $452,249
- Annual tax amount: $1,194
- Date on market: 7/12/2025
- Listing terms: Cash,Conventional,FHA,VA Loan
- Electric utility on property: Yes
Price history
| Date | Event | Price |
|---|---|---|
| 9/22/2025 | Sold | $395,000-1.2%$136/sqft |
Source:  elevateMLS #5509315 Report a problem elevateMLS #5509315 Report a problem | ||
| 8/25/2025 | Contingent | $399,900$138/sqft |
Source: elevateMLS #5509315 Report a problem | ||
| 8/4/2025 | Price change | $399,900-1.2%$138/sqft |
Source: elevateMLS #5509315 Report a problem | ||
| 7/24/2025 | Price change | $404,900-1.2%$139/sqft |
Source: elevateMLS #5509315 Report a problem | ||
| 7/12/2025 | Listed for sale | $409,900+87.2%$141/sqft |
Source: elevateMLS #5509315 Report a problem | ||
| 8/6/2015 | Sold | $219,000+66%$75/sqft |
Source: Public Record Report a problem | ||
| 10/22/1996 | Sold | $131,900$45/sqft |
Source: Public Record Report a problem | ||
Public tax history
| Year | Property taxes | Tax assessment |
|---|---|---|
| 2024 | $1,446 +12.8% | $30,300 |
| 2023 | $1,282 +7.7% | $30,300 +37.9% |
| 2022 | $1,191 | $21,980 -2.8% |
| 2021 | -- | $22,610 +19.6% |
| 2020 | $1,017 +1.9% | $18,900 |
| 2019 | $998 +17.3% | $18,900 +20% |
| 2018 | $851 -1.2% | $15,750 |
| 2017 | $861 +1.2% | $15,750 +11.7% |
| 2016 | $851 +11.6% | $14,100 |
| 2015 | $762 +12.1% | $14,100 +11.6% |
| 2014 | $680 | $12,630 |
| 2013 | -- | -- |
| 2012 | -- | $12,630 |
| 2011 | $801 | $12,630 -18.4% |
| 2010 | -- | $15,470 |
| 2009 | -- | $15,470 -1% |
| 2008 | -- | $15,620 |
| 2006 | -- | $15,620 +20.2% |
| 2004 | -- | $12,990 |
| 2003 | $853 +1.7% | $12,990 -8.5% |
| 2002 | $838 -12.1% | $14,200 -4.3% |
| 2001 | $954 | $14,840 |
Find assessor info on the county website
Neighborhood: 80817
Nearby homes
- $390,7003 bd1 ba2.1k sqft874 Barn Owl Dr, Fountain, CO 80817Off Market
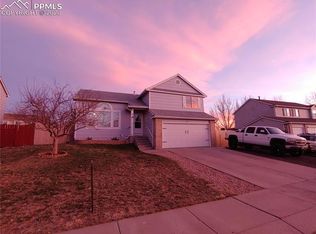
- $365,5003 bd2 ba1.2k sqft882 Barn Owl Dr, Fountain, CO 80817Off Market
- $456,3005 bd4 ba2.9k sqft895 Daffodil St, Fountain, CO 80817Off Market
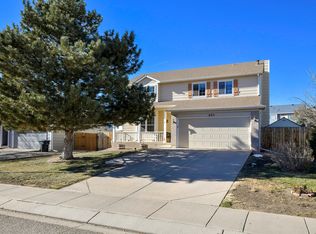
- $396,2004 bd2 ba1.8k sqft897 Daffodil St, Fountain, CO 80817Off Market

- $384,9004 bd2 ba1.7k sqft891 Daffodil St, Fountain, CO 80817Sold
- $386,4004 bd2 ba1k sqft886 Barn Owl Dr, Fountain, CO 80817Off Market
- $427,9004 bd2 ba1.9k sqft870 Barn Owl Dr, Fountain, CO 80817Off Market
- $368,5003 bd2 ba1.6k sqft879 Barn Owl Dr, Fountain, CO 80817Off Market
Nearby schools
GreatSchools rating
- 6/10Jordahl Elementary SchoolGrades: K-5Distance: 0.1 mi
- 5/10Fountain Middle SchoolGrades: 6-8Distance: 1.9 mi
- 5/10Fountain-Fort Carson High SchoolGrades: 9-12Distance: 0.4 mi
Schools provided by the listing agent
- District: Ftn/Ft Carson 8
Source: elevateMLS. This data may not be complete. We recommend contacting the local school district to confirm school assignments for this home.
Get a cash offer in 3 minutes
Find out how much your home could sell for in as little as 3 minutes with a no-obligation cash offer.
Estimated market value
$385,300
Get a cash offer in 3 minutes
Find out how much your home could sell for in as little as 3 minutes with a no-obligation cash offer.
Estimated market value
$385,300
- Colorado
- El Paso County
- Fountain
- 80817
- 878 Barn Owl Dr
Nearby cities
Nearby zip codes
Other Fountain Topics
