Urban Forest Mod - the title bestowed upon this Prize Winning Design and Rebuild by JonesPierce in 2019 on an acre+ lot with Fernbank Forest as your back yard neighbor, on a cul-de-sac, with maximum privacy and top quality design and construction. This erudite work of art is one of the most well executed examples of mid-century/modern design available on the market today - truly One of a Kind! Even if you're not looking for a new home, this one might change your mind. As you enter, the main floor offers a wall of windows with a view of the back yard, terrace and pool, complimented by a backdrop of verdant woods. The discerning design is open, yet with sufficient separation to provide an entry foyer, living room, kitchen including a chef's dream island, gourmet appliances, a walk-in pantry/caterer's kitchen, wet-bar and a top-of-the line Italian pizza oven. Entertaining will be a delight with the dining room open to the view and the walkout deck with grill. The main floor also includes three bedrooms/office/study and full bath. The open staircase delivers you to the next floor up with a generous primary suite, luxury spa bath with steam shower and heated floor, built-in closet, convenient laundry and a private lounge overlooking the pool view. The terrace level enjoys a bedroom suite with full bath or auxillary space for whatever your need might be. You can walk-out to the covered terrace, relax and enjoy the pool and view. There is also a connected garage with EV charger and mudroom with cubbies and spotless utilitiy rooms. This Intown location can't be beat; Fredrick Law Olmsted's historic park entrance is at the end of the street; you are surrounded by neighborhoods with abundant amenities - restuarants, shops, parks, greenspace, gyms, award winning schools; Druid Hills Golf Club is down the street; Emory University, CDC, Schwartz Arts Center are only blocks away; easy access to interstates, and the airport is less than 30 minutes away. Come live your best life in this unique architect designed home in sought-after Druid Hills!
Closed
$2,240,000
878 Barton Woods Rd, Atlanta, GA 30307
5beds
4,772sqft
Single Family Residence
Built in 1953
1.1 Acres Lot
$2,240,300 Zestimate®
$469/sqft
$7,513 Estimated rent
Home value
$2,240,300
$2.13M - $2.37M
$7,513/mo
Zestimate® history
Owner options
List your home for rent
$7,513/mo
Rent Zestimate®
Find your next renter with Zillow Rental Manager. Plus, with online applications, you can quickly screen prospective tenants – for free.
$7,513/mo
Rent Zestimate®
Refinance and save
$14,990/mo
Est. payment
Refinancing to a lower rate could help reduce your monthly payments and save thousands over the life of the loan.
$14,990/mo
Est. payment
Explore your selling options
Work with a Zillow partner agent
Leverage their expertise and Zillow's premium Showcase listings to get your home seen by more buyers.
Get startedList with your own agent
Get your home in front of millions of buyers by listing it on Zillow.
Learn how to do itSell it yourself
Take full control of how buyers see your home on Zillow by listing For Sale by Owner (FSBO).
List your homeWhat's special
Generous primary suiteOpen staircaseWalkout deck with grillGourmet appliancesCovered terraceMudroom with cubbiesConvenient laundry
Zillow last checked:
Listing updated:
Listed by:
Peggy Hibbert 404-444-0192,
Atlanta Fine Homes - Sotheby's Int'l,
Nicole Griffin 678-790-8760,
Atlanta Fine Homes - Sotheby's Int'l
Bought with:
Anna Callaway, 379226
Compass
Source: GAMLS,MLS#: 10823023
Facts & features
Interior
Bedrooms & bathrooms
- Bedrooms: 5
- Bathrooms: 3
- Full bathrooms: 3
- Main level bathrooms: 1
- Main level bedrooms: 3
Rooms
- Room types: Den, Exercise Room, Foyer, Great Room, Office
Dining room
- Features: Seats 12+
Kitchen
- Features: Breakfast Bar, Kitchen Island, Walk-in Pantry
Heating
- Forced Air, Natural Gas
Cooling
- Electric
Appliances
- Included: Dishwasher, Disposal, Double Oven, Dryer, Indoor Grill, Microwave, Refrigerator, Tankless Water Heater, Washer
- Laundry: Mud Room, Upper Level
Features
- Bookcases, In-Law Floorplan, Vaulted Ceiling(s), Walk-In Closet(s), Wet Bar
- Flooring: Hardwood, Stone
- Windows: Double Pane Windows, Window Treatments
- Basement: Bath Finished,Daylight,Exterior Entry,Finished,Interior Entry
- Number of fireplaces: 1
- Fireplace features: Gas Log
- Common walls with other units/homes: No Common Walls
Interior area
- Total structure area: 4,772
- Total interior livable area: 4,772 sqft
- Finished area above ground: 4,772
- Finished area below ground: 0
Property
Parking
- Parking features: Attached, Garage
- Has attached garage: Yes
Features
- Levels: Two
- Stories: 2
- Patio & porch: Deck, Patio
- Exterior features: Garden, Sprinkler System
- Has private pool: Yes
- Pool features: Heated, In Ground, Salt Water
- Fencing: Back Yard,Privacy
- Body of water: None
Lot
- Size: 1.1 Acres
- Features: Cul-De-Sac, Private
- Residential vegetation: Wooded
Details
- Parcel number: 15 243 02 039
Construction
Type & style
- Home type: SingleFamily
- Architectural style: Brick 4 Side,Contemporary
- Property subtype: Single Family Residence
Materials
- Stone
- Roof: Composition
Condition
- Updated/Remodeled
- New construction: No
- Year built: 1953
Utilities & green energy
- Sewer: Public Sewer
- Water: Public
- Utilities for property: Cable Available, Electricity Available, High Speed Internet, Natural Gas Available, Phone Available, Sewer Available, Underground Utilities, Water Available
Green energy
- Energy efficient items: Appliances, Insulation, Water Heater, Windows
- Water conservation: Low-Flow Fixtures
Community & HOA
Community
- Features: Park, Sidewalks, Swim Team, Tennis Court(s), Walk To Schools, Near Shopping
- Security: Carbon Monoxide Detector(s), Smoke Detector(s)
- Subdivision: Druid Hills
HOA
- Has HOA: No
- Services included: None
Location
- Region: Atlanta
Financial & listing details
- Price per square foot: $469/sqft
- Tax assessed value: $1,324,900
- Annual tax amount: $15,746
- Date on market: 8/10/2026
- Cumulative days on market: 25 days
- Listing agreement: Exclusive Right To Sell
- Electric utility on property: Yes
Price history
| Date | Event | Price |
|---|---|---|
| 9/29/2026 | Sold | $2,240,000-0.4%$469/sqft |
Source:  GAMLS #10823023 Report a problem GAMLS #10823023 Report a problem | ||
| 9/4/2026 | Pending sale | $2,250,000$472/sqft |
Source: GAMLS #10823023 Report a problem | ||
| 8/10/2026 | Listed for sale | $2,250,000+233.3%$472/sqft |
Source:  FMLS GA #7814133 Report a problem FMLS GA #7814133 Report a problem | ||
| 1/12/2018 | Sold | $675,000$141/sqft |
Source: Public Record Report a problem | ||
Public tax history
| Year | Property taxes | Tax assessment |
|---|---|---|
| 2025 | $15,746 +6.7% | $529,960 +15.8% |
| 2024 | $14,756 +5.1% | $457,680 +2.5% |
| 2023 | $14,036 +5% | $446,680 +14.6% |
| 2022 | $13,373 0% | $389,800 |
| 2021 | $13,373 -0.1% | $389,800 |
| 2020 | $13,383 +9.7% | $389,800 +44.4% |
| 2019 | $12,201 +94% | $270,000 +31.4% |
| 2018 | $6,291 -4.6% | $205,520 -1.8% |
| 2017 | $6,594 +1.2% | $209,360 -0.9% |
| 2016 | $6,514 | $211,320 +23% |
| 2014 | $6,514 | $171,800 +9.3% |
| 2013 | -- | $157,200 |
| 2012 | -- | $157,200 +8.8% |
| 2011 | -- | $144,480 |
| 2010 | $4,570 | $144,480 |
| 2009 | $4,570 +6.4% | $144,480 -0.9% |
| 2008 | $4,294 -3.3% | $145,840 |
| 2007 | $4,440 | $145,840 |
| 2006 | $4,440 +5.2% | $145,840 |
| 2005 | $4,223 +2% | $145,840 |
| 2004 | $4,141 +0.6% | $145,840 |
| 2003 | $4,117 +32.6% | $145,840 +12.5% |
| 2002 | $3,106 +13.4% | $129,680 |
| 2001 | $2,740 | $129,680 |
Find assessor info on the county website
Neighborhood: Druid Hills
Nearby homes
- $1,202,1004 bd3 ba2.9k sqft882 Barton Woods Rd, Atlanta, GA 30307Off Market
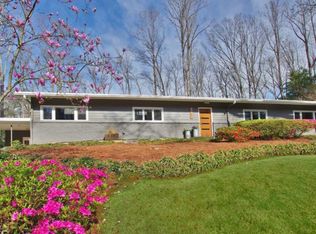
- $675,6003 bd2 ba1.8k sqft874 Barton Woods Rd, Atlanta, GA 30307Off Market
- $950,0003 bd3 ba3k sqft886 Barton Woods Rd, Atlanta, GA 30307Sold
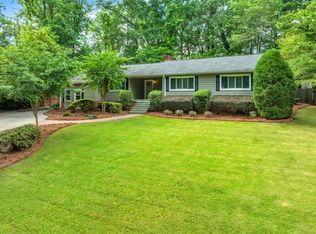
- $994,3003 bd2 ba2.3k sqft879 Barton Woods Rd, Atlanta, GA 30307Off Market
- $978,7004 bd4 ba3.4k sqft870 Barton Woods Rd, Atlanta, GA 30307Off Market
- $626,9003 bd2 ba1.5k sqft871 Barton Woods Rd, Atlanta, GA 30307Off Market
- $809,5003 bd2 ba1.7k sqft885 Barton Woods Rd NE, Atlanta, GA 30307Off Market
- $845,7003 bd1 ba2.2k sqft890 Barton Woods Rd, Atlanta, GA 30307Off Market
Nearby schools
GreatSchools rating
- 8/10Fernbank Elementary SchoolGrades: PK-5Distance: 0.6 mi
- 5/10Druid Hills Middle SchoolGrades: 6-8Distance: 4.3 mi
- 6/10Druid Hills High SchoolGrades: 9-12Distance: 1.4 mi
Schools provided by the listing agent
- Elementary: Fernbank
- Middle: Druid Hills
- High: Druid Hills
Source: GAMLS. This data may not be complete. We recommend contacting the local school district to confirm school assignments for this home.
Get a cash offer in 3 minutes
Find out how much your home could sell for in as little as 3 minutes with a no-obligation cash offer.
Estimated market value
$2,240,300
Get a cash offer in 3 minutes
Find out how much your home could sell for in as little as 3 minutes with a no-obligation cash offer.
Estimated market value
$2,240,300
- Georgia
- Dekalb County
- Atlanta
- 30307
- Druid Hills
- 878 Barton Woods Rd
