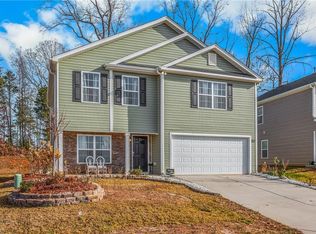
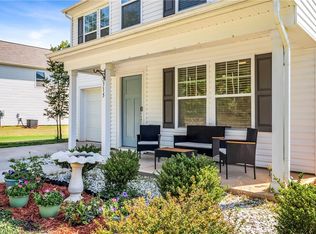
Beautifully maintained, move in ready 3 bedroom, 2.5 bath home with over 2,000 square feet on a quiet cul de sac in Rural Hall. This home stands out with quality materials, thoughtful upgrades, and excellent workmanship throughout. The open floor plan features luxury vinyl plank flooring, granite countertops, stainless steel appliances, a large kitchen island, and dining area. Upstairs, the spacious primary suite offers a walk in closet, double vanities, garden tub, and separate shower. A versatile loft is ideal for a home office, playroom, or media room. Step outside to a large private fenced backyard oasis with patio, storage building, Bermuda sod, and beautiful landscaping. Solar panels provide exceptional energy savings, with the seller reporting power bills are often $0 and annual savings can total thousands of dollars. One car garage. Quality and condition rarely found in this price range!
For sale
Price cut: $4.9K (9/23)
$335,000
878 Bitting Hall Dr, Rural Hall, NC 27045
3beds
2,078sqft
Stick/Site Built, Residential, Single Family Residence
Built in 2020
-- sqft lot
$-- Zestimate®
$--/sqft
$-- HOA
What's special
Beautiful landscapingSeparate showerOpen floor planLarge kitchen islandGranite countertopsQuiet cul de sacOne car garage
- 100 days
- 303
- 27
Zillow last checked:
Listing updated:
Listed by:
Shannon Hill 336-337-2176,
Berkshire Hathaway HomeServices Mountain Sky Properties
Source: Triad MLS,MLS#: 1224855
Facts & features
Interior
Bedrooms & bathrooms
- Bedrooms: 3
- Bathrooms: 3
- Full bathrooms: 2
- 1/2 bathrooms: 1
- Main level bathrooms: 1
Primary bedroom
- Level: Second
- Dimensions: 17 x 11.83
Bedroom 2
- Level: Second
- Dimensions: 14.83 x 10.17
Bedroom 3
- Level: Second
- Dimensions: 11 x 9.25
Den
- Level: Main
- Dimensions: 11.5 x 9.75
Dining room
- Level: Main
- Dimensions: 17 x 9.5
Kitchen
- Level: Main
- Dimensions: 17 x 9
Laundry
- Level: Second
- Dimensions: 6.42 x 6.75
Living room
- Level: Main
- Dimensions: 17 x 14.67
Loft
- Level: Second
- Dimensions: 14.17 x 9.25
Heating
- Active Solar, Forced Air, Heat Pump, Electric
Cooling
- Central Air
Appliances
- Included: Microwave, Range, Electric Water Heater
- Laundry: Dryer Connection, Laundry Room
Features
- Ceiling Fan(s), Dead Bolt(s), Soaking Tub, Kitchen Island, Separate Shower
- Flooring: Tile, Vinyl
- Has basement: No
- Attic: Pull Down Stairs
- Has fireplace: No
Interior area
- Total structure area: 2,078
- Total interior livable area: 2,078 sqft
- Finished area above ground: 2,078
Property
Parking
- Total spaces: 1
- Parking features: Driveway, Garage, Paved, Garage Door Opener, Attached
- Attached garage spaces: 1
- Has uncovered spaces: Yes
Features
- Levels: Two
- Stories: 2
- Exterior features: Lighting
- Pool features: None
- Fencing: Fenced,Privacy
Lot
- Dimensions: 20.5 x 135.56 x 70.51 x 126
- Features: Cleared, Cul-De-Sac, Subdivided, Subdivision
Details
- Additional structures: Storage
- Parcel number: 6910515331
- Zoning: RS9
- Special conditions: Owner Sale
Construction
Type & style
- Home type: SingleFamily
- Property subtype: Stick/Site Built, Residential, Single Family Residence
Materials
- Vinyl Siding
- Foundation: Slab
Condition
- Year built: 2020
Utilities & green energy
- Sewer: Public Sewer
- Water: Public
Community & HOA
Community
- Subdivision: Bitting Hall
HOA
- Has HOA: Yes
Location
- Region: Rural Hall
Financial & listing details
- Tax assessed value: $276,500
- Annual tax amount: $1,988
- Date on market: 6/18/2026
- Cumulative days on market: 199 days
- Listing agreement: Exclusive Right To Sell
- Listing terms: Cash,Conventional,FHA,USDA Loan,VA Loan
Estimated market value
Not available
Estimated sales range
Not available
$1,848/mo
Price history
| Date | Event | Price |
|---|---|---|
| 9/23/2026 | Price change | $335,000-1.4% |
Source:  Triad MLS #1224855 Report a problem Triad MLS #1224855 Report a problem | ||
| 6/18/2026 | Listed for sale | $339,900-2.6% |
Source: Triad MLS #1224855 Report a problem | ||
| 6/8/2026 | Listing removed | $349,000 |
Source: Triad MLS #1209846 Report a problem | ||
| 4/27/2026 | Price change | $349,000-0.3% |
Source: Triad MLS #1209846 Report a problem | ||
| 2/26/2026 | Listed for sale | $350,000+69.9% |
Source: Triad MLS #1209846 Report a problem | ||
| 6/17/2020 | Sold | $206,000$99/sqft |
Source: Public Record Report a problem | ||
Public tax history
| Year | Property taxes | Tax assessment |
|---|---|---|
| 2025 | $1,988 -0.6% | $238,600 +54.7% |
| 2024 | $1,999 +3% | $154,200 |
| 2023 | $1,941 | $154,200 |
| 2022 | $1,941 | $154,200 +403.9% |
| 2021 | -- | $30,600 +15.9% |
| 2020 | -- | $26,400 |
Find assessor info on the county website
Monthly payment
Est. payment
Payment breakdown
Explore the cost of this home by adjusting the details. Changes won't be saved.Climate risks
Neighborhood: 27045
- $254,8003 bd2 ba1.4k sqft872 Bitting Hall Dr, Rural Hall, NC 27045Off Market
- $267,9003 bd2 ba1.6k sqft1161 Bitting Hall Cir, Rural Hall, NC 27045Off Market
- $301,7004 bd2 ba2.1k sqft866 Bitting Hall Dr, Rural Hall, NC 27045Off Market
- $256,8003 bd3 ba1.4k sqft1155 Bitting Hall Cir, Rural Hall, NC 27045Off Market
Similar homes
- $335,0004 bd3 ba2.2k sqft6777 Capstone Ct, Rural Hall, NC 27045For Sale

 MLS ID #1234289, Jeannie Smith. Triad MLS
 - $329,0004 bd3 ba2.2k sqft6729 Capstone Ct, Rural Hall, NC 27045For Sale
 MLS ID #1203436, Chris Robinson. Triad MLS
 - $269,9003 bd3 ba2k sqft750 Petree Farm Ln, Rural Hall, NC 27045For Sale
 MLS ID #1235820, Craig Tribus. Triad MLS
 - $299,9003 bd3 ba2.4k sqft5315 Murray Rd, Winston Salem, NC 27106For Sale
 MLS ID #1222772, Gabriela Marin. Triad MLS
 - $310,0004 bd3 ba1.8k sqft4405 Murray Ct, Winston Salem, NC 27106For SaleMLS ID #1230406, Xueying Li. Triad MLS
- $358,0004 bd3 ba2.2k sqft1392 Finwick Dr, Pfafftown, NC 27040For SaleMLS ID #1234454, Brandon Senter. Triad MLS
- $325,0003 bd3 ba2k sqft2110 Whitney Rd, Winston Salem, NC 27106For SaleMLS ID #1214146, Doug Pollet. Triad MLS
- $314,9004 bd3 ba1.9k sqft3833 Crestwell Cove Ct, Winston Salem, NC 27103For SaleMLS ID #1236450, Sarah Chrysson. Triad MLS
- $320,0003 bd3 ba1.8k sqft6372 Nolichucky Dr, Walkertown, NC 27051For SaleMLS ID #1231695, Daniel Testa. Triad MLS
- $339,9003 bd3 ba2.1k sqft4110 Selda Dr, Winston Salem, NC 27107For SaleMLS ID #1233118, Crystal Rierson-Villeneuve. Triad MLS
- $319,9003 bd3 ba1.7k sqft5351 Becks Church Rd, Winston Salem, NC 27106For SaleMLS ID #1227435, Brittany Ray. Triad MLS
- $355,0003 bd3 ba2k sqft4711 Evie Ct, Winston Salem, NC 27127For SaleMLS ID #1224502, Margaret Felts. Triad MLS
- $348,0003 bd3 ba2.1k sqft1391 Land Grove Dr, Kernersville, NC 27284For SaleMLS ID #1235961, Evan Gallimore. Triad MLS
- $279,0004 bd3 ba1.6k sqft296 Azalea Dr, Winston Salem, NC 27105For SaleMLS ID #1234272, Rickey Burke. Triad MLS
- $399,9003 bd3 ba2.7k sqft4515 Wedge Dr, Pfafftown, NC 27040For SaleMLS ID #1225602, Shelly Hartman. Triad MLS
- $345,0004 bd3 ba2k sqft4236 Laurel Ridge Cir, Winston Salem, NC 27107For SaleMLS ID #1235934, Jackson Weisner. Triad MLS
- $379,0004 bd2 ba2k sqft4323 Karley Ct, Winston Salem, NC 27106For SaleMLS ID #1227408, Blake Ginther. Triad MLS
- $350,0003 bd2 ba1.6k sqft171 Bald Cypress Dr, Winston Salem, NC 27127For SaleMLS ID #1228788, Jennifer Hollowell. Triad MLS
- $340,0004 bd3 ba2.3k sqft2595 Viola Ct, Winston Salem, NC 27127For SaleMLS ID #1229539, Gary Hernandez. Triad MLS
- $329,9004 bd3 ba2k sqft865 Winterside Ln, Winston Salem, NC 27107For SaleMLS ID #1230351, Chasity Robertson. Triad MLS
